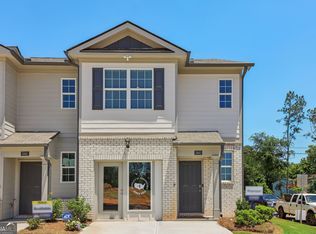
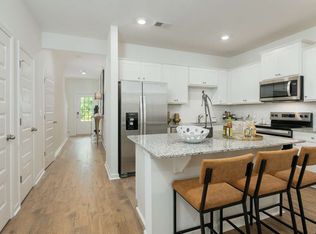
Ready now! Discover this stunning 3-bedroom, 2.5 bath End Unit townhome featuring an open-concept layout, modern finishes, and an abundance of natural light. The spacious kitchen boasts whirlpool stainless steel appliances, granite countertops, a breakfast bar for accommodating for seating four, and RevWood floors throughout the first floor. The primary suite includes a walk-in closet and a private ensuite bath. Enjoy a cozy living area, a private patio and a single car attached garage, with a 2-car wide driveway. Conveniently located near I-20, I-285, shopping, dining and just minutes from downtown Atlanta. Please call for details on our fixed rates and limited time incentives! Don't miss out - schedule a tour today!
Active
$299,990
2316 Jamin Bnd #33, Lithonia, GA 30058
3beds
--sqft
Townhouse, Residential
Built in 2026
-- sqft lot
$299,000 Zestimate®
$--/sqft
$185/mo HOA
What's special
Modern finishesSingle car attached garagePrivate patioOpen-concept layoutAbundance of natural lightWhirlpool stainless steel appliancesPrivate ensuite bath
- 45 days |
- 12 |
- 0 |
Zillow last checked:
Listing updated:
Listed by:
Jason Rabon,
D.R. Horton Realty of GA, Inc.-Atlanta Central Division 770-730-7900
Source: FMLS GA,MLS#: 7792125
Facts & features
Interior
Bedrooms & bathrooms
- Bedrooms: 3
- Bathrooms: 3
- Full bathrooms: 2
- 1/2 bathrooms: 1
Rooms
- Room types: Family Room, Loft
Primary bedroom
- Features: Oversized Master
- Level: Oversized Master
Bedroom
- Features: Oversized Master
Primary bathroom
- Features: Double Vanity, Shower Only
Dining room
- Features: Open Concept
Kitchen
- Features: Eat-in Kitchen, Kitchen Island, Pantry, Solid Surface Counters
Heating
- Electric, Forced Air, Zoned
Cooling
- Central Air, Zoned
Appliances
- Included: Dishwasher, Disposal, Electric Water Heater, Microwave
- Laundry: In Hall, Laundry Closet, Upper Level
Features
- Double Vanity, Entrance Foyer, High Ceilings, High Ceilings 9 ft Lower, High Ceilings 9 ft Main, High Ceilings 9 ft Upper, High Speed Internet, Walk-In Closet(s)
- Flooring: Carpet, Other, Vinyl
- Windows: Double Pane Windows, Insulated Windows
- Basement: None
- Has fireplace: No
- Fireplace features: None
- Common walls with other units/homes: No One Above,No One Below
Interior area
- Total structure area: 0
- Finished area above ground: 1,418
- Finished area below ground: 0
Video & virtual tour
Property
Parking
- Total spaces: 2
- Parking features: Attached, Garage, Kitchen Level
- Attached garage spaces: 2
Accessibility
- Accessibility features: None
Features
- Levels: Two
- Stories: 2
- Patio & porch: Patio
- Exterior features: Rain Gutters, No Dock
- Pool features: None
- Spa features: None
- Fencing: Wood
- Has view: Yes
- View description: Other
- Waterfront features: None
- Body of water: None
Lot
- Features: Level, Other
Details
- Additional structures: None
- Parcel number: 16 071 05 067
- Special conditions: Real Estate Owned
- Other equipment: None
- Horse amenities: None
Construction
Type & style
- Home type: Townhouse
- Architectural style: Townhouse,Traditional
- Property subtype: Townhouse, Residential
- Attached to another structure: Yes
Materials
- Brick Front, Other
- Foundation: Slab
- Roof: Composition
Condition
- New Construction
- New construction: Yes
- Year built: 2026
Details
- Warranty included: Yes
Utilities & green energy
- Electric: 110 Volts
- Sewer: Public Sewer
- Water: Public
- Utilities for property: Cable Available, Electricity Available, Phone Available, Sewer Available, Underground Utilities, Water Available
Green energy
- Energy efficient items: Windows
- Energy generation: None
- Water conservation: Low-Flow Fixtures
Community & HOA
Community
- Features: Homeowners Assoc, Near Public Transport, Near Shopping, Sidewalks, Street Lights
- Security: Carbon Monoxide Detector(s), Fire Alarm, Smoke Detector(s)
- Subdivision: Wellington Park
HOA
- Has HOA: Yes
- Services included: Maintenance Grounds, Maintenance Structure, Reserve Fund
- HOA fee: $185 monthly
- HOA phone: 470-866-2981
Location
- Region: Lithonia
Financial & listing details
- Date on market: 6/19/2026
- Cumulative days on market: 45 days
- Ownership: Fee Simple
- Electric utility on property: Yes
- Road surface type: Asphalt
Foreclosure details
Estimated market value
$299,000
$284,000 - $314,000
$2,228/mo
Price history
| Date | Event | Price |
|---|---|---|
| 6/21/2026 | Listed for sale | $299,990 |
Source:  GAMLS #10790234 Report a problem GAMLS #10790234 Report a problem | ||
Public tax history
Tax history is unavailable.
Monthly payment
Climate risks
Neighborhood: 30058
Nearby schools
GreatSchools rating
- 4/10Panola Way Elementary SchoolGrades: PK-5Distance: 1.3 mi
- 3/10Miller Grove Middle SchoolGrades: 6-8Distance: 2 mi
- 2/10Miller Grove High SchoolGrades: 9-12Distance: 0.7 mi
Schools provided by the listing agent
- Elementary: Panola Way
- Middle: Miller Grove
- High: Miller Grove
Source: FMLS GA. This data may not be complete. We recommend contacting the local school district to confirm school assignments for this home.
- $257,600-- bd-- ba-- sqft2316 Jamin Bnd, Lithonia, GA 30058Off Market
- $257,600-- bd-- ba-- sqft2314 Jamin Bnd, Lithonia, GA 30058Off Market
- $257,600-- bd-- ba-- sqft2312 Jamin Bnd, Lithonia, GA 30058Off Market
- $279,9903 bd3 ba1.4k sqft2312 Jamin Bnd #31, Lithonia, GA 30058New Construction
- $289,9903 bd3 ba1.4k sqft2360 Haran Dr #34, Lithonia, GA 30058Sold
- $257,600-- bd-- ba-- sqft2310 Jamin Bnd, Lithonia, GA 30058Off Market
- $299,9903 bd3 ba1.4k sqft2308 Jamin Bnd #29, Lithonia, GA 30058New Construction
- $280,0003 bd3 ba1.4k sqft2362 Haran Dr #35, Lithonia, GA 30058Sold
A local agent can set up tours, give advice and negotiate with sellers.
Similar homes
- $299,9903 bd3 ba1.4k sqft2308 Jamin Bnd #29, Lithonia, GA 30058Active
 MLS ID #10790229, Jason Rabon, D.R. Horton Realty of Georgia, Inc.. GAMLS
 - $269,9903 bd3 ba-- sqft2300 Jamin Bnd #26, Lithonia, GA 30058New Construction

 MLS ID #7739377, Jason Rabon, D.R. Horton Realty of GA, Inc.-Atlanta Central Division. FMLS GA
 - $280,0003 bd3 ba-- sqft2360 Rex Dr, Lithonia, GA 30058Active
 MLS ID #10790821, Latifa Awad, Sanders Real Estate. GAMLS
 - $310,0003 bd2 ba1.4k sqft1721 W Austin Rd, Decatur, GA 30032Active
 MLS ID #10791301, Alondra Guadarrama-Ochoa, Sanders Real Estate. GAMLS
 - $305,0003 bd4 ba1.3k sqft1524 Liberty Pkwy NW, Atlanta, GA 30318ActiveMLS ID #10815801, Michael Webb, Compass. GAMLS
- $310,0003 bd3 ba1.6k sqft1950 Durwood Ln, Duluth, GA 30096ActiveMLS ID #10775148, Anna Wagner, Compass. GAMLS
- $274,9903 bd3 ba1.8k sqft2824 Saratoga Lake Vw, Decatur, GA 30034ActiveMLS ID #10702009, Jacquee Mason, Engel & V?lkers Atlanta. GAMLS
- $339,8203 bd3 ba1.9k sqft3646 Nevins Way, Decatur, GA 30034New ConstructionDR Horton
- $297,9003 bd3 ba1.7k sqft2565 Riverside Rd, Conyers, GA 30013New ConstructionFMLS GA
- $349,9903 bd3 ba1.9k sqft3644 Nevins Way #4, Decatur, GA 30034New ConstructionFMLS GA
- $404,0004 bd3 ba2.3k sqft7164 Brushwood Bnd, Lithonia, GA 30058ActiveMLS ID #10754290, Wilma Galvin-Akers, Keller Williams Realty Atl. Partners. GAMLS
- $299,0003 bd2 ba1.3k sqft310 Tuxworth Cir, Decatur, GA 30033ActiveMLS ID #10781121, Sonia Hellen, SRA Signature Realty Agents. GAMLS
- $279,9003 bd3 ba1.6k sqft2491 Honey Way, Conyers, GA 30013New ConstructionFMLS GA
- $297,9003 bd3 ba1.7k sqft1821 Dawn Rd #17, Conyers, GA 30013New ConstructionFMLS GA
- $289,9003 bd3 ba1.7k sqft230 Alameda St #84, Loganville, GA 30052New ConstructionFMLS GA
- $350,0003 bd2 ba1.6k sqft5521 E Wind Dr SW, Lilburn, GA 30047ActiveMLS ID #10722047, Nidia M Guzman, Virtual Properties Realty.com. GAMLS
- $349,9003 bd3 ba-- sqft181 Dewey Rd, Lilburn, GA 30047ActiveMLS ID #10780247, Farida A Lalani, Virtual Properties Realty.Net. GAMLS
- $287,4003 bd3 ba1.6k sqft2510 Riverside Rd, Conyers, GA 30013New ConstructionFMLS GA
- $340,0003 bd3 ba2.1k sqft2141 Slick Stone Dr, Snellville, GA 30078For SaleMLS ID #11738023, Amiko Tucker, Your Home Sold Guaranteed Realty Crown Group. My State MLS
- $264,9003 bd3 ba1.6k sqft11248 Benton Loop, Covington, GA 30014ActiveMLS ID #10795750, Kelly H King, Coldwell Banker Realty. GAMLS
