Here is a great opportunity to buy a nice home that needs a little TLC but the price is reflective of the work needed which makes this a great opportunity for the buyer who would prefer to have the home the way they want and take advantage of the equity you’ll have once completed versus having someone else do the work and you pay a premium for it. . . Featuring 3 bedrooms, 1.5 baths, a large living room, a large 2nd floor bedroom with a ½ bath, a semi finished lower level and a 1 car garage all in an up and coming area of town. Call your agent to come take a look today!
Accepting backups
$124,888
2316 Wyoming St, Dayton, OH 45410
3beds
1,004sqft
:
Get pre-qualified$984/mo
Single Family Residence
Built in 1940
4,839 Square Feet Lot
$131,600 Zestimate®
$124/sqft
$-- HOA
What's special
Semi finished lower level
- 427 days |
- 17 |
- 1 |
Zillow last checked:
Listing updated:
Listed by:
David E Barlow (614)451-4433,
Sell For One Percent
Source: DABR MLS,MLS#: 935605 Originating MLS: Dayton Area Board of REALTORS
Originating MLS: Dayton Area Board of REALTORSFacts & features
Interior
Bedrooms & bathrooms
- Bedrooms: 3
- Bathrooms: 2
- Full bathrooms: 1
- 1/2 bathrooms: 1
- Main level bathrooms: 1
Bedroom
- Level: Main
- Dimensions: 11 x 11
Bedroom
- Level: Main
- Dimensions: 14 x 11
Bedroom
- Level: Second
- Dimensions: 14 x 14
Family room
- Level: Lower
- Dimensions: 17 x 13
Kitchen
- Level: Main
- Dimensions: 13 x 11
Living room
- Level: Main
- Dimensions: 13 x 15
Other
- Level: Lower
- Dimensions: 8 x 8
Heating
- Forced Air, Natural Gas
Cooling
- Central Air
Appliances
- Included: Disposal, Microwave, Range, Refrigerator, Gas Water Heater
Features
- Laminate Counters
- Windows: Vinyl
- Basement: Full
Interior area
- Total structure area: 1,004
- Total interior livable area: 1,004 sqft
Property
Parking
- Total spaces: 1
- Parking features: Detached, Garage, One Car Garage
- Garage spaces: 1
Features
- Levels: One and One Half
- Patio & porch: Deck
- Exterior features: Deck
Lot
- Size: 4,839 Square Feet
- Dimensions: 40 x 121
Details
- Parcel number: R72038070005
- Zoning: Residential
- Zoning description: Residential
Construction
Type & style
- Home type: SingleFamily
- Property subtype: Single Family Residence
Materials
- Brick
Condition
- Year built: 1940
Utilities & green energy
- Water: Public
- Utilities for property: Natural Gas Available, Sewer Available, Water Available
Community & HOA
Community
- Subdivision: City/Dayton Rev
HOA
- Has HOA: No
Location
- Region: Dayton
Financial & listing details
- Price per square foot: $124/sqft
- Tax assessed value: $100,840
- Annual tax amount: $2,084
- Date on market: 6/1/2025
- Listing terms: Conventional
Estimated market value
$131,600
$120,000 - $145,000
$1,304/mo
Price history
| Date | Event | Price |
|---|---|---|
| 8/11/2025 | Listed for sale | $124,888$124/sqft |
Source:  DABR MLS #935605 Report a problem DABR MLS #935605 Report a problem | ||
| 6/10/2025 | Contingent | $124,888$124/sqft |
Source: DABR MLS #935605 Report a problem | ||
| 6/2/2025 | Listed for sale | $124,888+38.9%$124/sqft |
Source: DABR MLS #935605 Report a problem | ||
| 12/18/2019 | Sold | $89,900$90/sqft |
Source: Public Record Report a problem | ||
| 10/26/2019 | Pending sale | $89,900$90/sqft |
Source: Coldwell Banker Heritage #804153 Report a problem | ||
| 10/16/2019 | Listed for sale | $89,900+50.1%$90/sqft |
Source: Coldwell Banker Heritage #804153 Report a problem | ||
| 5/8/2012 | Listing removed | $59,900$60/sqft |
Source: Coldwell Banker Heritage Realtors #514311 Report a problem | ||
| 11/8/2011 | Listed for sale | $59,900+234.6%$60/sqft |
Source: Coldwell Banker Heritage Realtors #514311 Report a problem | ||
| 3/2/2011 | Listing removed | $17,900$18/sqft |
Source: Econohomes Report a problem | ||
| 11/19/2010 | Listed for sale | $17,900-44.1%$18/sqft |
Source: Econohomes Report a problem | ||
| 7/16/2010 | Listing removed | $32,000$32/sqft |
Source: Altisource Portfolio Solutions Report a problem | ||
| 7/3/2010 | Listed for sale | $32,000+6.7%$32/sqft |
Source: Altisource Portfolio Solutions Report a problem | ||
| 3/31/2010 | Sold | $30,000-51.6%$30/sqft |
Source: Public Record Report a problem | ||
| 4/11/2003 | Sold | $62,000$62/sqft |
Source: Public Record Report a problem | ||
Public tax history
| Year | Property taxes | Tax assessment |
|---|---|---|
| 2025 | $2,084 -0.2% | $35,300 |
| 2024 | $2,088 +1.1% | $35,300 |
| 2023 | $2,066 -3.6% | $35,300 +22.8% |
| 2022 | $2,142 +0.5% | $28,750 |
| 2021 | $2,131 +0.2% | $28,750 |
| 2020 | $2,126 +167.4% | $28,750 +56.7% |
| 2019 | $795 -0.1% | $18,350 |
| 2018 | $796 +0.8% | $18,350 |
| 2017 | $790 -3.5% | $18,350 +0.7% |
| 2016 | $819 +2.2% | $18,230 |
| 2015 | $801 +3.3% | $18,230 |
| 2014 | $776 | $18,230 |
Find assessor info on the county website
Monthly payment
Est. payment
Payment breakdown
Explore the cost of this home by adjusting the details. Changes won't be saved.Climate risks
Neighborhood: Walnut Hills
Nearby schools
GreatSchools rating
- 5/10Cleveland Pre-K-8 SchoolGrades: PK-6Distance: 0.1 mi
- 2/10Belmont High SchoolGrades: 7-12Distance: 0.6 mi
- 2/10Wright Brothers Pre-K-8 School @ GrantGrades: 7-8Distance: 0.9 mi
Schools provided by the listing agent
- District: Dayton
Source: DABR MLS. This data may not be complete. We recommend contacting the local school district to confirm school assignments for this home.
- $161,1003 bd2 ba1.3k sqft2320 Wyoming St, Dayton, OH 45410Off Market
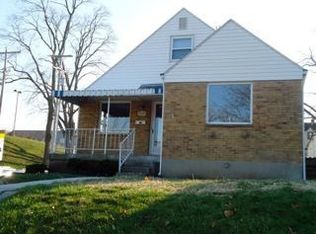
- $138,7003 bd2 ba1.3k sqft2312 Wyoming St, Dayton, OH 45410Off Market

- $1,840-- bd-- ba-- sqftWyoming St, Dayton, OH 45420Off Market
- $7,970-- bd-- ba-- sqft1017 Pursell Ave, Dayton, OH 45420Off Market
- $147,5003 bd2 ba1.1k sqft2304 Wyoming St, Dayton, OH 45410Off Market
- $163,4004 bd2 ba1.4k sqft1017 Pursell Ave, Dayton, OH 45420Off Market
- $99,9003 bd2 ba1.4k sqft1014 Arbor Ave, Dayton, OH 45420Sold
- $144,1003 bd1 ba1.6k sqft2300 Wyoming St, Dayton, OH 45410Off Market
A local agent can set up tours, give advice and negotiate with sellers.
Similar homes
- $165,0004 bd1 ba1.1k sqft1330 Ohmer Ave, Dayton, OH 45410For Sale
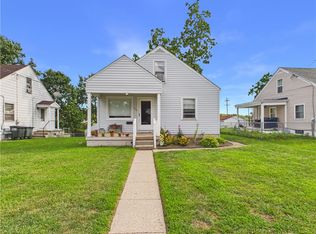
 MLS ID #965313, Devin Eisenhour, BHHS Professional Realty. DABR MLS
 - $170,0004 bd2 ba1.3k sqft1632 Pershing Blvd, Dayton, OH 45410For Sale
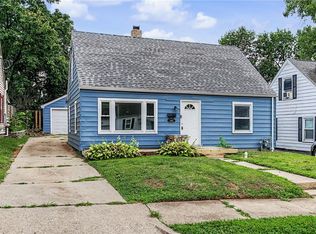 MLS ID #965203, Christopher Morgan, The Six Realty. DABR MLS
 - $139,9003 bd2 ba1.2k sqft1718 Fauver Ave, Dayton, OH 45420For Sale
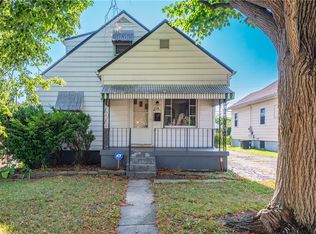 MLS ID #964851, Tami Holmes, Tami Holmes Realty. DABR MLS
 - $139,9003 bd1 ba1.3k sqft634 Saint Nicholas Ave, Dayton, OH 45410For Sale
 MLS ID #963237, Elizabeth Cooper, Glasshouse Realty Group. DABR MLS
 - $145,0003 bd1 ba1.2k sqft645 Creighton Ave, Dayton, OH 45410For SaleMLS ID #963914, Rachel Masters, Streetlight Realty LLC. DABR MLS
- $165,0003 bd1 ba1.4k sqft615 Wellmeier Ave, Dayton, OH 45410For SaleMLS ID #965146, Julie Carter, Howard Hanna Real Estate Serv. DABR MLS
- $149,9003 bd1 ba1.2k sqft139 Indiana Ave, Dayton, OH 45410For SaleMLS ID #963922, Rachel Masters, Streetlight Realty LLC. DABR MLS
- $140,0002 bd1 ba999 sqft1745 S Smithville Rd, Dayton, OH 45410For SaleMLS ID #957236, Timothy A Williams, Glasshouse Realty Group. DABR MLS
- $123,0003 bd1 ba1k sqft4728 Burkhardt Ave, Dayton, OH 45403For SaleMLS ID #959294, Candace Johnson, Real of Ohio. DABR MLS
- $110,0002 bd1 ba1k sqft533 Parrot St, Dayton, OH 45410For SaleMLS ID #962451, Kevin Pham, Streetlight Realty LLC. DABR MLS
- $122,5003 bd2 ba1.4k sqft45 Drummer Ave, Dayton, OH 45403For SaleMLS ID #961598, Susan L Tomsic, Coldwell Banker Heritage. DABR MLS
- $179,0003 bd2 ba1.2k sqft907 Saint Nicholas Ave, Dayton, OH 45410For SaleMLS ID #964643, Gary Garrison, Trelora Realty, Inc.. DABR MLS
- $109,0003 bd1 ba1.1k sqft151 S Sperling Ave, Dayton, OH 45403For SaleMLS ID #963522, Tami Holmes, Tami Holmes Realty. DABR MLS
- $179,9002 bd1 ba852 sqft3405 Cleveland Ave, Dayton, OH 45410For SaleMLS ID #963370, Michelle L Collins, Collins Real Estate Services. DABR MLS
- $118,0003 bd1 ba1k sqft2022 Leo St, Dayton, OH 45404For SaleMLS ID #961139, Jeanette Violette, Howard Hanna Real Estate Serv. DABR MLS
- $139,9002 bd2 ba891 sqft2516 Ontario Ave, Dayton, OH 45414For SaleMLS ID #965706, Regina Miller, Coldwell Banker Heritage. DABR MLS
- $160,0003 bd2 ba926 sqft955 Weng Ave, Dayton, OH 45420For SaleMLS ID #963746, Jonathan H Murray, Howard Hanna Real Estate Serv. DABR MLS
- $112,9004 bd2 ba1.3k sqft323 Roxbury Rd, Dayton, OH 45417For SaleMLS ID #960204, Erica Abney, Take A Look Real Estate Broker. DABR MLS
- $119,0003 bd1 ba1.1k sqft147 Niagara Ave, Dayton, OH 45405For SaleMLS ID #944538, Amanda Mullins, eXp Realty. DABR MLS
- $125,0003 bd2 ba864 sqft4141 Redonda Ln, Dayton, OH 45416For SaleMLS ID #955186, Tami Holmes, Tami Holmes Realty. DABR MLS
