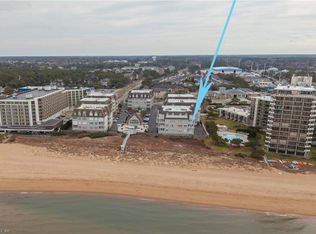
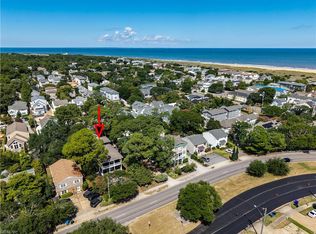
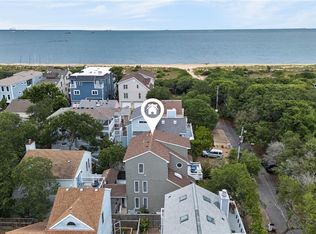
Experience the best of coastal luxury living with breathtaking direct Chesapeake Bay views and effortless access to the beach, pool, fitness center, & clubhouse. This elevator accessible 4th floor residence offers easy 1 level living & spectacular water views from the newly renovated eat-in kitchen with stainless steel appliances, beautifully updated primary & hall baths, and other thoughtful upgrades including hurricane shutters. Spacious storage room & tandem 2 car garage provide exceptional convenience. Set within a beautifully maintained gated community with premium amenities, ample guest parking, strong reserves, and reasonable condo fee, this is a rare opportunity to own in 1 of only 2 buildings in the community with direct bay front exposure. Enjoy stunning sunrises, cooling afternoon shade, coastal breezes, and the effortless lifestyle you've been waiting for. Schedule your visit today!
For sale
$1,049,000
2317 Mariners Mark Way APT 401, Virginia Beach, VA 23451
3beds
2,039sqft
Condominium
Built in 2004
-- sqft lot
$1,030,300 Zestimate®
$514/sqft
$775/mo HOA
What's special
Coastal breezesCooling afternoon shadeStunning sunrisesDirect bay front exposureSpacious storage roomHurricane shuttersStainless steel appliances
- 12 days
- 830
- 25
Zillow last checked:
Listing updated:
Listed by:
Siobhan Miller,
BHHS RW Towne Realty 757-422-2200
Source: REIN Inc.,MLS#: 10652026
Facts & features
Interior
Bedrooms & bathrooms
- Bedrooms: 3
- Bathrooms: 2
- Full bathrooms: 2
Rooms
- Room types: 1st Floor BR, 1st Floor Primary BR, Assigned Storage, Breakfast Area, PBR with Bath, Utility Room
Primary bedroom
- Level: First
Heating
- Natural Gas, Programmable Thermostat
Cooling
- Central Air
Appliances
- Included: Dishwasher, Disposal, Dryer, Microwave, Gas Range, Refrigerator, Washer, Gas Water Heater
Features
- Primary Sink-Double, Walk-In Closet(s), Entrance Foyer, Pantry
- Flooring: Carpet, Ceramic Tile, Wood
- Windows: Window Treatments
- Number of fireplaces: 1
- Fireplace features: Fireplace Gas-natural
Interior area
- Total interior livable area: 2,039 sqft
Video & virtual tour
Property
Parking
- Total spaces: 2
- Parking features: Garage Att 2 Car
- Attached garage spaces: 2
Accessibility
- Accessibility features: Accessible Elevator Installed, Main Floor Laundry
Features
- Levels: One
- Stories: 1
- Patio & porch: Deck
- Exterior features: Balcony
- Pool features: None, Association
- Fencing: None
- Has view: Yes
- View description: Bay, Beach
- Has water view: Yes
- Water view: Bay,Beach
- Waterfront features: Bay
Lot
- Features: Corner
Details
- Parcel number: 15903142007401
- Zoning: B4
Construction
Type & style
- Home type: Condo
- Property subtype: Condominium
- Attached to another structure: Yes
Materials
- Fiber Cement
- Foundation: Pile, Slab
- Roof: Asphalt Shingle
Condition
- New construction: No
- Year built: 2004
Utilities & green energy
- Sewer: City/County
- Water: City/County
Community & HOA
Community
- Subdivision: Mariners Mark
HOA
- Has HOA: Yes
- Amenities included: Clubhouse, Elevator(s), Fitness Center, Gated, Landscaping, Pool, Trash
- Second HOA fee: $775 monthly
Location
- Region: Virginia Beach
Financial & listing details
- Price per square foot: $514/sqft
- Tax assessed value: $816,200
- Annual tax amount: $9,105
- Date on market: 9/8/2026
Estimated market value
$1,030,300
$979,000 - $1.08M
$3,274/mo
Price history
Price history is unavailable.
Public tax history
| Year | Property taxes | Tax assessment |
|---|---|---|
| 2025 | $7,917 +12.6% | $816,200 +14.9% |
| 2024 | $7,033 | $710,400 |
| 2023 | $7,033 +19.9% | $710,400 +19.9% |
| 2022 | $5,864 +5.1% | $592,300 +5.1% |
| 2021 | $5,580 -10.6% | $563,600 |
| 2020 | $6,242 +19.4% | $563,600 +8.1% |
| 2019 | $5,226 | $521,300 |
| 2018 | $5,226 +3.4% | $521,300 +3.4% |
| 2017 | $5,057 +1.3% | $504,400 |
| 2016 | $4,994 +4.2% | $504,400 +4.2% |
| 2015 | $4,793 | $484,100 |
| 2014 | $4,793 | $484,100 +2.7% |
| 2013 | -- | $471,200 |
| 2012 | -- | $471,200 -8.9% |
| 2011 | -- | $517,400 -5% |
| 2010 | -- | $544,600 -13.7% |
| 2007 | -- | $631,000 +0% |
| 2006 | -- | $630,975 +10% |
| 2005 | -- | $573,614 +5% |
| 2004 | -- | $546,300 |
Find assessor info on the county website
Monthly payment
Est. payment
Payment breakdown
Explore the cost of this home by adjusting the details. Changes won't be saved.Climate risks
Neighborhood: Lynnhaven Shores
Nearby schools
Schools provided by the listing agent
- Elementary: John B. Dey Elementary
- Middle: Great Neck Middle
- High: Frank W. Cox
Source: REIN Inc.. This data may not be complete. We recommend contacting the local school district to confirm school assignments for this home.
- $1,024,4003 bd2 ba1.9k sqft2317 Mariners Mark Way APT 303, Virginia Beach, VA 23451Sold
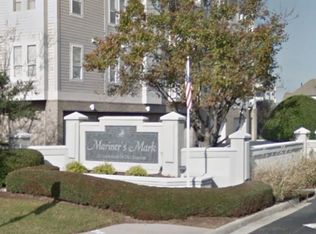
- $731,2003 bd2 ba3k sqft2301 Mariners Mark Way #201, Virginia Beach, VA 23451Off Market
- $630,0003 bd2 ba1.9k sqft2301 Mariners Mark Way APT 203, Virginia Beach, VA 23451Sold
- $667,9003 bd2 ba1.9k sqft2301 Mariners Mark Way APT 204, Virginia Beach, VA 23451Off Market
Similar homes
- $1,100,0003 bd2 ba2.1k sqft3248 Page Ave APT 104, Virginia Beach, VA 23451For Sale
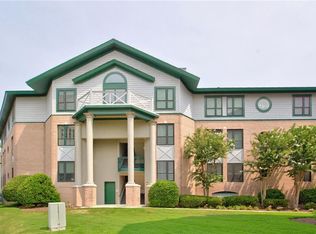 MLS ID #10644522, Mary Gentry. REIN Inc.
 - $739,9002 bd2 ba2k sqft3236 Page Ave #101, Virginia Beach, VA 23451For Sale
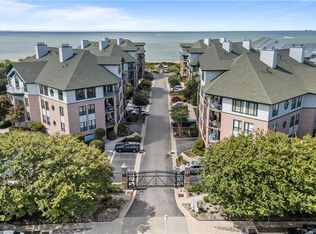 MLS ID #10652545, Jennifer Vaid. REIN Inc.
 - $879,9003 bd3 ba2.6k sqft215 83rd St #B, Virginia Beach, VA 23451For Sale
 MLS ID #10653179, Susan Pender. REIN Inc.
 - $864,0004 bd3 ba2.4k sqft2313 Kendall St, Virginia Beach, VA 23451For Sale
 MLS ID #10640277, Siobhan Miller. REIN Inc.
