This impeccably maintained ranch style twinhome blends effortless main-floor living with timeless comfort and thoughtful design. Positioned on a desirable corner lot near the Cottonwood Soccer Fields, the home offers both convenience and a sense of privacy.
A welcoming, maintenance free front steps leads you into an inviting living room anchored by a beautiful gas fireplace, creating a warm focal point for everyday living. The kitchen delivers both style and function with an eat up peninsula, pantry storage, and rollout shelving that elevates organization and accessibility.
The main level is designed for ease, featuring a well-appointed primary suite with a full bath and walk-in closet, a second bedroom, an additional full bath, and main floor laundry.
The lower level extends the home's potential framed, equipped with electrical and HVAC, and ready to be finished into two additional bedrooms, a bathroom, and a spacious family retreat tailored to your vision.
A fully finished garage with hot and cold water, a floor drain, and durable finishes adds everyday practicality. Recent updates, including maintenance free front steps and deck, 2021 shingles, provide peace of mind and long-term value.
A pristine, move in ready home with room to grow and refine experience the comfort and quality this property offers.
Pending
$329,900
2317 Santa Barbara Dr, Bismarck, ND 58504
2beds
1,330sqft
:
Get pre-qualified$2,117/mo
Townhouse
Built in 2003
7,840 Square Feet Lot
$330,100 Zestimate®
$248/sqft
$-- HOA
What's special
Beautiful gas fireplaceMain floor laundryRollout shelvingPantry storageSecond bedroomDesirable corner lot
- 58 days |
- 28 |
- 1 |
Likely to sell faster than
Zillow last checked:
Listing updated:
Listed by:
DARYN T FRYER 701-400-3129,
RE/MAX CAPITAL 701-390-9343
Source: Great North MLS,MLS#: 4025908
Facts & features
Interior
Bedrooms & bathrooms
- Bedrooms: 2
- Bathrooms: 2
- Full bathrooms: 2
Heating
- Forced Air, Natural Gas
Cooling
- Central Air
Appliances
- Included: Dishwasher, Dryer, Microwave Hood, Range, Refrigerator, Washer
- Laundry: Main Level
Features
- Main Floor Bedroom, Primary Bath, Walk-In Closet(s)
- Flooring: Vinyl, Carpet
- Windows: Window Treatments
- Basement: Bath/Stubbed,Concrete,Egress Windows,Partially Finished,Sump Pump
- Number of fireplaces: 1
- Fireplace features: Gas, Living Room
Interior area
- Total structure area: 1,330
- Total interior livable area: 1,330 sqft
- Finished area above ground: 1,330
- Finished area below ground: 0
Property
Parking
- Total spaces: 2
- Parking features: Garage Door Opener, Water, Garage Faces Front, Floor Drain, Attached
- Attached garage spaces: 2
Features
- Exterior features: None
- Fencing: None
Lot
- Size: 7,840 Square Feet
- Dimensions: 69 x 114 x 76 x 105
- Features: Corner Lot, Lot - Owned, Rectangular Lot
Details
- Parcel number: 1174001005
Construction
Type & style
- Home type: Townhouse
- Architectural style: Ranch
- Property subtype: Townhouse
Materials
- Steel Siding
- Roof: Shingle
Condition
- New construction: No
- Year built: 2003
Utilities & green energy
- Sewer: Public Sewer
- Water: Public
- Utilities for property: Sewer Connected, Natural Gas Connected, Water Connected, Trash Pickup - Public, Cable Available, Electricity Connected
Community & HOA
Community
- Security: Smoke Detector(s)
HOA
- Services included: None
Location
- Region: Bismarck
Financial & listing details
- Price per square foot: $248/sqft
- Tax assessed value: $275,200
- Annual tax amount: $3,094
- Date on market: 6/7/2026
- Electric utility on property: Yes
- Road surface type: Paved
Estimated market value
$330,100
$314,000 - $347,000
$1,658/mo
Price history
| Date | Event | Price |
|---|---|---|
| 6/9/2026 | Pending sale | $329,900$248/sqft |
Source: Great North MLS #4025908 Report a problem | ||
| 6/7/2026 | Listed for sale | $329,900+10%$248/sqft |
Source: Great North MLS #4025908 Report a problem | ||
| 8/25/2022 | Sold | -- |
Source: Great North MLS #4002326 Report a problem | ||
| 6/24/2022 | Pending sale | $299,900$225/sqft |
Source: Great North MLS #4002350 Report a problem | ||
| 6/19/2022 | Listed for sale | $299,900$225/sqft |
Source: Great North MLS #4002326 Report a problem | ||
Public tax history
| Year | Property taxes | Tax assessment |
|---|---|---|
| 2024 | $2,075 -34.9% | $137,600 +6.5% |
| 2023 | $3,187 +14% | $129,250 -0.1% |
| 2022 | $2,796 +3.2% | $129,350 +15.5% |
| 2021 | $2,710 | $112,000 |
| 2020 | -- | $112,000 |
| 2019 | $2,295 +3.5% | $112,000 |
| 2018 | $2,217 | $112,000 |
| 2017 | -- | $112,000 |
| 2016 | $2,001 +7.6% | $112,000 +9.2% |
| 2014 | $1,859 | $102,550 +9.5% |
| 2013 | -- | $93,650 +9% |
| 2012 | -- | $85,900 +3% |
| 2011 | -- | $83,400 |
| 2010 | -- | $83,400 +1% |
| 2009 | -- | $82,550 +3% |
| 2008 | -- | $80,150 |
Find assessor info on the county website
Monthly payment
Est. payment
Payment breakdown
Explore the cost of this home by adjusting the details. Changes won't be saved.Climate risks
Neighborhood: 58504
Nearby schools
GreatSchools rating
- 7/10Victor Solheim Elementary SchoolGrades: K-5Distance: 1 mi
- 8/10Wachter Middle SchoolGrades: 6-8Distance: 1.1 mi
- 5/10Bismarck High SchoolGrades: 9-12Distance: 2.4 mi
- $353,4003 bd3 ba2.3k sqft2315 Santa Barbara Dr, Bismarck, ND 58504Off Market
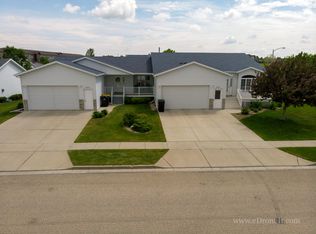
- $331,7002 bd2 ba1.6k sqft1016 Santa Fe Ave, Bismarck, ND 58504Off Market
- $329,1003 bd2 ba1.2k sqft2307 Santa Barbara Dr, Bismarck, ND 58504Off Market
- $342,5002 bd2 ba1.6k sqft1018 Santa Fe Ave, Bismarck, ND 58504Off Market
- $318,5003 bd2 ba1.2k sqft2305 Santa Barbara Dr, Bismarck, ND 58504Off Market
- $479,9004 bd3 ba3k sqft2314 Santa Barbara Dr, Bismarck, ND 58504For Sale
- $447,5004 bd3 ba2.6k sqft805 San Angelo Dr, Bismarck, ND 58504Off Market
- $376,4004 bd3 ba2.5k sqft2312 Santa Barbara Dr, Bismarck, ND 58504Off Market
A local agent can set up tours, give advice and negotiate with sellers.
A local lender can help you make sure your offer is ready when you are.
Similar homes
- $255,0003 bd2 ba1.4k sqft1001 Santa Fe Ave Unit 4, Bismarck, ND 58504For Sale
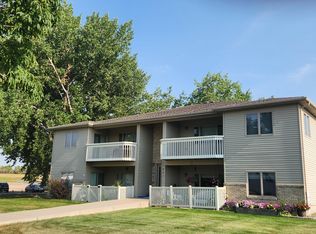 MLS ID #4026920, TOM W WELLIN, CENTURY 21 Morrison Realty. Great North MLS
 - $324,0003 bd3 ba1.8k sqft3207 Kenner Loop, City Of Bismarck, ND 58504For Sale
 MLS ID #4026878, Eric Schlosser, CENTURY 21 Morrison Realty. Great North MLS
 - $310,0003 bd2 ba1.8k sqft1715 N 6th St, Bismarck, ND 58501For Sale
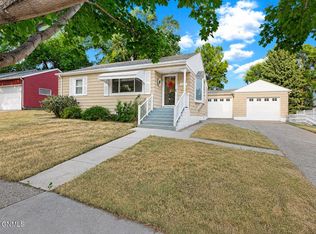 MLS ID #4026932, Rebecca Sabot, RE/MAX CAPITAL. Great North MLS
 - $324,9003 bd3 ba1.6k sqft3313 Kenner Loop, Bismarck, ND 58504For Sale
 MLS ID #4026106, KIRSTIN WILHELM, New Nest Realty, LLC. Great North MLS
 - $319,9003 bd3 ba1.5k sqft6930 Majestic Loop, Lincoln, ND 58504For SaleMLS ID #4026696, MARY R SHELKEY, HOMETOWN REALTY. Great North MLS
- $300,0003 bd3 ba1.8k sqft150 Riverside Park Rd Unit 150, Bismarck, ND 58504For SaleMLS ID #4026926, Amber L Myhre, CENTURY 21 Morrison Realty. Great North MLS
- $259,9502 bd2 ba1.2k sqft3406 Sharloh Pl Unit 3, Bismarck, ND 58501For SaleMLS ID #4026899, Brittney Horner, Realty One Group - Encore. Great North MLS
- $355,0003 bd2 ba1.6k sqft1301 N 33rd St APT 3, Bismarck, ND 58501For SaleMLS ID #4026229, MELANIE STAIGER, CENTURY 21 Morrison Realty. Great North MLS
- $274,0002 bd3 ba1.7k sqft2960 Ontario Ln #6, Bismarck, ND 58503For SaleMLS ID #4026778, LISA HOYNES, Capital Real Estate Partners. Great North MLS
- $332,0003 bd3 ba1.6k sqft3308 Kenner Loop, Bismarck, ND 58504For SaleMLS ID #4023799, Olivia Spitzer, Realty One Group - Encore. Great North MLS
- $279,9003 bd2 ba1.4k sqft323 S 9th St, Bismarck, ND 58504For SaleMLS ID #4025884, Frankie Sue Pierson, eXp Realty. Great North MLS
- $470,0004 bd2 ba1.8k sqft6405 Preston Loop, Bismarck, ND 58504For SaleMLS ID #4026794, AMY R MONTGOMERY, Better Homes and Gardens Real Estate Alliance Group. Great North MLS
- $339,9003 bd3 ba1.5k sqft2601 Douglas Pl SE, Mandan, ND 58554For SaleMLS ID #4026457, JENNIFER J J HATZENBUHLER, New Nest Realty, LLC. Great North MLS
- $229,9003 bd2 ba1.6k sqft425 S 16th St, Bismarck, ND 58504For SaleMLS ID #4026837, Justin Sackman, BIANCO REALTY, INC.. Great North MLS
- $329,9004 bd2 ba1.7k sqft408 Mason Ave, City Of Bismarck, ND 58501For SaleMLS ID #4026450, Dana J Oukrop, Paramount Real Estate. Great North MLS
- $199,9002 bd1 ba1.1k sqft644 Bridgeport Dr Unit 3, Bismarck, ND 58504For SaleMLS ID #4026078, TAMMY LAPP-HARRIS, INTEGRA REALTY GROUP, INC.. Great North MLS
- $--2 bd1 ba1.4k sqft228 W Rosser Ave, Bismarck, ND 58501AuctionAuction.com 1
- $269,9003 bd3 ba1.5k sqft3720 Renee Dr, Bismarck, ND 58503For SaleMLS ID #4025976, AMBER SANDNESS, BIANCO REALTY, INC.. Great North MLS
- $289,9003 bd2 ba1.4k sqft2900 Bay Shore Bnd SE Unit 3, Mandan, ND 58554For SaleMLS ID #4026750, Kaitlyn Krance, Realty One Group - Encore. Great North MLS
- $--3 bd2 ba1.4k sqft604 E Turnpike Ave, Bismarck, ND 58501AuctionAuction.com 1
