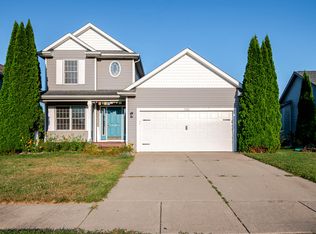
MULTIPLE OFFERS RECEIVED. OPEN HOUSES CANCELLED. Welcome to this beautiful 4-bedroom, 3.5-bath home in Holt! Built in 2004, this spacious home features an open floor plan, soaring ceilings, and abundant natural light, creating a warm and inviting atmosphere perfect for everyday living and entertaining. The main-level primary bedroom offers added convenience and privacy, making the layout ideal for a variety of lifestyles. The finished basement provides even more living space, perfect for a rec room, home office, workout area, or guest space. Outside, the backyard is your own private retreat with a heated in-ground pool, complete with a diving board for endless summer fun. Enjoy the convenience of being within walking distance of Valhalla Park while remaining close to schools, shopping, dining, and major commuter routes. Combining modern comfort, generous living space, and outstanding outdoor amenities, this home is ready for its next owners. Schedule your private showing today!
Pending
$359,900
2317 Thornwood Dr, Holt, MI 48842
4beds
3,030sqft
Single Family Residence
Built in 2004
0.28 Acres Lot
$365,100 Zestimate®
$119/sqft
$-- HOA
What's special
Finished basementHeated in-ground poolDiving boardOpen floor planSoaring ceilingsAbundant natural lightMain-level primary bedroom
- 45 days |
- 110 |
- 0 |
Zillow last checked:
Listing updated:
Listed by:
Willem Nong-Lambert 515-720-2176,
Keller Williams GR East 616-575-1800
Source: MichRIC,MLS#: 26034485
Facts & features
Interior
Bedrooms & bathrooms
- Bedrooms: 4
- Bathrooms: 4
- Full bathrooms: 3
- 1/2 bathrooms: 1
- Main level bedrooms: 1
Primary bedroom
- Level: Main
Bedroom 2
- Level: Upper
Bedroom 3
- Level: Upper
Bedroom 4
- Level: Upper
Primary bathroom
- Level: Main
Bathroom 1
- Level: Upper
Bathroom 2
- Description: Half Bath
- Level: Main
Bathroom 3
- Level: Basement
Bonus room
- Level: Basement
Dining room
- Level: Main
Family room
- Level: Basement
Kitchen
- Level: Main
Living room
- Level: Main
Loft
- Level: Upper
Utility room
- Level: Basement
Heating
- Forced Air
Cooling
- Central Air
Appliances
- Included: Bar Fridge, Dishwasher, Disposal, Dryer, Microwave, Oven, Range, Refrigerator, Washer
- Laundry: Laundry Room, Main Level
Features
- Ceiling Fan(s), Wet Bar, Eat-in Kitchen, Pantry
- Flooring: Carpet, Tile, Vinyl
- Windows: Skylight(s), Insulated Windows, Window Treatments
- Basement: Full
- Number of fireplaces: 2
- Fireplace features: Gas Log, Living Room, Recreation Room
Interior area
- Total structure area: 2,120
- Total interior livable area: 3,030 sqft
- Finished area below ground: 910
Property
Parking
- Total spaces: 2
- Parking features: Garage Faces Front, Garage Door Opener, Attached
- Garage spaces: 2
Features
- Stories: 2
- Exterior features: Balcony
- Has private pool: Yes
- Pool features: In Ground
- Fencing: Full,Privacy
Lot
- Size: 0.28 Acres
- Dimensions: 85 x 133
- Features: Sidewalk, Shrubs/Hedges
Details
- Parcel number: 33250513155027
- Zoning description: R-1C
Construction
Type & style
- Home type: SingleFamily
- Architectural style: Traditional
- Property subtype: Single Family Residence
Materials
- Vinyl Siding
- Roof: Shingle
Condition
- New construction: No
- Year built: 2004
Utilities & green energy
- Sewer: Public Sewer
- Water: Public
Community & HOA
Community
- Security: Carbon Monoxide Detector(s), Fire Alarm, Smoke Detector(s)
Location
- Region: Holt
Financial & listing details
- Price per square foot: $119/sqft
- Tax assessed value: $110,331
- Annual tax amount: $5,980
- Date on market: 7/8/2026
- Listing terms: Cash,FHA,VA Loan,Conventional
- Road surface type: Paved
Estimated market value
$365,100
$347,000 - $383,000
$3,183/mo
Price history
| Date | Event | Price |
|---|---|---|
| 7/11/2026 | Pending sale | $359,900$119/sqft |
Source:  MichRIC #26034485 Report a problem MichRIC #26034485 Report a problem | ||
| 7/8/2026 | Listed for sale | $359,900+80%$119/sqft |
Source: MichRIC #26034485 Report a problem | ||
| 10/31/2013 | Sold | $200,000-7.9%$66/sqft |
Source: Public Record Report a problem | ||
| 11/1/2004 | Sold | $217,210$72/sqft |
Source: Public Record Report a problem | ||
Public tax history
| Year | Property taxes | Tax assessment |
|---|---|---|
| 2025 | $5,459 +7.1% | $171,500 +3.1% |
| 2024 | $5,094 | $166,400 +7.6% |
| 2023 | -- | $154,600 +8.1% |
| 2022 | -- | $143,000 +6.2% |
| 2021 | -- | $134,700 +4.3% |
| 2020 | -- | $129,200 +3.7% |
| 2019 | $4,346 | $124,600 +14.5% |
| 2018 | $4,346 +2.9% | $108,800 |
| 2017 | $4,225 | $108,800 +1.5% |
| 2016 | $4,225 | $107,200 +15.9% |
| 2015 | $4,225 | $92,500 +9.3% |
| 2014 | $4,225 | $84,600 +4.8% |
| 2013 | -- | $80,700 +5.2% |
| 2012 | -- | $76,700 -8.6% |
| 2011 | -- | $83,900 -4.1% |
| 2010 | -- | $87,500 -9.8% |
| 2009 | -- | $97,000 -9% |
| 2008 | -- | $106,550 -3.1% |
| 2007 | -- | $109,950 |
| 2006 | -- | $109,950 +1.1% |
| 2005 | -- | $108,700 +173.8% |
| 2004 | -- | $39,700 +187.7% |
| 2003 | -- | $13,800 +3% |
| 2002 | -- | $13,400 +7.2% |
| 2001 | -- | $12,500 |
Find assessor info on the county website
Monthly payment
Est. payment
Payment breakdown
Explore the cost of this home by adjusting the details. Changes won't be saved.Climate risks
Neighborhood: 48842
Nearby schools
GreatSchools rating
- 6/10Hope Middle SchoolGrades: 5-6Distance: 0.8 mi
- 6/10Holt Junior High SchoolGrades: 7-8Distance: 1.4 mi
- 7/10Holt Senior High SchoolGrades: 9-12Distance: 3.9 mi
- $338,4003 bd2 ba1.6k sqft2311 Thornwood Dr, Holt, MI 48842Off Market
- $303,3003 bd2 ba1.4k sqft2323 Thornwood Dr, Holt, MI 48842Off Market
- $322,5003 bd4 ba2.6k sqft2310 Pine Tree Rd, Holt, MI 48842Off Market
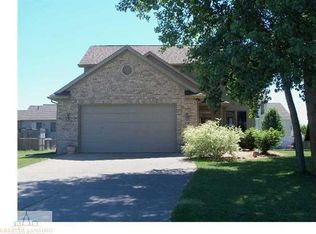
- $265,3003 bd2 ba1.2k sqft2300 Pine Tree Rd, Holt, MI 48842Off Market
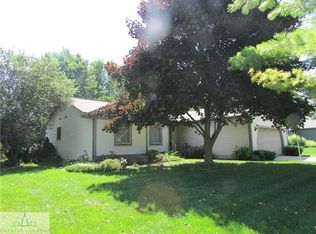
- $276,2003 bd2 ba1.2k sqft2320 Pine Tree Rd, Holt, MI 48842Off Market
- $311,0003 bd3 ba1.5k sqft2290 Pine Tree Rd, Holt, MI 48842Off Market
- $314,6003 bd2 ba1.8k sqft2310 Thornwood Dr, Holt, MI 48842Off Market
- $302,8003 bd2 ba1.6k sqft2331 Thornwood Dr, Holt, MI 48842Off Market
A local agent can set up tours, give advice and negotiate with sellers.
Similar homes
- $385,0004 bd3 ba2.9k sqft2511 Lott Ave, Holt, MI 48842For Sale
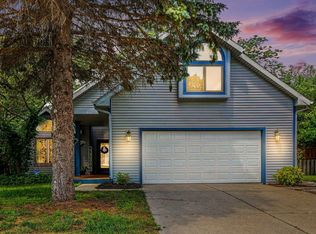 MLS ID #1947691, Melanie Clark. NGLRMLS
 - $379,0004 bd4 ba2.2k sqft4336 Norway St, Holt, MI 48842For Sale
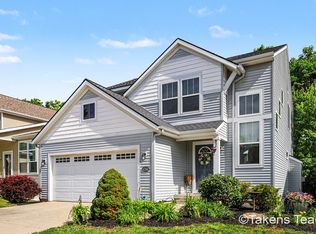
 MLS ID #26030292, LuAnn C Takens, Keller Williams GR North. MichRIC
 - $319,9004 bd3 ba2.2k sqft1368 Yarrow Dr, Holt, MI 48842For Sale
 MLS ID #26042572, Aadhi Rai, eXp Realty, LLC. MichRIC
 - $319,9004 bd2 ba1.7k sqft2574 Winterberry St, Holt, MI 48842For Sale
 MLS ID #26042694, Aadhi Rai, eXp Realty, LLC. MichRIC
 - $415,0004 bd3 ba2.1k sqft5677 Cartago Dr, Lansing, MI 48911For SaleMLS ID #26043321, David Godin, LPT Realty, LLC. MichRIC
- $375,0004 bd3 ba2.5k sqft1404 Harvard Rd, East Lansing, MI 48823For Sale
 MLS ID #20261035686, Nicole Delisle, The Brand Real Estate. Realcomp II
 - $395,0003 bd2 ba1.6k sqft5967 Nichols Rd, Mason, MI 48854For SaleMLS ID #26038666, Brooke DeVries, Keller Williams GR East. MichRIC
- $299,9004 bd3 ba2.3k sqft1121 Durango, Lansing, MI 48917For SaleMLS ID #26042737, Robin Devol-Olson, Greenridge Realty-Ionia. MichRIC
- $338,0003 bd3 ba2.3k sqft1325 Chartwell Carriage Way S, East Lansing, MI 48823For SaleMLS ID #26029909, Judie Wu, The Charles Reinhart Company. MichRIC
- $355,0004 bd2 ba1.9k sqft5867 E Hillcrest Dr, Eaton Rapids, MI 48827For SaleMLS ID #26030771, NEAL W SANFORD, KW Realty Living. MichRIC
- $435,0004 bd4 ba2.4k sqft5295 Bear Lake Dr, East Lansing, MI 48823For SaleMLS ID #26042038, Brett G Cosner, Jaqua REALTORS. MichRIC
- $440,0003 bd2 ba3.8k sqft2380 Houghton Hollow Dr, Lansing, MI 48911For Sale By Owner
- $315,0005 bd2 ba1.6k sqft3882 Okemos Rd, Okemos, MI 48864For SaleMLS ID #296828, Jill M Mazzola, Mazzola and Company Real Estate. Greater Lansing AOR
- $479,9004 bd3 ba2.9k sqft4591 Nakoma Dr, Okemos, MI 48864For SaleMLS ID #26042539, Eric Ratkiewicz, Medendorp Real Estate Group. MichRIC
- $265,0004 bd3 ba2.6k sqft1047 Coolidge Rd, Lansing, MI 48912For SaleMLS ID #20261056608, Mengqi Wang, Bluesky Realty Experts. Realcomp II
- $279,9003 bd3 ba1.8k sqft4924 Thurlby Rd, Mason, MI 48854For Sale
 MLS ID #50216448, Colton Rine, Five Star Real Estate. MiRealSource
 - $400,0003 bd3 ba2.9k sqft3760 Webberville Rd, Williamston, MI 48895For SaleMLS ID #20261060893, Tina M Peterson, Real Estate One. Realcomp II
- $335,0003 bd3 ba1.6k sqft3725 Shearwater Ln, East Lansing, MI 48823For SaleMLS ID #26025807, Timothy Gale, Re/Max Real Estate Professionals. MichRIC
- $280,0005 bd3 ba2.7k sqft1212 Parkview St, Lansing, MI 48912For SaleMLS ID #20261056317, Jeff Glover, KW Professionals. Realcomp II
- $399,9005 bd3 ba3.5k sqft4312 Appletree Ln, Lansing, MI 48917For SaleMLS ID #50210777, Jonathan Minerick, HomeCoin.com. MiRealSource
