Property is leased month to month. Wow! Step into luxury with this stunning 2023 full-gut renovation in the heart of desirable Fox Park. This 2BD/1BA historic brick home perfectly blends 1889 character with high-end modern finishes. The expansive open-concept layout is anchored by soaring 10+ foot ceilings and premium flooring. A breathtaking designer kitchen serves as the home's centerpiece, featuring a sleek breakfast bar, custom cabinetry, and stainless appliances.
Enjoy the ultimate convenience of Main Floor Laundry and a versatile bonus mudroom—ideal for a sunlit lounge or overflow storage. Both bedrooms are generously sized and feature updated, spacious closets. Major peace of mind comes with a New Roof (December 2025), updated HVAC, and a modern water heater. The exterior offers a rare secured 2-car carport with an automatic garage door and a private fenced yard.
Perfectly situated just minutes from City Foundry, The Armory, and Fresh Thyme. This turn-key gem offers the best of city living with walkable access to local parks and dining. Schedule your showing today!
Active under contract
Listed by: Marino Realty, LLC • Harun Cilingir
$170,000
2318 Texas Ave, Saint Louis, MO 63104
2beds
810sqft
:
Get pre-qualified$1,156/mo
Single Family Residence
Built in 1889
3,136 Square Feet Lot
$-- Zestimate®
$210/sqft
$-- HOA
What's special
Private fenced yardSunlit loungeExpansive open-concept layoutPremium flooringUpdated spacious closetsSleek breakfast barStainless appliances
- 108 days |
- 28 |
- 0 |
Likely to sell faster than
Zillow last checked:
Listing updated:
Listed by:
Harun Cilingir 314-546-0074,
Marino Realty, LLC
Source: MARIS,MLS#: 26018248 Originating MLS: St. Louis Association of REALTORS
Originating MLS: St. Louis Association of REALTORSFacts & features
Interior
Bedrooms & bathrooms
- Bedrooms: 2
- Bathrooms: 1
- Full bathrooms: 1
- Main level bathrooms: 1
- Main level bedrooms: 2
Primary bedroom
- Features: Floor Covering: Luxury Vinyl Plank
- Level: Main
- Area: 156
- Dimensions: 12x13
Bedroom 2
- Features: Floor Covering: Luxury Vinyl Plank
- Level: Main
- Area: 88
- Dimensions: 11x8
Bathroom
- Features: Floor Covering: Ceramic Tile
- Level: Main
- Area: 72
- Dimensions: 8x9
Living room
- Features: Floor Covering: Luxury Vinyl Plank
- Level: Main
- Area: 154
- Dimensions: 11x14
Mud room
- Features: Floor Covering: Luxury Vinyl Plank
- Level: Main
- Area: 70
- Dimensions: 10x7
Heating
- Forced Air, Natural Gas
Cooling
- Central Air, Electric
Appliances
- Included: Electric Cooktop, Dishwasher, Disposal, Microwave, Refrigerator
- Laundry: Main Level
Features
- Flooring: Ceramic Tile, Luxury Vinyl
- Basement: Crawl Space,Sump Pump,Unfinished
- Has fireplace: No
Interior area
- Total structure area: 810
- Total interior livable area: 810 sqft
- Finished area above ground: 810
Property
Parking
- Total spaces: 2
- Parking features: Alley Access, Carport, Detached, Garage Door Opener, On Street
- Carport spaces: 2
- Has uncovered spaces: Yes
Features
- Levels: One
- Fencing: Back Yard,Wood
Lot
- Size: 3,136 Square Feet
- Dimensions: 0.072 acres
- Features: Level, Near Public Transit
Details
- Parcel number: 20880000500
- Special conditions: Standard
Construction
Type & style
- Home type: SingleFamily
- Architectural style: Bungalow,Traditional
- Property subtype: Single Family Residence
Materials
- Brick, Stone
- Foundation: Stone
- Roof: Asbestos Shingle,Composition
Condition
- Year built: 1889
Utilities & green energy
- Electric: Ameren
- Sewer: Public Sewer
- Water: Public
- Utilities for property: Cable Available, Electricity Connected, Natural Gas Connected, Sewer Connected, Water Connected
Community & HOA
Community
- Security: Secured Garage/Parking, Smoke Detector(s)
- Subdivision: Clover Add
HOA
- Has HOA: No
Location
- Region: Saint Louis
Financial & listing details
- Price per square foot: $210/sqft
- Tax assessed value: $12,270
- Annual tax amount: $1,032
- Date on market: 4/8/2026
- Cumulative days on market: 108 days
- Listing terms: Cash,Conventional,FHA,VA Loan
- Electric utility on property: Yes
Estimated market value
Not available
Estimated sales range
Not available
Not available
Price history
| Date | Event | Price |
|---|---|---|
| 5/17/2026 | Contingent | $170,000$210/sqft |
Source:  MARIS #26018248 Report a problem MARIS #26018248 Report a problem | ||
| 4/8/2026 | Listed for sale | $170,000-2.9%$210/sqft |
Source: MARIS #26018248 Report a problem | ||
| 4/3/2026 | Listing removed | $1,400$2/sqft |
Source: Zillow Rentals Report a problem | ||
| 3/17/2026 | Listed for rent | $1,400$2/sqft |
Source: Zillow Rentals Report a problem | ||
| 6/24/2025 | Listing removed | $1,400$2/sqft |
Source: Zillow Rentals Report a problem | ||
| 6/17/2025 | Listed for rent | $1,400+3.7%$2/sqft |
Source: Zillow Rentals Report a problem | ||
| 1/25/2024 | Listing removed | -- |
Source: Zillow Rentals Report a problem | ||
| 1/5/2024 | Price change | $1,350-3.6%$2/sqft |
Source: Zillow Rentals Report a problem | ||
| 12/21/2023 | Price change | $1,400-6.7%$2/sqft |
Source: Zillow Rentals Report a problem | ||
| 12/4/2023 | Listed for rent | $1,500$2/sqft |
Source: Zillow Rentals Report a problem | ||
| 7/31/2023 | Sold | -- |
Source: MARIS #23033372 Report a problem | ||
| 6/26/2023 | Pending sale | $175,000$216/sqft |
Source: MARIS #23033372 Report a problem | ||
| 6/12/2023 | Listed for sale | $175,000+75.2%$216/sqft |
Source: MARIS #23033372 Report a problem | ||
| 11/16/2022 | Sold | -- |
Source: Public Record Report a problem | ||
| 4/7/2022 | Sold | -- |
Source: Public Record Report a problem | ||
| 2/14/2019 | Sold | -- |
Source: MARIS #18055679 Report a problem | ||
| 1/11/2019 | Pending sale | $99,900$123/sqft |
Source: The Hermann London Group LLC #18055679 Report a problem | ||
| 9/25/2018 | Price change | $99,900-9.1%$123/sqft |
Source: The Hermann London Group LLC #18055679 Report a problem | ||
| 9/6/2018 | Price change | $109,900-8.3%$136/sqft |
Source: The Hermann London Group LLC #18055679 Report a problem | ||
| 8/9/2018 | Listed for sale | $119,900+252.7%$148/sqft |
Source: The Hermann London Group LLC #18055679 Report a problem | ||
| 3/29/2018 | Sold | -- |
Source: Public Record Report a problem | ||
| 3/8/2018 | Pending sale | $33,999$42/sqft |
Source: RE/MAX Gold VI #17094836 Report a problem | ||
| 3/2/2018 | Price change | $33,999-14.8%$42/sqft |
Source: RE/MAX Gold VI #17094836 Report a problem | ||
| 12/11/2017 | Listed for sale | $39,900+33.4%$49/sqft |
Source: RE/MAX Gold VI #17094836 Report a problem | ||
| 12/2/2015 | Sold | -- |
Source: Agent Provided Report a problem | ||
| 10/15/2015 | Price change | $29,900-34.9%$37/sqft |
Source: RE/MAX Platinum #15036088 Report a problem | ||
| 10/14/2015 | Price change | $45,900-8%$57/sqft |
Source: RE/MAX Platinum #15036088 Report a problem | ||
| 10/1/2015 | Listed for sale | $49,900$62/sqft |
Source: RE/MAX Platinum #15036088 Report a problem | ||
| 12/26/2001 | Sold | -- |
Source: Public Record Report a problem | ||
Public tax history
| Year | Property taxes | Tax assessment |
|---|---|---|
| 2025 | $1,032 +33.3% | $12,270 +37.6% |
| 2024 | $775 +5% | $8,920 |
| 2023 | $738 +5.8% | $8,920 +10.1% |
| 2022 | $698 +0.1% | $8,100 |
| 2021 | $697 +18.5% | $8,100 +18.1% |
| 2020 | $588 | $6,860 |
| 2019 | $588 | $6,860 +21% |
| 2018 | $588 +16.5% | $5,670 +0.2% |
| 2017 | $505 +9.8% | $5,660 +9.9% |
| 2016 | $460 +9.7% | $5,150 |
| 2015 | $419 +40.2% | $5,150 |
| 2014 | $299 | $5,150 +43.9% |
| 2013 | $299 | $3,580 -9.6% |
| 2012 | -- | $3,960 |
| 2011 | -- | $3,960 |
| 2010 | -- | $3,960 -0.3% |
| 2009 | $292 +126.9% | $3,970 |
| 2008 | $129 | $3,970 -0.5% |
| 2007 | $129 | $3,990 |
| 2006 | $129 +0.8% | $3,990 +177.1% |
| 2005 | $128 -44.4% | $1,440 -47.8% |
| 2004 | $230 +2.6% | $2,760 |
| 2003 | $224 -0.2% | $2,760 +2.2% |
| 2002 | $224 | $2,700 |
| 2001 | -- | $2,700 -26% |
| 2000 | -- | $3,650 |
Find assessor info on the county website
Monthly payment
Est. payment
Payment breakdown
Explore the cost of this home by adjusting the details. Changes won't be saved.Climate risks
Neighborhood: Fox Park
Nearby schools
GreatSchools rating
- 10/10Sigel Elementary Community Ed. CenterGrades: PK-6Distance: 0.3 mi
- 3/10Long Middle Community Ed. CenterGrades: 6-8Distance: 3 mi
- 1/10Roosevelt High SchoolGrades: 9-12Distance: 0.9 mi
Schools provided by the listing agent
- Elementary: Sigel Elem. Comm. Ed. Center
- Middle: Fanning Middle Community Ed.
- High: Roosevelt High
Source: MARIS. This data may not be complete. We recommend contacting the local school district to confirm school assignments for this home.
- $--2 bd1 ba858 sqft2316 Texas Ave, Saint Louis, MO 63104Sold
- $--2 bd1 ba858 sqft2320 Texas Ave, Saint Louis, MO 63104Sold
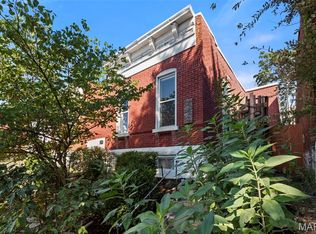
- $--1 bd1 ba886 sqft2312 Texas Ave #2F, Saint Louis, MO 63104Off Market
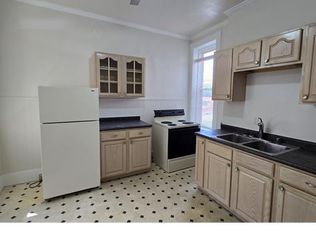
- $4,5401 bd1 ba866 sqft2312 Texas Ave, Saint Louis, MO 63104Off Market
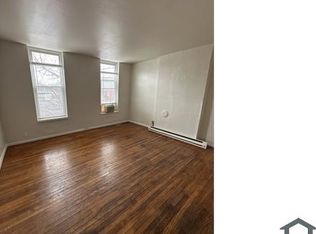
- $--1 bd1 ba886 sqft2312 Texas Ave #1F, Saint Louis, MO 63104Off Market
- $86,4002 bd1 ba818 sqft2322 Texas Ave, Saint Louis, MO 63104Off Market
- $142,600-- bd1 ba1.5k sqft2310 Texas Ave, Saint Louis, MO 63104Off Market
- $--1 bd1 ba-- sqft2506-2528 Texas Ave #776F18CCB, Saint Louis, MO 63104Off Market
A local agent can set up tours, give advice and negotiate with sellers.
A local lender can help you make sure your offer is ready when you are.
Similar homes
- $170,0003 bd1 ba1.1k sqft4116 Taft Ave, Saint Louis, MO 63116For Sale
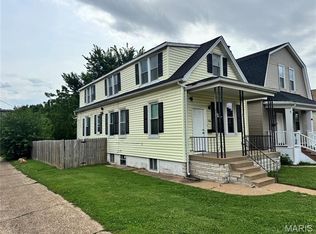
 MLS ID #26043072, Christine M Williams, Coldwell Banker Realty - Gundaker. MARIS
 - $149,0002 bd1 ba772 sqft3169 Pennsylvania Ave, Saint Louis, MO 63118For Sale
 MLS ID #26016438, Yuriy A Feldman, EXP Realty, LLC. MARIS
 - $153,0002 bd1 ba943 sqft3706 Taft Ave, Saint Louis, MO 63116For Sale
 MLS ID #26039634, Mickey J Favuzza, Worth Clark Realty. MARIS
 - $145,0002 bd1 ba757 sqft2107 Stansbury St, Saint Louis, MO 63118For Sale
 MLS ID #26039474, DeAna A Carter, Keys Realty Group Inc. MARIS
 - $129,9002 bd1 ba1k sqft4249 Delor St, Saint Louis, MO 63116For SaleMLS ID #26046293, Sarah N Nguyen-Bani, RE/MAX Results. MARIS
- $129,9003 bd2 ba872 sqft3342 Iowa Ave, Saint Louis, MO 63118For SaleMLS ID #26037856, Alex A Adank, Intersection Real Estate. MARIS
- $200,0001 bd1 ba800 sqft5366 Southwest Ave, Saint Louis, MO 63139For SaleMLS ID #26019411, Paul Alexander, Coldwell Banker Realty - Gundaker. MARIS
- $169,0002 bd1 ba1.1k sqftArdelle Condos, Saint Louis, MO 63112For SaleMLS ID #26023473, Warren Popp, Heritage Properties Realty LLC. MARIS
- $114,9002 bd1 ba880 sqft3716 Minnesota Ave, Saint Louis, MO 63118For SaleMLS ID #26032706, Mark Fowler, Gateway Realty Solutions. MARIS
- $110,0002 bd1 ba1k sqft3308 Miami St, Saint Louis, MO 63118For SaleMLS ID #26019942, Robert J Breyley, MORE, REALTORS. MARIS
- $134,9002 bd1 ba816 sqft840 Pershall Rd, Florissant, MO 63031For SaleMLS ID #26045719, Avery Sanders, Coldwell Banker Realty - Gundaker. MARIS
- $140,0002 bd1 ba900 sqft6835 Plymouth Ave, Saint Louis, MO 63130For SaleMLS ID #26033503, Christopher M Thiemet, RedKey Realty Leaders Circa. MARIS
- $170,0004 bd1 ba1.1k sqft340 Wedge Dr, Saint Louis, MO 63135For SaleMLS ID #26032995, Georgia D Rossel, CityScapes Realty. MARIS
- $149,9002 bd1 ba1k sqft3344 Lucas And Hunt Rd, Saint Louis, MO 63121For SaleMLS ID #26042723, Shai N Morris St James Frazier, Coldwell Banker Realty - Gundaker. MARIS
- $89,9993 bd1 ba1.1k sqft7353 Virginia Ave, Saint Louis, MO 63111For SaleMLS ID #26030771, Colleen N Boyle, St. Louis Real Estate Society. MARIS
- $205,0003 bd1 ba768 sqft107 Brookside Dr, O Fallon, IL 62269For SaleMLS ID #26043063, Jeffrey Birkenmeier, Worth Clark Realty. MARIS
- $99,9003 bd1 ba1k sqft4309 W Maffitt Ave, Saint Louis, MO 63113For SaleMLS ID #26042484, Richie T Fisher, Keller Williams Chesterfield. MARIS
- $105,0001 bd2 ba966 sqft1403 Walton Ave, Saint Louis, MO 63113For SaleMLS ID #26040186, John David, USRealty.com, LLP. MARIS
- $229,9003 bd1 ba1.2k sqft5411 Tennessee Ave, Saint Louis, MO 63111For SaleMLS ID #26002644, Toni A Oldham, New Growth Realty LLC. MARIS
- $89,9003 bd1 ba864 sqft1301 Saint Zita Ln, Cahokia, IL 62206For SaleMLS ID #26029414, Joshua Mariconi, QDM Real Estate, LLC. MARIS
