Welcome to this luxurious modern home in the highly desirable Crocker Village community. Thoughtfully designed for both everyday living and effortless entertaining, this stunning residence features an open concept kitchen with an oversized island, top of the line appliances, and custom cabinetry. The inviting living room showcases a beautifully tiled electric fireplace and has an abundance of natural light. LVP flooring has been installed throughout the entire home. Upstairs, you have the spacious primary suite which offers custom built-ins, a spa inspired bathroom with a beautiful soaking tub, and a generous walk-in closet. Upstairs, you will also find a versatile loft which provides the perfect space for movie nights, an extra workspace, or lounging. The conveniently placed laundry room comes with plenty of cabinetry and a sink. Step outside to an entertainer's dream backyard. Completely redesigned with gorgeous landscaping, a putting green, and an impressive Ozone pool and spa with a built in water feature. Relax in comfort with a large covered patio equipped with insulated panels and ceiling fans. Crocker Village offers an exceptional sense of community with its own dog park and playground. This neighborhood is conveniently located near restaurants, cafes, shopping, golf, gyms, and quick freeway access. 2319 5th Avenue has everything you need for luxury living in Sacramento!
Active
$1,350,000
2319 5th Ave, Sacramento, CA 95818
3beds
2,195sqft
Single Family Residence
Built in 2022
7,000 Square Feet Lot
$1,325,500 Zestimate®
$615/sqft
$154/mo HOA
What's special
Versatile loftBeautifully tiled electric fireplacePutting greenOversized islandGorgeous landscapingAbundance of natural lightCustom cabinetry
- 7 days
- 638
- 43
Zillow last checked:
Listing updated:
Listed by:
Sadie Feldman DRE #02166484 530-220-3419,
GUIDE Real Estate,
Sherri Patterson DRE #01273462 916-801-1105,
GUIDE Real Estate
Source: MetroList Services of CA,MLS#: 226110604Originating MLS: MetroList Services, Inc.
Facts & features
Interior
Bedrooms & bathrooms
- Bedrooms: 3
- Bathrooms: 3
- Full bathrooms: 2
- Partial bathrooms: 1
Rooms
- Room types: Media Room, Office
Primary bathroom
- Features: Double Vanity, Soaking Tub, Tile, Walk-In Closet(s)
Dining room
- Features: Dining/Family Combo, Space in Kitchen
Kitchen
- Features: Quartz Counter, Kitchen Island
Heating
- Central, Fireplace Insert, Zoned
Cooling
- Ceiling Fan(s), Zoned
Appliances
- Included: Gas Plumbed, Built-In Gas Range, Microwave, Dryer, Washer
- Laundry: Cabinets, Sink, Inside
Features
- Flooring: Luxury Vinyl Plank
- Number of fireplaces: 1
- Fireplace features: Living Room, Electric
Interior area
- Total structure area: 0
- Total interior livable area: 2,195 sqft
Video & virtual tour
Property
Parking
- Total spaces: 2
- Parking features: Garage Faces Front, Driveway
- Garage spaces: 2
- Has uncovered spaces: Yes
Features
- Has private pool: Yes
- Pool features: In Ground, On Lot, Pool Sweep, Pool/Spa Combo, Solar Heat, Other
- Fencing: Back Yard
Lot
- Size: 7,000 Square Feet
- Features: Curb(s), Landscape Back
Details
- Parcel number: 01304700100000
- Zoning: R-IA-P
- Special conditions: Standard
Construction
Type & style
- Home type: SingleFamily
- Property subtype: Single Family Residence
Materials
- Brick, Stone, Stucco
- Foundation: Slab
- Roof: Tile
Condition
- Year built: 2022
Details
- Builder name: Black Pine Developers
Utilities & green energy
- Electric: 220 Volts in Laundry
- Sewer: Public Sewer
- Water: Public
- Utilities for property: Cable Available, Electric, Internet Available, Solar, Natural Gas Connected
Green energy
- Energy generation: Solar
Community & HOA
Community
- Subdivision: Crocker Village 1 Sub P15-027
HOA
- Has HOA: Yes
- Amenities included: Playground, Dog Park
- Services included: Common Areas, Management
- HOA fee: $154 monthly
Location
- Region: Sacramento
Financial & listing details
- Price per square foot: $615/sqft
- Tax assessed value: $1,257,023
- Price range: $1.4M - $1.4M
- Date on market: 9/3/2026
- Road surface type: Paved, Paved Sidewalk
Estimated market value
$1,325,500
$1.26M - $1.39M
$4,455/mo
Price history
| Date | Event | Price |
|---|---|---|
| 9/3/2026 | Listed for sale | $1,350,000+23.3%$615/sqft |
Source: MetroList Services of CA #226110604 Report a problem | ||
| 5/13/2022 | Sold | $1,094,500$499/sqft |
Source: Public Record Report a problem | ||
Public tax history
| Year | Property taxes | Tax assessment |
|---|---|---|
| 2026 | -- | $1,257,023 +2% |
| 2025 | $17,353 +1.5% | $1,232,376 +2% |
| 2024 | $17,090 +6.6% | $1,208,212 +8.3% |
| 2023 | $16,032 +3% | $1,115,895 +227.5% |
| 2022 | $15,568 +230.9% | $340,716 +228.7% |
| 2021 | $4,705 +21.5% | $103,644 +1% |
| 2020 | $3,873 | $102,582 |
Find assessor info on the county website
Monthly payment
Est. payment
Payment breakdown
Explore the cost of this home by adjusting the details. Changes won't be saved.Climate risks
Neighborhood: Curtis Park
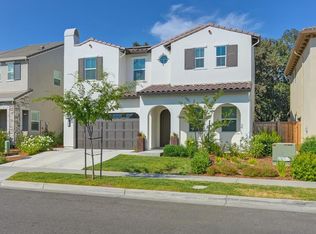
Similar homes
- $1,325,0003 bd2 ba1.7k sqft2732 14th St, Sacramento, CA 95818For Sale
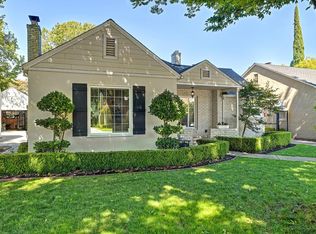 MLS ID #226112702, Brian Perry. MetroList Services of CA
 - $1,125,0003 bd3 ba2.4k sqft3002 Huntington Way, Sacramento, CA 95818For Sale
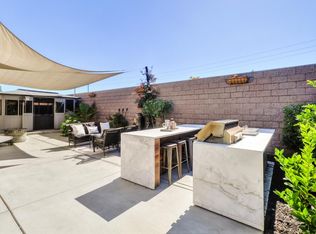 MLS ID #226105521, Kellie Swayne. MetroList Services of CA
 - $1,190,0003 bd2 ba1.6k sqft1640 9th Ave, Sacramento, CA 95818For Sale
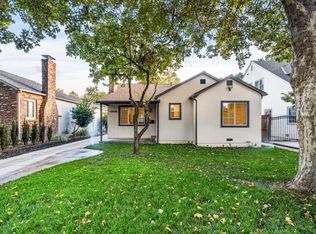 MLS ID #226109920, Humayon Ahmad. MetroList Services of CA
 - $1,395,0005 bd3 ba2.4k sqft2676 10th Ave, Sacramento, CA 95818For Sale
 MLS ID #226096812, Grayson Summers. MetroList Services of CA
Local buyer's agents are ready to help
