Elevator Included. Compromise Not. Oh my stars. This is the one everybody in Overture at Encore waits for and almost nobody gets. 232 Arpeggio Way is an end unit inside the gate, four bedrooms, three and a half baths, and an elevator that takes you to every single level. No hauling groceries up three flights. No wondering how you will love this house at 70. It just works.The stepless front entry walks you into light. Beamed ceilings, a fireside living room, and a chef's kitchen with quartz counters, stainless appliances, and a brand new oversized undermount sink with a smart faucet that turns on when your hands are covered in flour. Fresh flooring runs through the entire home, every square foot of it, so there is nothing on your list but moving in. Plantation shutters dress the main floor. The island and dining area seat everybody you love, and the private fenced patio out back is where you will grill, grow your herbs, and let the dog out without a second thought. Up one level, the owner's suite will make you want to call for room service. A wall of windows, doors to your own balcony, brand new custom drapes, and a spa bath with separate vanities and a zero entry shower with two wall heads, a handheld, and a waterfall. Laundry, two roomy secondary bedrooms, and a hall bath finish the floor. Take the elevator to the third story and find a giant flex space. Office, gym, playroom, movie night, you name it. Guests get their own suite with a full bath and the peace and quiet of the top floor, plus a balcony overlooking the resort style pool, cabana, bocce ball, and firepit. Smart thermostats, a smart front door lock, a Ring doorbell, and cameras front and back mean this home is watching out for you whether you are downstairs or three states away. Gated. Brick. Minutes to 400, Avalon, downtown Alpharetta, Top Golf, and schools people move here for. Some houses are pretty. This one is smart, safe, and finished.
Active
Price cut: $70K (9/3)
$925,000
232 Arpeggio Way, Alpharetta, GA 30009
4beds
3,800sqft
Townhouse
Built in 2017
1,568 Square Feet Lot
$904,600 Zestimate®
$243/sqft
$585/mo HOA
What's special
Beamed ceilingsGiant flex spaceBrand new custom drapesStainless appliancesTwo roomy secondary bedroomsStepless front entryHall bath
- 65 days
- 366
- 36
Zillow last checked:
Listing updated:
Listed by:
Glennda Baker LeBlanc 678-755-3711,
Coldwell Banker Realty,
Evelyn Olson 910-538-5454,
Coldwell Banker Realty
Source: GAMLS,MLS#: 10821137
Facts & features
Interior
Bedrooms & bathrooms
- Bedrooms: 4
- Bathrooms: 4
- Full bathrooms: 3
- 1/2 bathrooms: 1
Rooms
- Room types: Bonus Room, Exercise Room, Foyer, Laundry
Kitchen
- Features: Breakfast Area, Breakfast Bar, Kitchen Island
Heating
- Central, Natural Gas
Cooling
- Ceiling Fan(s), Central Air
Appliances
- Included: Dishwasher, Disposal, Microwave
- Laundry: Upper Level
Features
- Beamed Ceilings, High Ceilings
- Flooring: Hardwood, Stone
- Windows: Double Pane Windows, Window Treatments
- Basement: None
- Number of fireplaces: 1
- Fireplace features: Family Room, Gas Log, Gas Starter
- Common walls with other units/homes: 1 Common Wall
Interior area
- Total structure area: 3,800
- Total interior livable area: 3,800 sqft
- Finished area above ground: 3,800
- Finished area below ground: 0
Video & virtual tour
Property
Parking
- Total spaces: 2
- Parking features: Attached, Garage, Kitchen Level
- Has attached garage: Yes
Accessibility
- Accessibility features: Accessible Elevator Installed, Accessible Entrance
Features
- Levels: Three Or More
- Stories: 3
- Patio & porch: Patio
- Fencing: Back Yard,Privacy
- Body of water: None
Lot
- Size: 1,568 Square Feet
- Features: Corner Lot, Private
Details
- Parcel number: 12 249006530719
Construction
Type & style
- Home type: Townhouse
- Architectural style: Brick 3 Side,Traditional
- Property subtype: Townhouse
- Attached to another structure: Yes
Materials
- Other
- Foundation: Slab
- Roof: Other
Condition
- Resale
- New construction: No
- Year built: 2017
Utilities & green energy
- Sewer: Public Sewer
- Water: Public
- Utilities for property: Cable Available, Electricity Available, Natural Gas Available, Sewer Available, Water Available
Community & HOA
Community
- Features: Gated, Pool, Street Lights
- Security: Carbon Monoxide Detector(s)
- Subdivision: *Overture At Encore*
HOA
- Has HOA: Yes
- Services included: Other
- HOA fee: $7,020 annually
Location
- Region: Alpharetta
Financial & listing details
- Price per square foot: $243/sqft
- Tax assessed value: $751,800
- Annual tax amount: $6,324
- Date on market: 8/6/2026
- Cumulative days on market: 65 days
- Listing agreement: Exclusive Right To Sell
- Electric utility on property: Yes
Estimated market value
$904,600
$859,000 - $950,000
$5,080/mo
Price history
| Date | Event | Price |
|---|---|---|
| 9/3/2026 | Price change | $925,000-7%$243/sqft |
Source:  GAMLS #10821137 Report a problem GAMLS #10821137 Report a problem | ||
| 8/7/2026 | Listed for sale | $995,000+6.9%$262/sqft |
Source:  FMLS GA #7817442 Report a problem FMLS GA #7817442 Report a problem | ||
| 5/12/2023 | Sold | $931,000+0.6%$245/sqft |
Source: FMLS GA #7193574 Report a problem | ||
| 4/2/2023 | Pending sale | $925,000$243/sqft |
Source: FMLS GA #7193574 Report a problem | ||
| 3/29/2023 | Contingent | $925,000$243/sqft |
Source: GAMLS #10142751 Report a problem | ||
| 3/24/2023 | Listed for sale | $925,000+52.3%$243/sqft |
Source: FMLS GA #7193574 Report a problem | ||
| 4/4/2018 | Sold | $607,369$160/sqft |
Source: Public Record Report a problem | ||
Public tax history
| Year | Property taxes | Tax assessment |
|---|---|---|
| 2025 | $6,324 +2.9% | $300,720 -5.8% |
| 2024 | $6,145 -7.3% | $319,320 +26.2% |
| 2023 | $6,629 +7.6% | $253,120 +8.1% |
| 2022 | $6,162 +17.9% | $234,200 +21.6% |
| 2021 | $5,226 +4.6% | $192,640 +8.9% |
| 2020 | $4,995 -27% | $176,960 -61% |
| 2019 | $6,847 | $453,200 +124.9% |
| 2018 | $6,847 | $201,520 |
Find assessor info on the county website
Monthly payment
Est. payment
Payment breakdown
Explore the cost of this home by adjusting the details. Changes won't be saved.Climate risks
Neighborhood: North Point
Nearby schools
Schools provided by the listing agent
- Elementary: Manning Oaks
- Middle: Northwestern
- High: Milton
Source: GAMLS. This data may not be complete. We recommend contacting the local school district to confirm school assignments for this home.
Similar homes
- $600,0003 bd4 ba2.6k sqft11193 Calypso Dr, Alpharetta, GA 30009Active
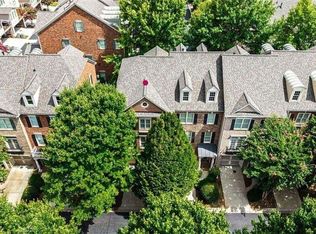
 MLS ID #10821331, Adam Brunning, Keller Williams Realty Buckhead. GAMLS
 - $825,0003 bd4 ba3.7k sqft7290 Jamestown Dr, Alpharetta, GA 30005Active
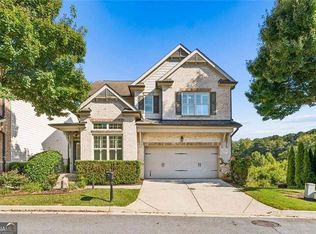 MLS ID #10848846, Shilpa Annoji, Sekhars Realty, Inc.. GAMLS
 - $974,9005 bd5 ba4.5k sqft127 Laurel Ridge Dr, Alpharetta, GA 30004Active
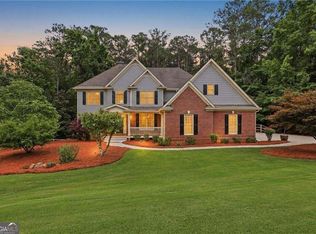 MLS ID #10788737, Kaki Colvin, Harry Norman Realtors. GAMLS
 - $950,0005 bd6 ba4.8k sqft3901 Hazelhurst Dr, Marietta, GA 30066Active
 MLS ID #10857804, Kirsten Ricci, BHHS Georgia Properties. GAMLS
 - $935,0005 bd5 ba4.7k sqft2951 Summitop Ct NE, Marietta, GA 30066ActiveMLS ID #10813633, Deborah Morton, The Agency - Atlanta Metro. GAMLS
- $569,0003 bd3 ba2.2k sqft300 Walker Ave, Roswell, GA 30076ActiveMLS ID #10829769, Shannon S Eschberger, Harry Norman Realtors. GAMLS
- $910,0004 bd4 ba3.2k sqft3825 Creekview Dr NE, Marietta, GA 30068ActiveMLS ID #10843100, Farley Sirockman, HOME Luxury Real Estate. GAMLS
- $799,9004 bd5 ba4.7k sqft765 Wheeler Peak Way, Johns Creek, GA 30022ActiveMLS ID #10807627, Joanne N Lunt, Keller Williams Realty Atlanta North. GAMLS
- $874,9005 bd5 ba5.5k sqft3696 Wildwood Farms Dr NW, Duluth, GA 30096ActiveMLS ID #10844157, Level Up Real Estate Team, BHHS Georgia Properties. GAMLS
- $775,0005 bd3 ba3.4k sqft5715 N Hillbrooke Trce, Johns Creek, GA 30005ActiveMLS ID #10840088, Julie Johnson, Harry Norman Realtors. GAMLS
- $749,0004 bd4 ba4.4k sqft2660 Spalding Dr, Sandy Springs, GA 30350ActiveMLS ID #10694617, Inna Eidelman, Compass. GAMLS
- $849,0005 bd6 ba4.4k sqft600 Sweet Stream Trce, Johns Creek, GA 30097ActiveMLS ID #10803138, Eric E Robb, Real Broker, LLC. GAMLS
- $595,0003 bd3 ba2k sqft575 Kingsport Dr, Roswell, GA 30076ActiveMLS ID #10857089, Curtin Team, Keller Williams Realty Consultants. GAMLS
- $995,0005 bd4 ba4k sqft3020 Waldorf Ln, Cumming, GA 30041ActiveMLS ID #10843581, Liudmila Ryzhkov, Keller Williams Realty North Atlanta. GAMLS
- $899,9007 bd4 ba3.8k sqft3590 Morning Ivy Way, Suwanee, GA 30024ActiveMLS ID #10779517, Joanne N Lunt, Keller Williams Realty Atlanta North. GAMLS
- $1,120,0006 bd5 ba4.6k sqft520 Hopewell Downs Dr, Milton, GA 30004ActiveMLS ID #10810306, Lida Lovelace, BHHS Georgia Properties. GAMLS
- $925,0005 bd4 ba5.4k sqft5021 Towne Lake Hls N, Woodstock, GA 30189ActiveMLS ID #10844342, Cathy Tomlinson, BHHS Georgia Properties. GAMLS
- $1,274,0004 bd5 ba5.1k sqft8280 Sentinae Chase Dr, Roswell, GA 30076ActiveMLS ID #10846624, Kathy Starks, Keller Williams Realty Atl. Partners. GAMLS
- $799,0005 bd4 ba3.6k sqft4535 Village Springs Run, Dunwoody, GA 30338Active Under ContractMLS ID #10843217, Level Up Real Estate Team, BHHS Georgia Properties. GAMLS
- $799,0003 bd4 ba3k sqft1964 8th St #5, Atlanta, GA 30341New Construction
 MLS ID #7841536, Ryan Carroll, Compass. FMLS GA
