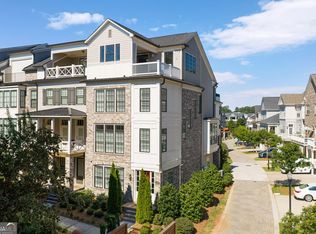
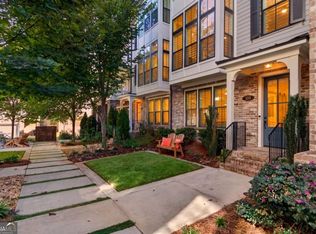
COMING SOON - DECEMBER 1, 2026. One of the largest homes in gated Overture at Encore: approximately 4,100 sq ft (per builder) with 4 bedrooms, 3.5 baths, a private elevator, and more upgrades than the model home. The location is hard to beat: just minutes from Avalon and Downtown Alpharetta, with boutique shopping and some of the area's best restaurants, including Rumi's Kitchen, Colletta, Oak Steakhouse and South City Kitchen. North Point is just a mile down the road, surrounded by shopping and with a major redevelopment planned. The main level makes a statement with extra-large exposed beams, hardwood floors and a fireside living room with built-in shelving. The dining area seats 12+ beside a built-in buffet, and the chef's kitchen has stone counters, stained cabinetry, double ovens, a pantry and a cafe nook. Walk straight out from the main living level to the private patio and fenced backyard, an easy indoor-outdoor flow that's perfect for entertaining, grilling or just stepping outside with your morning coffee. Upstairs, the oversized primary suite has custom walk-in closets, a large shower and double vanities, plus two more bedrooms, a hall bath and a dedicated laundry room. The top level adds a fourth bedroom with a full bath and two walk-in closets, and an office with custom built-ins and a private balcony. Two-car garage. The HOA covers exterior maintenance, grounds and pest control for easy lock-and-leave living. Community amenities include a pool, cabana, bocce court, fire pit and green space, all minutes from GA-400, the Big Creek Greenway and Ameris Bank Amphitheatre.
Coming soon 12/01
$1,049,999
224 Arpeggio Way, Alpharetta, GA 30009
4beds
4,100sqft
Townhouse
Built in 2017
1,611 Square Feet Lot
$927,600 Zestimate®
$256/sqft
$585/mo HOA
What's special
- --
- on Zillow
- 501
- views
- 49
- saves
Zillow last checked:
Listing updated:
Listed by:
Sabrina Sharifali 678-777-6650,
Virtual Properties Realty.com
Source: GAMLS,MLS#: 10884153
Facts & features
Interior
Bedrooms & bathrooms
- Bedrooms: 4
- Bathrooms: 4
- Full bathrooms: 3
- 1/2 bathrooms: 1
- Main level bathrooms: 2
- Main level bedrooms: 3
Rooms
- Room types: Bonus Room, Exercise Room, Game Room, Media Room, Office
Dining room
- Features: Seats 12+
Kitchen
- Features: Pantry
Heating
- Natural Gas, Zoned
Cooling
- Ceiling Fan(s), Central Air, Zoned
Appliances
- Included: Dishwasher, Disposal, Double Oven, Microwave, Refrigerator
- Laundry: In Hall, Upper Level
Features
- Beamed Ceilings, Double Vanity, Tray Ceiling(s), Walk-In Closet(s)
- Flooring: Carpet, Hardwood
- Basement: None
- Number of fireplaces: 1
- Fireplace features: Living Room
- Common walls with other units/homes: 2+ Common Walls
Interior area
- Total structure area: 4,100
- Total interior livable area: 4,100 sqft
- Finished area above ground: 4,100
- Finished area below ground: 0
Property
Parking
- Parking features: Garage, Attached
- Has attached garage: Yes
Accessibility
- Accessibility features: Accessible Elevator Installed
Features
- Levels: Three Or More
- Stories: 3
- Patio & porch: Patio
- Fencing: Back Yard,Fenced
- Has view: Yes
- View description: City
Lot
- Size: 1,611 Square Feet
- Features: Level, Private
Details
- Parcel number: 12 249006530693
Construction
Type & style
- Home type: Townhouse
- Architectural style: Traditional
- Property subtype: Townhouse
- Attached to another structure: Yes
Materials
- Brick
- Foundation: Slab
- Roof: Composition
Condition
- Resale
- New construction: No
- Year built: 2017
Utilities & green energy
- Sewer: Public Sewer
- Water: Public
- Utilities for property: Cable Available, Electricity Available, Natural Gas Available, Phone Available, Water Available
Community & HOA
Community
- Features: Clubhouse, Gated, Lake, Pool, Sidewalks, Street Lights
- Security: Carbon Monoxide Detector(s)
- Subdivision: Overture at Encore
HOA
- Has HOA: Yes
- Services included: Insurance, Maintenance Structure, Maintenance Grounds, Pest Control
- HOA fee: $7,020 annually
Location
- Region: Alpharetta
Financial & listing details
- Price per square foot: $256/sqft
- Tax assessed value: $740,700
- Annual tax amount: $7,739
- Date on market: 12/1/2026
- Listing agreement: Exclusive Right To Sell
- Electric utility on property: Yes
Estimated market value
$927,600
$872,000 - $983,000
$5,065/mo
Price history
| Date | Event | Price |
|---|---|---|
| 8/22/2023 | Sold | $1,000,000+1.5%$244/sqft |
Source:  FMLS GA #7249566 Report a problem | ||
| 8/15/2023 | Pending sale | $985,000$240/sqft |
Source:  GAMLS #10183286 Report a problem | ||
| 8/15/2023 | Listed for sale | $985,000$240/sqft |
Source: GAMLS #10183286 Report a problem | ||
| 8/6/2023 | Pending sale | $985,000$240/sqft |
Source: FMLS GA #7249566 Report a problem | ||
| 7/20/2023 | Listed for sale | $985,000$240/sqft |
Source: GAMLS #10183286 Report a problem | ||
Public tax history
| Year | Property taxes | Tax assessment |
|---|---|---|
| 2025 | $7,739 -5.8% | $296,280 -5.8% |
| 2024 | $8,217 +61.9% | $314,600 +26% |
| 2023 | $5,075 -6% | $249,640 +8.1% |
| 2022 | $5,397 +11.6% | $230,840 +21.6% |
| 2021 | $4,835 | $189,840 +8.8% |
| 2020 | -- | $174,480 -60.9% |
| 2019 | $6,742 | $446,400 +125% |
| 2018 | $6,742 | $198,440 |
Find assessor info on the county website
Monthly payment
Est. payment
Payment breakdown
Explore the cost of this home by adjusting the details. Changes won't be saved.Climate risks
Neighborhood: North Point
Nearby schools
Schools provided by the listing agent
- Elementary: Manning Oaks
- Middle: Northwestern
- High: Milton
Source: GAMLS. This data may not be complete. We recommend contacting the local school district to confirm school assignments for this home.
Similar homes
- $999,9003 bd4 ba3.5k sqft312 Sonatina Ter, Alpharetta, GA 30009Active

 MLS ID #10814936, Atlanta Sold Sisters, RE/MAX Town & Country. GAMLS
- $1,075,0004 bd5 ba3k sqft406 Concord St, Alpharetta, GA 30009Active
 MLS ID #10834932, Home Group, Keller Williams Realty North Atlanta. GAMLS
- $1,150,0004 bd5 ba3.1k sqft386 Concord St, Alpharetta, GA 30009Active
 MLS ID #10869618, Bradley Poole, Compass. GAMLS
- $949,9005 bd4 ba4.5k sqft1455 Richards Cir, Alpharetta, GA 30009Active
 MLS ID #10876347, Donna Augello, Harry Norman Realtors. GAMLS
- $1,050,0004 bd4 ba3k sqft5685 Broad River Vw, Peachtree Corners, GA 30092ActiveMLS ID #10886970, Kim Sutton Adair, Atlanta Communities. GAMLS
- $1,450,0004 bd3 ba2.8k sqft4008 Dover Ave, Alpharetta, GA 30009ActiveMLS ID #10869155, Erich Drittlhuber, BHHS Georgia Properties. GAMLS
- $949,9004 bd4 ba2.8k sqft6905 Viridian Aly, Alpharetta, GA 30005ActiveMLS ID #10825876, Jill A Knowles, Century 21 Results. GAMLS
- $820,0004 bd3 ba2.7k sqft180 Jade Cove Dr, Roswell, GA 30075Active Under ContractMLS ID #10875000, Isabelle Gibson, Harry Norman Realtors. GAMLS
- $849,0004 bd3 ba4.5k sqft3110 Birchton St, Johns Creek, GA 30022ActiveMLS ID #10879921, Margarita Fila, Harry Norman Realtors. GAMLS
- $689,9003 bd3 ba2.4k sqft20006 Windalier Way, Roswell, GA 30076ActiveMLS ID #10846160, Kelly Bening, Harry Norman Realtors. GAMLS
- $1,125,0004 bd4 ba4.5k sqft206 Stewart Dr NE, Sandy Springs, GA 30342ActiveMLS ID #10887615, Jennifer Webb, Chapman Hall Realtors. GAMLS
- $715,0004 bd4 ba3.4k sqft12567 Arnold Mill Rd, Milton, GA 30004ActiveMLS ID #10843606, Kelly Finley, BHHS Georgia Properties. GAMLS
- $649,4003 bd4 ba2.6k sqft260 Walker Ave, Roswell, GA 30076ActiveMLS ID #10839584, Jason Ciftci, Bold Realty Services. GAMLS
- $1,199,9004 bd5 ba3.6k sqft6818 Prelude Dr, Sandy Springs, GA 30328ActiveMLS ID #10875942, Marc Castillo, Coldwell Banker Realty. GAMLS
- $1,299,9005 bd5 ba4.2k sqft2750 Cogburn Ln, Milton, GA 30004ActiveMLS ID #10867215, Adrienne L Snow-Freeman, Atlanta Communities. GAMLS
- $829,9005 bd4 ba3.1k sqft210 Chatfield Pl, Roswell, GA 30075ActiveMLS ID #10885665, Justin Landis, Bolst. GAMLS
- $870,0003 bd4 ba2.4k sqft6405 Halcyon Way, Alpharetta, GA 30005ActiveMLS ID #10775124, Joseph Slattery, Coldwell Banker Realty. GAMLS
- $1,395,0005 bd6 ba6k sqft6297 Windward Pkwy #4, Alpharetta, GA 30005ActiveMLS ID #10885801, Aliaa Alsafadi, Keller Williams Realty Atl. Partners. GAMLS
- $720,0003 bd3 ba2.7k sqft7040 River Rapids Dr, Roswell, GA 30076ActiveMLS ID #10876794, Robynn Young, Engel & Völkers Atlanta. GAMLS
- $985,0004 bd4 ba4.2k sqft1071 Moores Walk Ln, Suwanee, GA 30024ActiveMLS ID #10835072, Laura Smith, Keller Williams Chattahoochee. GAMLS
