Welcome to Highland Place! Built in 2022, this 4-bedroom, 3-bath home offers 2,572 sq. ft. on a level 1.07-acre lot in Mocksville, conveniently located just minutes from I-40. The flexible floor plan includes a main-level bedroom and full bath, plus a formal dining room that can also serve as a home office or flex space. The updated kitchen features granite countertops, a natural glass tile backsplash, stainless steel appliances, a Samsung Smart refrigerator, touchless faucet, and much more! Luxury vinyl plank flooring has been added throughout most of the main level, upstairs bath, and laundry room. Upstairs you'll find a spacious loft, primary suite with two walk-in closets, three additional bedrooms, and laundry room. Outdoor features include an extended concrete patio, 13x13 screened porch with gable roof, ceiling fan, recessed lighting, illuminated walkway, extended parking pad, and wooded backyard. This home stands out and is waiting for you!
Pending
Price cut: $10K (7/16)
$374,000
232 Culloden Dr, Mocksville, NC 27028
4beds
2,521sqft
:
Get pre-qualified$2,301/mo
Stick/Site Built, Residential, Single Family Residence
Built in 2022
1.07 Acres Lot
$372,500 Zestimate®
$--/sqft
$45/mo HOA
What's special
Recessed lightingWooded backyardGranite countertopsNatural glass tile backsplashSamsung smart refrigeratorTouchless faucetExtended parking pad
- 32 days |
- 321 |
- 21 |
Likely to sell faster than
Zillow last checked:
Listing updated:
Listed by:
Jason Pardue 336-596-8585,
Beacon Point Realty LLC
Source: Triad MLS,MLS#: 1227110
Facts & features
Interior
Bedrooms & bathrooms
- Bedrooms: 4
- Bathrooms: 3
- Full bathrooms: 3
- Main level bathrooms: 1
Primary bedroom
- Level: Second
- Dimensions: 12 x 15
Bedroom 2
- Level: Second
- Dimensions: 10.33 x 11
Bedroom 3
- Level: Second
- Dimensions: 10.33 x 11
Bedroom 4
- Level: Second
- Dimensions: 11.08 x 11.67
Dining room
- Level: Main
- Dimensions: 10.92 x 10.42
Living room
- Level: Main
- Dimensions: 15.08 x 16.33
Heating
- Forced Air, Zoned, Electric
Cooling
- Central Air
Appliances
- Included: Electric Water Heater
Features
- Doors: Insulated Doors
- Windows: Insulated Windows
- Has basement: No
- Has fireplace: No
Interior area
- Total structure area: 2,521
- Total interior livable area: 2,521 sqft
- Finished area above ground: 2,521
Property
Parking
- Total spaces: 2
- Parking features: Driveway, Garage, Attached
- Attached garage spaces: 2
- Has uncovered spaces: Yes
Features
- Levels: Two
- Stories: 2
- Exterior features: Lighting
- Pool features: None
Lot
- Size: 1.07 Acres
- Dimensions: 26 x 452 x 123 x 505
Details
- Parcel number: G30000000443
- Zoning: R-A
- Special conditions: Owner Sale
Construction
Type & style
- Home type: SingleFamily
- Property subtype: Stick/Site Built, Residential, Single Family Residence
Materials
- Vinyl Siding
- Foundation: Slab
Condition
- Year built: 2022
Utilities & green energy
- Sewer: Septic Tank
- Water: Public
Community & HOA
Community
- Subdivision: Highland Place
HOA
- Has HOA: Yes
- HOA fee: $45 monthly
Location
- Region: Mocksville
Financial & listing details
- Tax assessed value: $319,150
- Annual tax amount: $2,042
- Date on market: 7/9/2026
- Cumulative days on market: 17 days
- Listing agreement: Exclusive Right To Sell
- Listing terms: Cash,Conventional,FHA
- Exclusions: Water Softener
Estimated market value
$372,500
$354,000 - $391,000
$2,479/mo
Price history
| Date | Event | Price |
|---|---|---|
| 7/18/2026 | Pending sale | $374,000 |
Source:  Triad MLS #1227110 Report a problem Triad MLS #1227110 Report a problem | ||
| 7/16/2026 | Price change | $374,000-2.6% |
Source: Triad MLS #1227110 Report a problem | ||
| 7/9/2026 | Listed for sale | $384,000 |
Source: Triad MLS #1227110 Report a problem | ||
Public tax history
| Year | Property taxes | Tax assessment |
|---|---|---|
| 2025 | $2,198 +1.4% | $319,150 +13.9% |
| 2024 | $2,166 +44.1% | $280,240 +44.1% |
| 2023 | $1,503 | $194,450 |
Find assessor info on the county website
Monthly payment
Est. payment
Payment breakdown
Explore the cost of this home by adjusting the details. Changes won't be saved.Climate risks
Neighborhood: 27028
Nearby schools
GreatSchools rating
- 6/10William R Davie ElementaryGrades: PK-5Distance: 2.3 mi
- 8/10North Davie MiddleGrades: 6-8Distance: 4.7 mi
- 4/10Davie County HighGrades: 9-12Distance: 4.8 mi
- $373,4004 bd3 ba2.6k sqft228 Culloden Dr, Mocksville, NC 27028Off Market
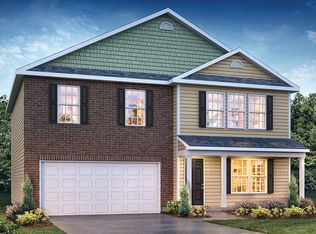
- $342,8004 bd2 ba1.7k sqft226 Culloden Dr, Mocksville, NC 27028Off Market
- $335,0004 bd3 ba2.1k sqft214 Culloden Dr, Mocksville, NC 27028Sold

- $350,0004 bd3 ba2.5k sqft221 Culloden Dr, Mocksville, NC 27028Sold

- $337,5004 bd3 ba2.2k sqft264 Culloden Dr, Mocksville, NC 27028Sold
- $349,9004 bd3 ba2.7k sqft233 Culloden Dr, Mocksville, NC 27028Sold
- $356,4004 bd3 ba2.6k sqft208 Culloden Dr, Mocksville, NC 27028Off Market
- $340,1004 bd3 ba2.5k sqft200 Culloden Dr, Mocksville, NC 27028Off Market
A local agent can set up tours, give advice and negotiate with sellers.
A local lender can help you make sure your offer is ready when you are.
Similar homes
- $350,0004 bd3 ba2.5k sqft174 Culloden Dr, Mocksville, NC 27028For Sale
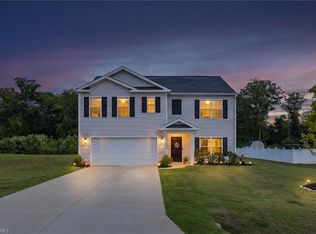
 MLS ID #1228457, Joel Sandman. Triad MLS
 - $330,0004 bd3 ba2.3k sqft223 N Wentworth Dr, Mocksville, NC 27028For Sale
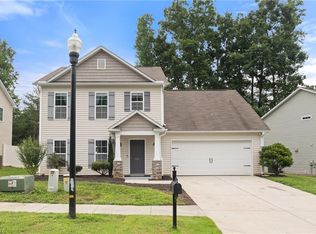 MLS ID #1229722, Gina Nikitas. Triad MLS
 - $319,9003 bd2 ba1.7k sqft192 Culloden Dr, Mocksville, NC 27028For Sale
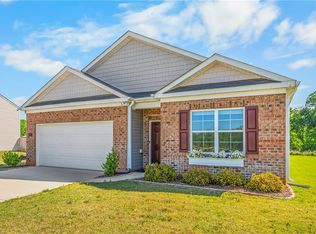 MLS ID #1217127, Mary Plybon. Triad MLS
 - $460,0003 bd2 ba2.2k sqft241 Grannaman Dr, Mocksville, NC 27028For Sale
 MLS ID #1228363, Glen Stanley. Triad MLS
 - $399,9003 bd2 ba1.4k sqft712 Turrentine Church Rd, Mocksville, NC 27028For SaleMLS ID #1230363, Sara Griffin. Triad MLS
- $370,5003 bd2 ba1.3k sqft880 Garner St, Mocksville, NC 27028For SaleMLS ID #1216058, Kathy E Hustus. Triad MLS
- $387,1305 bd3 ba2.6k sqft101 Frontiersman Dr, Mocksville, NC 27028New ConstructionMLS ID #1229509, James McClurg. Triad MLS
- $399,9003 bd2 ba2.1k sqft205 Beechwood Dr, Mocksville, NC 27028For Sale By Owner
- $354,9003 bd2 ba2.1k sqft197 Elm St, Mocksville, NC 27028For SaleMLS ID #1220258, Ellen Grubb. Triad MLS
- from $367,9903 bd3 ba2.1k sqftRockwell Plan, Nelson's Creek, Mocksville, NC 27028New ConstructionMeritage Homes
- $389,1305 bd3 ba2.6k sqft109 Frontiersman Dr, Mocksville, NC 27028New ConstructionMLS ID #1229510, James McClurg. Triad MLS
- $354,9003 bd2 ba2k sqft192 Kluenie Rd, Mocksville, NC 27028For Sale
 MLS ID #4358034, Marlena Johnson, Home Realty and Mortgage LLC. Canopy MLS as distributed by MLS GRID
 - $349,9003 bd3 ba1.6k sqft599 Cornatzer Rd, Mocksville, NC 27028For SaleMLS ID #1213322, Vicki Fleming. Triad MLS
- $354,6804 bd3 ba2.3k sqft104 Frontiersman Dr, Mocksville, NC 27028New ConstructionCanopy MLS as distributed by MLS GRID
- $414,9993 bd3 ba2.3k sqft177 Liberty Church Rd, Mocksville, NC 27028New ConstructionTriad MLS
- $414,9003 bd3 ba2.8k sqft139 Woodhaven Ln, Mocksville, NC 27028For SaleMLS ID #1219055, Robert Petit, Jr.. Triad MLS
- $514,0004 bd3 ba2.5k sqft139 Wade Eaton Dr, Mocksville, NC 27028For SaleMLS ID #1225812, Stephanie Smith. Triad MLS
- $279,9003 bd2 ba1.4k sqft1147 Wagner Rd, Mocksville, NC 27028For SaleMLS ID #1229758, Alisha Durrell. Triad MLS
- $339,0004 bd2 ba1.7k sqft687 Deadmon Rd, Mocksville, NC 27028For SaleMLS ID #1226958, Ashley McDowell. Triad MLS
- $549,9004 bd3 ba2.7k sqft153 Summerlyn Dr, Mocksville, NC 27028For SaleMLS ID #1227360, Erin Hege. Triad MLS
