Immaculate, impeccable, well cared for..... Take your pick! This lovely home has been meticulously maintained with only two previous owners. Located in historic Greenbelt, you have access to not only the many Greenbelt amenities, but also the Greenbelt Metro (1.7 miles), major commuter routes, UMD, and NASA. Hardwood floors grace the upper level including all three bedrooms. The primary bedroom offers a private, full bath. Two levels of outdoor entertaining space include a sunny, spacious upper deck that overlooks the woods and a shaded patio space below. Current renovations include a new roof 2023 with all wood sheathing replaced, fresh paint throughout, new lower level carpet, new range hood, updated appliances, stone retaining wall and more! The home features a two car driveway with ample street parking out front as well. No HOA! Come check it out before some other lucky buyer scoops it up!
Accepting backups
$545,000
232 Lastner Ln, Greenbelt, MD 20770
4beds
2,000sqft
Single Family Residence
Built in 1967
8,450 Square Feet Lot
$545,100 Zestimate®
$273/sqft
$-- HOA
What's special
Stone retaining wallShaded patio space belowUpdated appliancesThree bedrooms
- --
- on Zillow
- 283
- views
- 12
- saves
Zillow last checked:
Listing updated:
Listed by:
Frances Fendlay 240-481-3851,
Town Center Realty & Associates, Inc 301-441-1071
Source: Bright MLS,MLS#: MDPG2221598
Facts & features
Interior
Bedrooms & bathrooms
- Bedrooms: 4
- Bathrooms: 3
- Full bathrooms: 3
- Main level bathrooms: 2
- Main level bedrooms: 3
Basement
- Area: 1200
Heating
- Forced Air, Natural Gas
Cooling
- Central Air, Electric
Appliances
- Included: Gas Water Heater
Features
- Basement: Finished,Improved,Exterior Entry,Walk-Out Access
- Number of fireplaces: 1
- Fireplace features: Wood Burning
Interior area
- Total structure area: 2,400
- Total interior livable area: 2,000 sqft
- Finished area above ground: 1,200
- Finished area below ground: 800
Property
Parking
- Total spaces: 2
- Parking features: Driveway
- Uncovered spaces: 2
Accessibility
- Accessibility features: Other
Features
- Levels: Two
- Stories: 2
- Pool features: Community
Lot
- Size: 8,450 Square Feet
Details
- Additional structures: Above Grade, Below Grade
- Parcel number: 17212310498
- Zoning: RSF65
- Special conditions: Standard
Construction
Type & style
- Home type: SingleFamily
- Architectural style: Raised Ranch/Rambler
- Property subtype: Single Family Residence
Materials
- Frame
- Foundation: Block
Condition
- New construction: No
- Year built: 1967
Utilities & green energy
- Sewer: Public Sewer
- Water: Public
Community & HOA
Community
- Subdivision: Boxwood Village
HOA
- Has HOA: No
Location
- Region: Greenbelt
Financial & listing details
- Price per square foot: $273/sqft
- Tax assessed value: $437,300
- Annual tax amount: $8,873
- Date on market: 10/15/2026
- Listing agreement: Exclusive Right To Sell
- Ownership: Fee Simple
Estimated market value
$545,100
$518,000 - $572,000
$3,149/mo
Price history
| Date | Event | Price |
|---|---|---|
| 10/23/2026 | Listed for sale | $545,000$273/sqft |
Source:  Bright MLS #MDPG2221598 Report a problem | ||
| 10/17/2026 | Contingent | $545,000$273/sqft |
Source: Bright MLS #MDPG2221598 Report a problem | ||
| 10/15/2026 | Listed for sale | $545,000+45.3%$273/sqft |
Source: Bright MLS #MDPG2221598 Report a problem | ||
| 11/29/2018 | Sold | $375,000$188/sqft |
Source: Public Record Report a problem | ||
| 10/22/2018 | Pending sale | $375,000$188/sqft |
Source: Long & Foster Real Estate, Inc. #1009935574 Report a problem | ||
| 10/16/2018 | Listed for sale | $375,000$188/sqft |
Source: Long & Foster Real Estate, Inc. #1009935574 Report a problem | ||
Public tax history
| Year | Property taxes | Tax assessment |
|---|---|---|
| 2026 | $8,879 +6.3% | $437,300 +0.6% |
| 2025 | $8,353 +7.1% | $434,600 +0.6% |
| 2024 | $7,802 +3% | $431,900 +3.1% |
| 2023 | $7,574 -2.3% | $419,033 -3% |
| 2022 | $7,755 +10.4% | $431,900 +9.8% |
| 2021 | $7,026 +12.4% | $393,300 +11.8% |
| 2020 | $6,249 +75% | $351,933 +30.7% |
| 2019 | $3,571 | $269,200 |
| 2018 | -- | $269,200 +3.1% |
| 2017 | $4,670 -5.9% | $261,067 +3.2% |
| 2016 | $4,965 | $252,933 +3.3% |
| 2015 | $4,965 | $244,800 |
| 2014 | $4,965 | $244,800 |
| 2013 | -- | $244,800 -23.6% |
| 2012 | -- | $320,300 |
| 2011 | -- | $320,300 |
| 2010 | -- | $320,300 -32.4% |
| 2009 | -- | $474,140 +17.7% |
| 2008 | -- | $402,720 +21.6% |
| 2007 | -- | $331,300 +27.5% |
| 2006 | -- | $259,880 +16.5% |
| 2005 | -- | $223,016 +19.8% |
| 2004 | -- | $186,153 +24.7% |
| 2003 | -- | $149,290 |
| 2002 | -- | $149,290 |
| 2001 | -- | $149,290 |
Find assessor info on the county website
Monthly payment
Est. payment
Payment breakdown
Explore the cost of this home by adjusting the details. Changes won't be saved.Climate risks
Neighborhood: 20770
Nearby schools
Schools provided by the listing agent
- District: Prince George's County Public Schools
Source: Bright MLS. This data may not be complete. We recommend contacting the local school district to confirm school assignments for this home.


Similar homes
- $599,9904 bd4 ba2.5k sqft15309 Beaufort Pl, Silver Spring, MD 20905For Sale
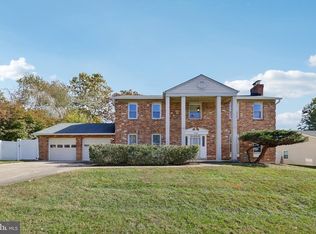
 MLS ID #MDMC2261232, Corey Lancaster, Samson Properties. Bright MLS
- $525,0004 bd3 ba2.7k sqft6932 Greenwood Dr, Glenn Dale, MD 20769For Sale
 MLS ID #MDPG2222656, Jim Schaecher, Keller Williams Flagship. Bright MLS
- $530,0005 bd3 ba2.1k sqft12319 Tilbury Ln, Bowie, MD 20715For Sale
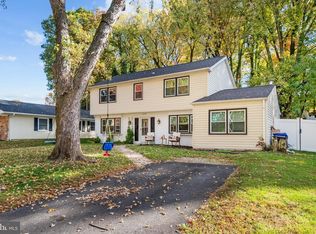 MLS ID #MDPG2223688, Vic Brocato, Long & Foster Real Estate, Inc.. Bright MLS
- $449,5003 bd3 ba1.8k sqft349 Marganza S, Laurel, MD 20724For Sale
 MLS ID #MDAA2150788, Erin Caspar, LPT Realty, LLC. Bright MLS
- $600,0003 bd3 ba1.7k sqft10113 Century Dr, Ellicott City, MD 21042For SaleMLS ID #MDHW2074338, Bob Lucido, Keller Williams Lucido Agency. Bright MLS
- $499,9005 bd3 ba2.4k sqft9203 Twin Hill Ln, Laurel, MD 20708For SaleMLS ID #MDPG2218972, Jennifer Young, Keller Williams Realty. Bright MLS
- $669,0004 bd3 ba2k sqft11807 Stonington Pl, Silver Spring, MD 20902For SaleMLS ID #MDMC2262506, Judi Shields, NextHome Envision. Bright MLS
- $549,0003 bd3 ba2.4k sqft510 Wolf Dr, Silver Spring, MD 20904For SaleMLS ID #MDMC2260812, Cole Butterfield, RE/MAX Realty Services. Bright MLS
- $549,9004 bd2 ba1.8k sqft11612 Gail Pl, Silver Spring, MD 20902For SaleMLS ID #MDMC2262132, Jim Brown, LPT Realty, LLC. Bright MLS
- $420,0005 bd2 ba1.7k sqft4912 Fox St, College Park, MD 20740For SaleMLS ID #MDPG2224410, Helena Pulyaeva, RE/MAX Realty Services. Bright MLS
- $520,0005 bd3 ba1.6k sqft9412 Gwynndale Dr, Clinton, MD 20735For SaleMLS ID #MDPG2223322, Tyrone Eugene, CENTURY 21 Envision. Bright MLS
- $600,0004 bd3 ba1.2k sqft3922 Oglethorpe St, Hyattsville, MD 20782For SaleMLS ID #MDPG2224136, Bonnie Roberts-Burke, RLAH @properties. Bright MLS
- $499,0003 bd3 ba2k sqft2709 Belleview Ave, Landover, MD 20785For SaleMLS ID #MDPG2223366, Susan Pruden, CENTURY 21 New Millennium. Bright MLS
- $475,0004 bd2 ba1.7k sqft5702 Forest Rd, Landover, MD 20785For SaleMLS ID #MDPG2223478, Corey Lancaster, Samson Properties. Bright MLS
- $516,0004 bd3 ba1.8k sqft4113 Wakefield Ln, Bowie, MD 20715For SaleMLS ID #MDPG2212290, Jabria Kuteyi, RLAH @properties. Bright MLS
- $500,0003 bd3 ba2.4k sqft12306 Rockledge Dr, Bowie, MD 20715For SaleMLS ID #MDPG2217988, Scott Smolen, RE/MAX Leading Edge. Bright MLS
- $590,0004 bd3 ba1.8k sqft15316 Valencia St, Silver Spring, MD 20905For SaleMLS ID #MDMC2258238, Melissa Bishop Olason, RE/MAX Executive. Bright MLS
- $525,0003 bd2 ba2k sqft1904 Alberti Dr, Silver Spring, MD 20902For SaleMLS ID #MDMC2260660, Vincent Ekuban, EXIT Realty Enterprises. Bright MLS
- $588,5004 bd4 ba2.5k sqft2716 Belleview Ave, Landover, MD 20785For SaleMLS ID #MDPG2216608, Jason Townsend, Real Broker, LLC. Bright MLS
- $489,9005 bd3 ba2.2k sqft2921 Barrister Ln, Bowie, MD 20715For SaleMLS ID #MDPG2215802, Bill Franklin, Long & Foster Real Estate, Inc.. Bright MLS
