Welcome to 232 Plymouth Rd. in Eastlake! This charming 4-bedroom home offers over 1,500 square feet of living space with a flexible floor plan designed to fit a variety of lifestyles. Featuring two bedrooms on the main level and two additional bedrooms upstairs, there's plenty of room for family, guests, a home office, or hobby space. The spacious living areas provide a warm and inviting atmosphere, while the functional layout makes everyday living easy. Outside, you'll enjoy a detached garage and a convenient location close to parks, schools, shopping, restaurants, and major highways for an easy commute. Whether you're a first-time homebuyer looking for extra space, an investor, or someone ready to make a home your own, this property offers outstanding potential in a desirable Eastlake neighborhood. Don't miss your opportunity to make 232 Plymouth Rd. your next home!
Active
$199,900
232 Plymouth Dr, Eastlake, OH 44095
4beds
--sqft
Single Family Residence
Built in 1940
8,476 Square Feet Lot
$-- Zestimate®
$--/sqft
$-- HOA
What's special
Detached garageFlexible floor planWarm and inviting atmosphereTwo additional bedrooms upstairs
- 23 days
- 532
- 36
Zillow last checked:
Listing updated:
Listed by:
William A Bissett 440-218-0130 bill@thebissettteam.com,
HomeSmart Real Estate Momentum LLC,
Ashley Snowberger 440-382-3830,
HomeSmart Real Estate Momentum LLC
Source: MLS Now,MLS#: 5234845 Originating MLS: Lake Geauga Area Association of REALTORS
Originating MLS: Lake Geauga Area Association of REALTORSFacts & features
Interior
Bedrooms & bathrooms
- Bedrooms: 4
- Bathrooms: 1
- Full bathrooms: 1
- Main level bathrooms: 1
- Main level bedrooms: 2
Heating
- Forced Air, Gas
Cooling
- Central Air
Features
- Basement: Crawl Space
- Has fireplace: No
Video & virtual tour
Property
Parking
- Total spaces: 1
- Parking features: Paved, Unpaved
- Garage spaces: 1
Features
- Levels: Two
- Stories: 2
- Fencing: Partial,Privacy
Lot
- Size: 8,476 Square Feet
- Dimensions: 80 x 106
Details
- Additional parcels included: 34B025D000010
- Parcel number: 34B025D000020
- Special conditions: Standard
Construction
Type & style
- Home type: SingleFamily
- Architectural style: Cape Cod
- Property subtype: Single Family Residence
Materials
- Vinyl Siding
- Roof: Metal
Condition
- Year built: 1940
Utilities & green energy
- Sewer: Public Sewer
- Water: Public
Community & HOA
Community
- Subdivision: Willoway Beach
HOA
- Has HOA: No
Location
- Region: Eastlake
Financial & listing details
- Tax assessed value: $178,900
- Annual tax amount: $2,406
- Date on market: 8/7/2026
Estimated market value
Not available
Estimated sales range
Not available
Not available
Price history
| Date | Event | Price |
|---|---|---|
| 8/7/2026 | Listed for sale | $199,900+208% |
Source:  MLS Now #5234845 Report a problem MLS Now #5234845 Report a problem | ||
| 1/24/2021 | Listing removed | -- |
Source: Zillow Rental Network_1 Report a problem | ||
| 12/8/2020 | Listed for rent | $1,275 |
Source: Go Section8 Report a problem | ||
| 3/2/2020 | Listing removed | $1,275 |
Source: Go Section8 Report a problem | ||
| 3/1/2020 | Listed for rent | $1,275 |
Source: Go Section8 Report a problem | ||
| 9/27/2019 | Listing removed | $64,900 |
Source: RE/MAX Results #4101620 Report a problem | ||
| 9/12/2019 | Price change | $64,900-13.4% |
Source: RE/MAX Results #4101620 Report a problem | ||
| 8/19/2019 | Price change | $74,900-6.3% |
Source: RE/MAX Results #4101620 Report a problem | ||
| 7/11/2019 | Price change | $79,900-5.9% |
Source: RE/MAX Results #4101620 Report a problem | ||
| 6/19/2019 | Price change | $84,900-5.6% |
Source: RE/MAX Results #4101620 Report a problem | ||
| 5/31/2019 | Listed for sale | $89,900 |
Source: RE/MAX Results #4101620 Report a problem | ||
Public tax history
| Year | Property taxes | Tax assessment |
|---|---|---|
| 2025 | $3,512 +0.1% | $62,610 |
| 2024 | $3,508 +31.5% | $62,610 +70.8% |
| 2023 | $2,668 +10.6% | $36,650 |
| 2022 | $2,414 -0.4% | $36,650 |
| 2021 | $2,424 +2.2% | $36,650 +15% |
| 2020 | $2,372 -21.9% | $31,870 |
| 2019 | $3,037 +40.3% | $31,870 +5.2% |
| 2018 | $2,165 | $30,290 |
| 2017 | $2,165 +7% | $30,290 |
| 2016 | $2,024 +0.3% | $30,290 |
| 2015 | $2,017 +8.2% | $30,290 |
| 2014 | $1,864 0% | $30,290 |
| 2013 | $1,864 +1.2% | $30,290 |
| 2012 | $1,843 +12.3% | $30,290 -3.3% |
| 2011 | $1,641 +2% | $31,310 |
| 2010 | $1,608 +0.5% | $31,310 +0% |
| 2009 | $1,600 +9.7% | $31,301 -10% |
| 2008 | $1,459 +1% | $34,783 |
| 2007 | $1,444 -43.8% | $34,783 |
| 2006 | $2,568 +36.5% | $34,783 +38.1% |
| 2005 | $1,882 -1.7% | $25,193 |
| 2004 | $1,915 +1.1% | $25,193 |
| 2003 | $1,894 +28.1% | $25,193 +25% |
| 2002 | $1,479 -0.2% | $20,153 |
| 2001 | $1,482 -0.1% | $20,153 |
| 2000 | $1,484 -14.6% | $20,153 -13.9% |
| 1999 | $1,738 | $23,408 |
Find assessor info on the county website
Monthly payment
Est. payment
Payment breakdown
Explore the cost of this home by adjusting the details. Changes won't be saved.Climate risks
Neighborhood: 44095
Nearby schools
Schools provided by the listing agent
- District: Willoughby-Eastlake - 4309
Source: MLS Now. This data may not be complete. We recommend contacting the local school district to confirm school assignments for this home.

Similar homes
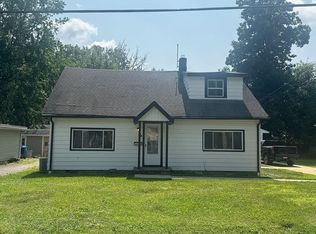
- $189,9003 bd1 ba1.1k sqft37338 Lake Shore Blvd, Eastlake, OH 44095For Sale
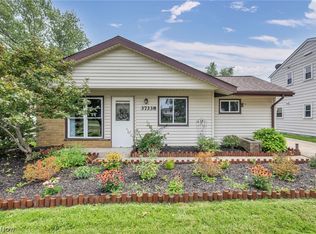 MLS ID #5236874, Taylor L Dagg, HomeSmart Real Estate Momentum LLC. MLS Now
 - $249,9003 bd2 ba1.5k sqft209 Shelton Blvd, Eastlake, OH 44095For Sale
 MLS ID #5240126, Gary A Kohl, HomeSmart Real Estate Momentum LLC. MLS Now
 - $184,9003 bd1 ba1.3k sqft1589 E 337th St, Eastlake, OH 44095For Sale
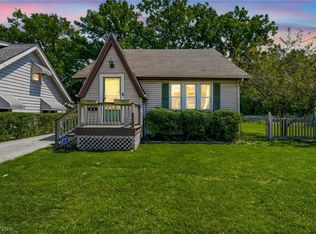 MLS ID #5233395, Lauren M Baker, Keller Williams Living. MLS Now
 - $239,9003 bd2 ba1.3k sqft16 E Shore Blvd, Timberlake, OH 44095For Sale
 MLS ID #5233784, Nicole Peterson, McDowell Homes Real Estate Services. MLS Now
