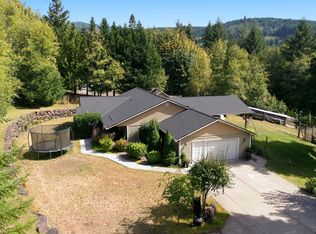
Discover the beauty of Pacific Northwest living in the sought-after Kalama River Estates, where peaceful country living meets refined luxury. With the Kalama River just across the street, you’ll enjoy a beautiful riverside setting—perfect for fishing, & relaxing. Nestled on 2.6 acres of park-like grounds, this single-level home is thoughtfully positioned to capture natural light & sunshine throughout the day. Enjoy outdoor living year-round with a covered front porch and an expansive covered entertaining area in the backyard. Step inside the inviting interior featuring rich hardwood floors, vaulted ceilings, and a cozy stone fireplace. The gourmet kitchen is a showstopper, complete with a massive rough-cut granite island, high-end stainless steel appliances, and custom cherry cabinetry. A charming library and formal dining room with elegant coved ceilings and abundant windows bring the beauty of the Pacific Northwest indoors. The private primary suite offers a peaceful and luxurious soaking tub, walk-in shower, and an oversized walk-in closet. Need extra space for guests, hobbies, or creative pursuits? The detached studio with garage offers endless possibilities with 670 SF. Additional highlights include RV parking, a built-in central vacuum system, wired for generator and so much more. A rare opportunity to enjoy space, privacy, luxury, and the beauty of the river—all in one remarkable property. Come experience the lifestyle waiting for you at Kalama River Estates!
Active
Listed by: Key Results Real Estate • Debbie Nelson • 360-431-5605
$879,000
232 Rapids Drive, Kalama, WA 98625
3beds
2,768sqft
Single Family Residence
Built in 2015
2.66 Acres Lot
$858,700 Zestimate®
$318/sqft
$-- HOA
What's special
Cozy stone fireplaceRv parkingGourmet kitchenRich hardwood floorsPrivate primary suiteOversized walk-in closetLuxurious soaking tub
- --
- on Zillow
- 1,071
- views
- 99
- saves
Zillow last checked:
Listing updated:
Listed by:
Debbie Nelson 360-431-5605 debranelson11@hotmail.com,
Key Results Real Estate
Source: NWMLS as distributed by MLS GRID,MLS#: 2593318
Facts & features
Interior
Bedrooms & bathrooms
- Bedrooms: 3
- Bathrooms: 3
- Full bathrooms: 3
- Main level bathrooms: 2
- Main level bedrooms: 3
Primary bedroom
- Level: Main
Bedroom
- Level: Main
Bedroom
- Level: Main
Bathroom full
- Level: Main
Bathroom full
- Level: Main
Other
- Level: Main
Dining room
- Level: Main
Entry hall
- Level: Main
Great room
- Level: Main
Kitchen with eating space
- Level: Main
Living room
- Level: Main
Utility room
- Level: Main
Heating
- Fireplace, Heat Pump, Electric, Propane
Cooling
- Heat Pump
Appliances
- Included: Dishwasher, Disposal, Double Oven, Refrigerator, Stove(s)/Range(s), Dishwasher(s), Garbage Disposal, Refrigerator(s)
Features
- Bath Off Primary, Central Vacuum, Ceiling Fan(s), Dining Room, Pantry
- Flooring: Bamboo/Cork, Ceramic Tile, Hardwood, Carpet
- Doors: French Doors
- Basement: None
- Number of fireplaces: 1
- Fireplace features: Gas, Main Level: 1, Fireplace
Interior area
- Total structure area: 2,098
- Total interior livable area: 2,768 sqft
Property
Parking
- Total spaces: 4
- Parking features: Attached Garage, Detached Garage, RV Parking
- Has attached garage: Yes
- Covered spaces: 4
Features
- Levels: One
- Stories: 1
- Entry location: Main
- Patio & porch: Bath Off Primary, Built-In Vacuum, Ceiling Fan(s), Dining Room, Fireplace, French Doors, Pantry, Security System, Sprinkler System, Vaulted Ceiling(s), Walk-In Closet(s), Wet Bar, Wine/Beverage Refrigerator, Wired for Generator
- Has view: Yes
- View description: Mountain(s), River, Territorial
- Has water view: Yes
- Water view: River
Lot
- Size: 2.66 Acres
- Features: Dead End Street, Paved, High Speed Internet, Patio, RV Parking
- Topography: Level,Sloped
Details
- Additional structures: ADU Baths: 1
- Parcel number: EB0812010
- Zoning description: Jurisdiction: County
- Special conditions: Standard
- Other equipment: Wired for Generator
Construction
Type & style
- Home type: SingleFamily
- Architectural style: 1 Story
- Property subtype: Single Family Residence
Materials
- Cement Planked, Cement Plank
- Foundation: Poured Concrete
- Roof: Composition
Condition
- Very Good
- Year built: 2015
Details
- Builder name: Olin Homes
Utilities & green energy
- Electric: Company: PUD
- Sewer: Septic Tank
- Water: Shared Well
- Utilities for property: Satellite, Kalama Scattercreek
Community & HOA
Community
- Security: Security System
- Subdivision: Kalama River
Location
- Region: Kalama
Financial & listing details
- Price per square foot: $318/sqft
- Tax assessed value: $677,360
- Annual tax amount: $6,188
- Date on market: 10/10/2026
- Listing terms: Conventional,FHA,VA Loan
- Inclusions: Dishwasher(s), Double Oven, Garbage Disposal, Refrigerator(s), Stove(s)/Range(s)
Estimated market value
$858,700
$816,000 - $902,000
$3,376/mo
Price history
| Date | Event | Price |
|---|---|---|
| 10/10/2026 | Listed for sale | $879,000+47.7%$318/sqft |
Source:  NWMLS as distributed by MLS GRID #2593318 Report a problem NWMLS as distributed by MLS GRID #2593318 Report a problem | ||
| 9/8/2020 | Listing removed | $595,000$215/sqft |
Source: Vancouver Office #18214668 Report a problem | ||
| 9/2/2020 | Listed for sale | $595,000$215/sqft |
Source: Vancouver Office #18214668 Report a problem | ||
| 9/2/2020 | Pending sale | $595,000+8.2%$215/sqft |
Source: Vancouver Office #18214668 Report a problem | ||
| 12/3/2018 | Sold | $550,000-7.6%$199/sqft |
Source:  RMLS (OR) #18214668 Report a problem RMLS (OR) #18214668 Report a problem | ||
| 10/4/2018 | Pending sale | $595,000$215/sqft |
Source: Vancouver Office #18214668 Report a problem | ||
| 9/10/2018 | Price change | $595,000-7.8%$215/sqft |
Source: Vancouver Office #18214668 Report a problem | ||
| 8/22/2018 | Listed for sale | $645,000+54.6%$233/sqft |
Source: Professional Realty Srvc of WA #18214668 Report a problem | ||
| 5/13/2015 | Sold | $417,148$151/sqft |
Source: Public Record Report a problem | ||
Public tax history
| Year | Property taxes | Tax assessment |
|---|---|---|
| 2025 | $6,189 +2.9% | $677,360 +0.9% |
| 2024 | $6,015 +1.7% | $671,440 -0.1% |
| 2023 | $5,915 +2.1% | $671,960 -2.5% |
| 2022 | $5,795 | $689,350 +20.5% |
| 2021 | $5,795 +30.7% | $572,040 +35.1% |
| 2020 | $4,435 +6.9% | $423,280 +10.2% |
| 2019 | $4,149 +28.9% | $384,078 +31.9% |
| 2018 | $3,220 +21.6% | $291,150 +11.7% |
| 2017 | $2,648 +10% | $260,730 +4.4% |
| 2016 | $2,407 +1.3% | $249,680 |
| 2015 | $2,378 +481.6% | $249,680 +668.5% |
| 2013 | $409 | $32,490 |
Find assessor info on the county website
Monthly payment
Est. payment
Payment breakdown
Explore the cost of this home by adjusting the details. Changes won't be saved.Climate risks
Neighborhood: 98625
Nearby schools
Schools provided by the listing agent
- Elementary: Kalama Elem
- Middle: Kalama Jnr Snr High
- High: Kalama Jnr Snr High
Source: NWMLS as distributed by MLS GRID. This data may not be complete. We recommend contacting the local school district to confirm school assignments for this home.

Similar homes
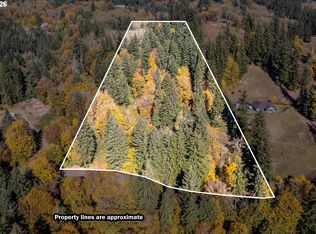
- $885,0003 bd3 ba2.3k sqftShort Sub #cc-13-13, Kalama, WA 98625Active
 MLS ID #2585218, Jennifer Margaris. NWMLS as distributed by MLS GRID
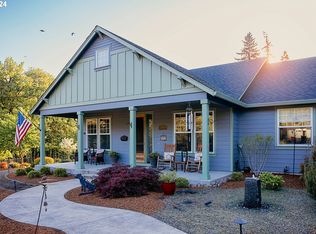
 - $899,0003 bd3 ba2.9k sqft465 Varsity Rd, Kalama, WA 98625Active
 MLS ID #547209303, Patrick Williams, Windermere Northwest Living. RMLS (OR)
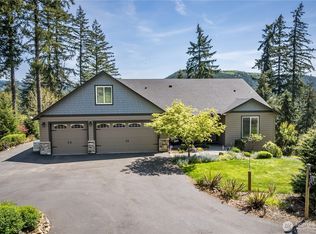
 - $749,9003 bd3 ba3.2k sqft117 Riverscape Road, Kalama, WA 98625Active
 MLS ID #2593259, Karly Bordak. NWMLS as distributed by MLS GRID
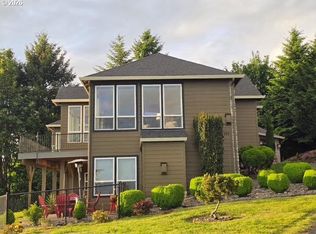
 - $765,0004 bd3 ba2.3k sqft186 Tara Ln, Kalama, WA 98625Active
 MLS ID #460041708, Amy Tierney, Keller Williams Realty. RMLS (OR)
 - $949,9003 bd2 ba1.8k sqft780 Five Peaks Dr, Kalama, WA 98625ActiveMLS ID #632036671, Kamie Stevenson, Keller Williams Realty Portland Central. RMLS (OR)
- $995,0004 bd4 ba3.7k sqft147 Kalina Ct, Kalama, WA 98625ActiveMLS ID #693638749, Mable Bartlett, Washington First Properties. RMLS (OR)
