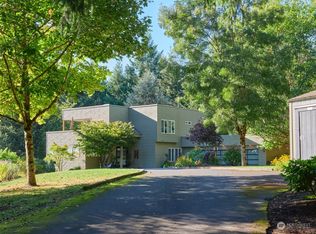
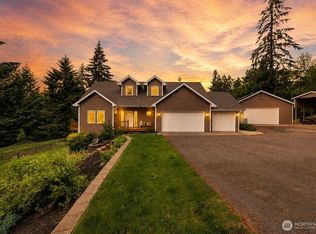
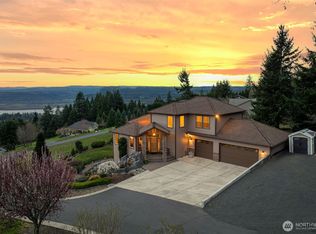
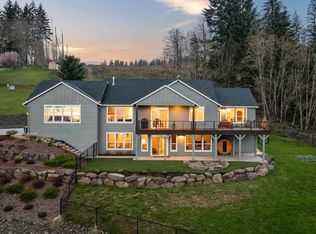
Stunning river views, a custom home, and peaceful seclusion await on just over 2 acres! This beautifully maintained home offers an open, airy layout with soaring vaulted ceilings, gorgeous hardwood floors, and high-end finishes throughout. The spacious kitchen features granite countertops, stainless steel appliances, and a walk-in pantry. Main-level primary suite with deck access, walk-in closet, and luxurious ensuite with a walk-in shower and jetted tub. A second main-level bedroom with attached bathroom! Upstairs offers an additional bedroom, large loft, and vaulted bonus room. Enjoy breathtaking views, beautiful landscaping, and outdoor living with a large, covered deck, patio and fenced yard. Huge basement with tons of potential! Recent updates include a newer roof, exterior paint, and heat pump. RV parking and an attached 2-car garage complete this incredible property!
Active
Listed by: The Bordak Group, LLC • Karly Bordak • 360-984-0422
Price cut: $20K (11/5)
$729,900
117 Riverscape Road, Kalama, WA 98625
3beds
3,231sqft
Single Family Residence
Built in 2003
2.02 Acres Lot
$-- Zestimate®
$226/sqft
$-- HOA
What's special
Large loftRv parkingSpacious kitchenBreathtaking viewsHuge basementVaulted bonus roomGorgeous hardwood floors
- --
- on Zillow
- 1,739
- views
- 236
- saves
Zillow last checked:
Listing updated:
Listed by:
Karly Bordak 360-984-0422 karly@thebordakgroup.com,
The Bordak Group, LLC,
Victoria Davis 360-907-0412,
The Bordak Group, LLC
Source: NWMLS as distributed by MLS GRID,MLS#: 2593259
Facts & features
Interior
Bedrooms & bathrooms
- Bedrooms: 3
- Bathrooms: 3
- Full bathrooms: 2
- 3/4 bathrooms: 1
- Main level bathrooms: 2
- Main level bedrooms: 2
Primary bedroom
- Level: Main
Bedroom
- Level: Main
Bedroom
- Level: Second
Bathroom full
- Level: Main
Bathroom three quarter
- Level: Main
Bathroom full
- Level: Second
Other
- Level: Second
Bonus room
- Level: Second
Dining room
- Level: Main
Kitchen with eating space
- Level: Main
Living room
- Level: Main
Utility room
- Level: Main
Heating
- Fireplace, Forced Air, Heat Pump, Electric, Propane
Cooling
- Heat Pump
Appliances
- Included: Dishwasher, Microwave, Stove(s)/Range(s), Dishwasher(s), Microwave(s), Water Heater: electric
Features
- Bath Off Primary, Ceiling Fan(s), Dining Room, Loft, Pantry
- Flooring: Ceramic Tile, Hardwood, Carpet
- Windows: Dbl Pane/Storm Window
- Basement: None
- Number of fireplaces: 1
- Fireplace features: Gas, Main Level: 1, Fireplace
Interior area
- Total structure area: 3,231
- Total interior livable area: 3,231 sqft
Property
Parking
- Total spaces: 7
- Parking features: Driveway, Attached Garage, RV Parking
- Has attached garage: Yes
- Covered spaces: 2
- Uncovered spaces: 5
Features
- Levels: Two
- Stories: 2
- Patio & porch: Bath Off Primary, Ceiling Fan(s), Dbl Pane/Storm Window, Dining Room, Fireplace, Jetted Tub, Loft, Pantry, Vaulted Ceiling(s), Walk-In Closet(s), Water Heater
- Spa features: Bath
- Has view: Yes
- View description: River, Territorial
- Has water view: Yes
- Water view: River
Lot
- Size: 2.02 Acres
- Features: Dead End Street, Secluded, Deck, Fenced-Partially, Patio, Propane, RV Parking
- Topography: Level,Sloped
- Residential vegetation: Garden Space, Wooded
Details
- Parcel number: WC2614008
- Zoning description: Jurisdiction: County
- Special conditions: Standard
Construction
Type & style
- Home type: SingleFamily
- Architectural style: Craftsman,2 Story
- Property subtype: Single Family Residence
Materials
- Cement Planked, Stone, Cement Plank
- Foundation: Poured Concrete
- Roof: Composition
Condition
- Good
- Year built: 2003
- Major remodel year: 2003
Utilities & green energy
- Electric: Company: Cowlitz PUD
- Sewer: Septic Tank, Company: Septic
- Water: Community, See Remarks, Company: Class B water system
Community & HOA
Community
- Features: CCRs
- Subdivision: Kalama
Location
- Region: Kalama
Financial & listing details
- Price per square foot: $226/sqft
- Tax assessed value: $590,620
- Annual tax amount: $5,412
- Date on market: 10/13/2026
- Listing terms: Conventional,FHA,VA Loan
- Inclusions: Dishwasher(s), Microwave(s), Stove(s)/Range(s)
Estimated market value
Not available
Estimated sales range
Not available
Not available
Price history
| Date | Event | Price |
|---|---|---|
| 11/5/2026 | Price change | $729,900-2.7%$226/sqft |
Source:  NWMLS as distributed by MLS GRID #2593259 Report a problem | ||
| 10/13/2026 | Listed for sale | $749,900+838.5%$232/sqft |
Source: NWMLS as distributed by MLS GRID #2593259 Report a problem | ||
| 9/24/2002 | Sold | $79,900$25/sqft |
Source: Agent Provided Report a problem | ||
Public tax history
| Year | Property taxes | Tax assessment |
|---|---|---|
| 2025 | $5,413 -3.3% | $590,620 -5.2% |
| 2024 | $5,598 +2.6% | $623,280 +0.9% |
| 2023 | $5,455 +15.2% | $617,970 +2.4% |
| 2022 | $4,736 | $603,720 +29.7% |
| 2021 | $4,736 +1.6% | $465,480 +4.9% |
| 2020 | $4,660 -3.4% | $443,710 -0.5% |
| 2019 | $4,825 +6.1% | $446,029 +8.5% |
| 2018 | $4,546 +30% | $411,170 +19.4% |
| 2017 | $3,498 +24.4% | $344,400 +18.2% |
| 2016 | $2,812 +6% | $291,320 +4.7% |
| 2015 | $2,653 +10% | $278,170 +23.8% |
| 2013 | $2,413 | $224,750 -17.3% |
| 2011 | $2,413 | $271,810 -5.5% |
| 2010 | -- | $287,740 +19.5% |
| 2006 | -- | $240,800 +20% |
| 2005 | -- | $200,700 |
Find assessor info on the county website
Monthly payment
Est. payment
Payment breakdown
Explore the cost of this home by adjusting the details. Changes won't be saved.Climate risks
Neighborhood: 98625
Nearby schools
Schools provided by the listing agent
- Elementary: Kalama Elem
- Middle: Kalama Jnr Snr High
- High: Kalama Jnr Snr High
Source: NWMLS as distributed by MLS GRID. This data may not be complete. We recommend contacting the local school district to confirm school assignments for this home.
Similar homes
- $699,9003 bd4 ba3.3k sqftNorth Pacific, Kalama, WA 98625Active
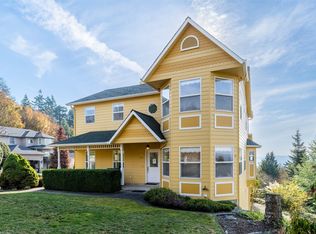 MLS ID #2601475, Cole E. Blackburn. NWMLS as distributed by MLS GRID
- $679,9003 bd2 ba1.8k sqft180 Kilkelly Rd, Kalama, WA 98625Active
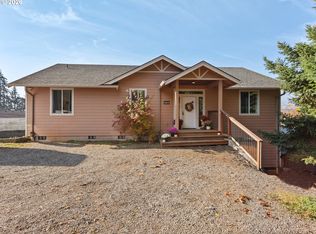
 MLS ID #773607139, Irina Pelyukhno, MORE Realty. RMLS (OR)
- $699,0003 bd4 ba3.3k sqft4955 Green Mountain Road, Kalama, WA 98625Active
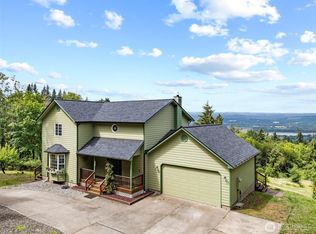 MLS ID #2555916, Jackson Evans. NWMLS as distributed by MLS GRID
- $725,0004 bd3 ba2.8k sqft123 Blackjack Drive, Kalama, WA 98625Contingent
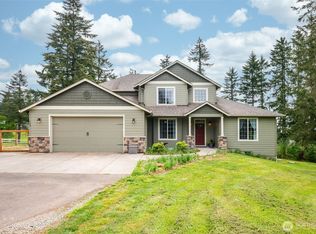 MLS ID #2520430, Emory J.Storedahl. NWMLS as distributed by MLS GRID
- $899,0003 bd3 ba2.9k sqft465 Varsity Rd, Kalama, WA 98625ActiveMLS ID #547209303, Patrick Williams, Windermere Northwest Living. RMLS (OR)
- $765,0004 bd3 ba2.3k sqft186 Tara Ln, Kalama, WA 98625ActiveMLS ID #460041708, Amy Tierney, Keller Williams Realty. RMLS (OR)
- $995,0004 bd4 ba3.7k sqft147 Kalina Ct, Kalama, WA 98625ActiveMLS ID #693638749, Mable Bartlett, Washington First Properties. RMLS (OR)
- $719,0004 bd3 ba2.4k sqft339 Nevala Rd, Woodland, WA 98674ActiveMLS ID #687468196, Maggie Vladimirsky, Works Real Estate. RMLS (OR)
