***Short Sale Opportunity***
Welcome to 232 Robert Hightower Drive in Jarrell, Texas—where modern living meets exceptional value.
This home is being offered as a short sale, creating an incredible chance to own a nearly new property at an exceptional price. Built in 2025, this beautifully maintained, like-new home offers 4 spacious bedrooms, 3.5 bathrooms, and a 2-car garage, delivering the perfect combination of style, comfort, and functionality. From the moment you step inside, you'll be greeted by an open-concept design filled with natural light, soaring ceilings, and thoughtfully designed living spaces that are perfect for both everyday living and entertaining. located in one of Central Texas' fastest-growing communities, you'll enjoy convenient access to schools, shopping, dining, and major commuter routes. Schedule your private showing today.
For sale
$279,000
232 Robert Hightower Dr, Jarrell, TX 76537
4beds
2,561sqft
Single Family Residence
Built in 2024
5,205 Square Feet Lot
$277,200 Zestimate®
$109/sqft
$25/mo HOA
What's special
Filled with natural lightThoughtfully designed living spacesSoaring ceilingsOpen-concept design
- 75 days
- 180
- 33
Zillow last checked:
Listing updated:
Listed by:
Shayla Agbilibeazu TREC #0785236 409-916-1816,
Walzel Properties - Corporate Office
Source: HAR,MLS#: 52557790
Facts & features
Interior
Bedrooms & bathrooms
- Bedrooms: 4
- Bathrooms: 4
- Full bathrooms: 3
- 1/2 bathrooms: 1
Primary bedroom
- Level: Second
- Area: 225
- Dimensions: 15x15
Bedroom
- Level: Second
- Area: 120
- Dimensions: 10x12
Bedroom
- Level: Second
- Area: 132
- Dimensions: 12x11
Bedroom
- Level: Second
- Area: 182
- Dimensions: 14x13
Living room
- Level: First
Heating
- Electric
Cooling
- Electric
Appliances
- Included: Disposal, Electric Oven, Microwave, Dishwasher
- Laundry: Electric Dryer Hookup
Features
- Flooring: Carpet, Tile
Interior area
- Total structure area: 2,561
- Total interior livable area: 2,561 sqft
Property
Parking
- Total spaces: 2
- Parking features: Attached
- Attached garage spaces: 2
Features
- Stories: 2
- Patio & porch: Covered
Lot
- Size: 5,205 Square Feet
- Features: Other, 0 Up To 1/4 Acre
Details
- Parcel number: R626627
- Special conditions: Short Sale
Construction
Type & style
- Home type: SingleFamily
- Architectural style: Traditional
- Property subtype: Single Family Residence
Materials
- Brick, Wood Siding
- Foundation: Slab
- Roof: Composition
Condition
- New construction: No
- Year built: 2024
Utilities & green energy
- Water: Water District
Community & HOA
Community
- Subdivision: Cool Water Ph 3 Sec 1
HOA
- Has HOA: Yes
- HOA fee: $25 monthly
Location
- Region: Jarrell
Financial & listing details
- Price per square foot: $109/sqft
- Annual tax amount: $8,545
- Date on market: 8/5/2026
- Listing terms: Cash,Conventional,FHA,Investor,Other
- Ownership: Full Ownership
Estimated market value
$277,200
$263,000 - $291,000
$2,257/mo
Price history
| Date | Event | Price |
|---|---|---|
| 8/5/2026 | Listed for sale | $279,000-2.1%$109/sqft |
Source:  HAR #52557790 Report a problem HAR #52557790 Report a problem | ||
| 7/31/2026 | Listing removed | $285,000$111/sqft |
Source: HAR #26986852 Report a problem | ||
| 7/9/2026 | Listed for sale | $285,000$111/sqft |
Source: HAR #26986852 Report a problem | ||
| 6/27/2026 | Pending sale | $285,000$111/sqft |
Source: HAR #26986852 Report a problem | ||
| 6/5/2026 | Listed for sale | $285,000-5%$111/sqft |
Source: HAR #26986852 Report a problem | ||
| 5/7/2026 | Listing removed | $300,000$117/sqft |
Source: HAR #60744957 Report a problem | ||
| 4/1/2026 | Listed for sale | $300,000$117/sqft |
Source: HAR #60744957 Report a problem | ||
| 12/15/2025 | Listing removed | $2,700$1/sqft |
Source: Unlock MLS #2293992 Report a problem | ||
| 10/3/2025 | Listed for rent | $2,700$1/sqft |
Source: Unlock MLS #2293992 Report a problem | ||
Public tax history
Tax history is unavailable.
Monthly payment
Est. payment
Payment breakdown
Explore the cost of this home by adjusting the details. Changes won't be saved.Climate risks
Neighborhood: 76537
Nearby schools
Schools provided by the listing agent
- Elementary: Jarrell Elementary School
- Middle: Jarrell Middle School
- High: Jarrell High School
Source: HAR. This data may not be complete. We recommend contacting the local school district to confirm school assignments for this home.
- $313,6004 bd-- ba2.5k sqft236 Robert Hightower Dr, Jarrell, TX 76537Off Market
- $257,9003 bd2 ba1.6k sqft240 Robert Hightower Dr, Jarrell, TX 76537Off Market

- $313,7004 bd-- ba2.5k sqft232 Robert Hightower Dr, Jarrell, TX 76537Off Market
- $275,8004 bd-- ba1.9k sqft244 Robert Hightower Dr, Jarrell, TX 76537Off Market
Similar homes
- $265,0004 bd2 ba1.6k sqft717 Taggart Trl, Jarrell, TX 76537Active

 MLS ID #6231944, Natasha Collins, Keller Williams Realty Lone St. Unlock MLS
 - $284,5004 bd3 ba2.3k sqft213 Ammonite Ln, Jarrell, TX 76537Active
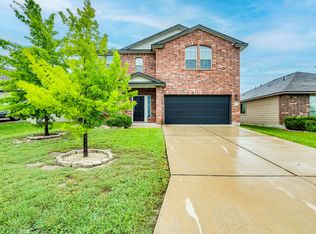 MLS ID #7254672, Lisa Bergstrom, TX Realtor Partners LLC. Unlock MLS
 - $290,0004 bd3 ba2.1k sqft408 Bedford Falls Ln, Jarrell, TX 76537Active
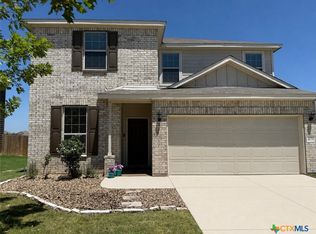
 MLS ID #607207, Lynda E. Jones, Epique Realty LLC. Central Texas MLS
 - $250,0003 bd2 ba1.7k sqft112 Taggart Trl, Jarrell, TX 76537Active
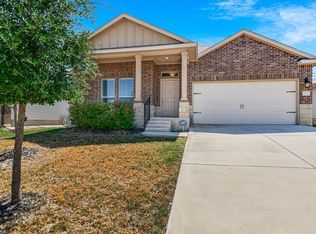 MLS ID #2483085, Sarah Jacobs, JPAR Round Rock. Unlock MLS
 - $282,5004 bd4 ba2.4k sqft524 Circle Way #12F, Jarrell, TX 76537ActiveMLS ID #2222022, Chano Alvarado, Coldwell Banker Realty. Unlock MLS
- $299,9995 bd4 ba2.5k sqft212 Katie Elder Dr, Jarrell, TX 76537ActiveMLS ID #5598268, Lana Sims, All City Real Estate. Unlock MLS
- $240,0003 bd2 ba1.5k sqft140 Rearden Blvd, Jarrell, TX 76537ActiveMLS ID #5650503, Tricia Fells, JBGoodwin REALTORS WC. Unlock MLS
- $295,2904 bd3 ba2k sqft216 Firefox Way, Jarrell, TX 76537ActiveUnlock MLS
- $299,9904 bd3 ba2k sqft208 Firefox Way, Jarrell, TX 76537ActiveUnlock MLS
- $299,8854 bd3 ba2k sqft224 Firefox Way, Jarrell, TX 76537ActiveCentral Texas MLS
- $329,5004 bd3 ba2k sqft120 Blue Agate Ct, Jarrell, TX 76537ActiveMLS ID #9188976, Mike Johnson, Realty Executives Of Killeen. Unlock MLS
- $319,9904 bd3 ba2.2k sqft120 Wind Hl, Jarrell, TX 76537ActiveUnlock MLS
- $264,9903 bd2 ba1.3k sqft300 Sleep Holw, Jarrell, TX 76537ActiveUnlock MLS
- $359,9905 bd3 ba2.9k sqft412 Josey Wales Dr, Jarrell, TX 76537ActiveMLS ID #4953154, Katherine Laboy, Domum Realty Inc. Unlock MLS
- $349,9004 bd3 ba2.4k sqft472 Josey Wales Dr, Jarrell, TX 76537ActiveUnlock MLS
- $289,0004 bd3 ba2k sqft4601 Abergavenny Dr, Belton, TX 76513ActiveMLS ID #9241632, Chrissy Kehrly, eXp Realty, LLC. Unlock MLS
- $299,9003 bd3 ba2k sqft116 Gracie Way, Hutto, TX 78634ActiveMLS ID #4278809, Tritia Land, Compass RE Texas, LLC. Unlock MLS
