Welcome home to this thoughtfully designed 4-bedroom Colonial, which offers a unique floor plan with dual primary bedroom suites, including a main-level suite and an upper-level suite, making it ideal for multigenerational living, guests, or flexible lifestyle needs. The heart of the home is the well-appointed kitchen featuring granite countertops, a tiled backsplash, gas cooking, oak cabinetry, and hardwood flooring. Hardwood floors continue through the foyer, dining room, and family room, creating a warm and inviting atmosphere perfect for everyday living and entertaining. The main level also features a private office with new carpeting, providing an ideal space for working from home, studying, or managing household activities. Upstairs, the three bedrooms offer new carpeting and with 4.5 baths, everyone enjoys their own space and convenience. The finished lower level expands your living options with a spacious recreation room featuring walk-up stairs to the backyard, plus a versatile flex room ideal for a home gym, music room, hobby space, or an additional office, and a second laundry/storage room. Step outside to enjoy the covered patio complete with ceiling fan lighting, creating the perfect setting for outdoor dining, relaxing, or entertaining. The backyard also includes a storage shed for lawn equipment, tools, and seasonal items. Updates include: new Trane A/C (5/2025); carpeting (6/2026), Refrigerator (3/2026), and Roof < 8 years. Conveniently located near schools, Heritage Farm Park with fields and disc golf, Walkersville Community Park, Fountain Rock Park & Nature Center, Walkersville Library, shopping, dining, and minutes to Routes 15 and 194. This home offers the perfect blend of space, functionality, and comfort in a highly desirable location.
Pending
$554,900
232 Winter Brook Dr, Walkersville, MD 21793
4beds
2,498sqft
Single Family Residence
Built in 1997
7,395 Square Feet Lot
$554,900 Zestimate®
$222/sqft
$25/mo HOA
What's special
Main-level suiteUpper-level suiteHardwood flooringWarm and inviting atmosphereGas cookingTiled backsplashGranite countertops
- 48 days |
- 268 |
- 7 |
Likely to sell faster than
Zillow last checked:
Listing updated:
Listed by:
Christine Hersey 240-401-9866,
RE/MAX Results (301) 698-5005
Source: Bright MLS,MLS#: MDFR2084074
Facts & features
Interior
Bedrooms & bathrooms
- Bedrooms: 4
- Bathrooms: 5
- Full bathrooms: 4
- 1/2 bathrooms: 1
- Main level bathrooms: 2
- Main level bedrooms: 1
Rooms
- Room types: Dining Room, Primary Bedroom, Bedroom 2, Bedroom 3, Kitchen, Family Room, Foyer, Laundry, Office, Recreation Room, Bathroom 1, Bathroom 2, Bathroom 3, Bonus Room, Primary Bathroom
Primary bedroom
- Features: Attached Bathroom, Crown Molding, Ceiling Fan(s), Flooring - Carpet, Recessed Lighting
- Level: Main
Primary bedroom
- Features: Attached Bathroom, Flooring - Carpet, Walk-In Closet(s), Crown Molding
- Level: Upper
Bedroom 2
- Features: Flooring - Carpet
- Level: Upper
Bedroom 3
- Features: Flooring - Carpet
- Level: Upper
Primary bathroom
- Features: Bathroom - Stall Shower, Flooring - Ceramic Tile
- Level: Main
Primary bathroom
- Features: Bathroom - Tub Shower
- Level: Upper
Bathroom 1
- Features: Flooring - HardWood
- Level: Main
Bathroom 2
- Features: Flooring - Ceramic Tile, Bathroom - Tub Shower
- Level: Upper
Bathroom 3
- Features: Countertop(s) - Quartz, Flooring - Ceramic Tile, Bathroom - Tub Shower
- Level: Lower
Bonus room
- Features: Flooring - Carpet
- Level: Lower
Dining room
- Features: Flooring - HardWood, Lighting - Ceiling
- Level: Main
Family room
- Features: Flooring - HardWood
- Level: Main
Foyer
- Features: Flooring - HardWood
- Level: Main
Kitchen
- Features: Flooring - HardWood, Crown Molding, Eat-in Kitchen, Kitchen - Gas Cooking, Pantry, Recessed Lighting
- Level: Main
Laundry
- Features: Flooring - Ceramic Tile
- Level: Main
Laundry
- Level: Lower
Office
- Features: Flooring - Carpet
- Level: Main
Recreation room
- Features: Flooring - Carpet, Lighting - Ceiling
- Level: Lower
Heating
- Forced Air, Natural Gas
Cooling
- Central Air, Electric
Appliances
- Included: Microwave, Disposal, Dishwasher, Dryer, Refrigerator, Stainless Steel Appliance(s), Cooktop, Washer, Washer/Dryer Stacked, Water Heater, Ice Maker, Gas Water Heater
- Laundry: Main Level, Hookup, Dryer In Unit, Washer In Unit, Laundry Room
Features
- Bathroom - Stall Shower, Bathroom - Tub Shower, Ceiling Fan(s), Chair Railings, Crown Molding, Entry Level Bedroom, Family Room Off Kitchen, Formal/Separate Dining Room, Eat-in Kitchen, Pantry, Recessed Lighting, Walk-In Closet(s), Upgraded Countertops
- Flooring: Carpet, Ceramic Tile, Hardwood, Wood
- Doors: Six Panel
- Windows: Screens, Sliding, Wood Frames
- Basement: Partial,Finished,Exterior Entry,Walk-Out Access
- Number of fireplaces: 1
Interior area
- Total structure area: 2,904
- Total interior livable area: 2,498 sqft
- Finished area above ground: 1,998
- Finished area below ground: 500
Video & virtual tour
Property
Parking
- Total spaces: 2
- Parking features: Asphalt, Driveway, On Street
- Uncovered spaces: 2
Accessibility
- Accessibility features: None
Features
- Levels: Three
- Stories: 3
- Patio & porch: Patio, Porch
- Exterior features: Sidewalks, Street Lights
- Pool features: None
Lot
- Size: 7,395 Square Feet
- Features: Rear Yard
Details
- Additional structures: Above Grade, Below Grade
- Parcel number: 1126440823
- Zoning: R3
- Special conditions: Standard,Probate Listing
Construction
Type & style
- Home type: SingleFamily
- Architectural style: Colonial
- Property subtype: Single Family Residence
Materials
- Frame
- Foundation: Concrete Perimeter
- Roof: Shingle
Condition
- Average
- New construction: No
- Year built: 1997
Utilities & green energy
- Sewer: Public Sewer
- Water: Public
- Utilities for property: Cable Connected, Natural Gas Available
Community & HOA
Community
- Security: Carbon Monoxide Detector(s), Smoke Detector(s)
- Subdivision: Winter Brook
HOA
- Has HOA: Yes
- Services included: Management, Other
- HOA fee: $25 monthly
- HOA name: ALLIED ENTERPRISES
Location
- Region: Walkersville
- Municipality: Walkersville
Financial & listing details
- Price per square foot: $222/sqft
- Tax assessed value: $468,767
- Annual tax amount: $6,137
- Date on market: 7/1/2026
- Listing agreement: Exclusive Right To Sell
- Listing terms: Cash,Conventional,FHA,VA Loan,USDA Loan
- Ownership: Fee Simple
- Road surface type: Paved
Estimated market value
$554,900
$527,000 - $583,000
$3,207/mo
Price history
| Date | Event | Price |
|---|---|---|
| 8/17/2026 | Pending sale | $554,900$222/sqft |
Source:  Bright MLS #MDFR2084074 Report a problem Bright MLS #MDFR2084074 Report a problem | ||
| 7/19/2026 | Contingent | $554,900$222/sqft |
Source: Bright MLS #MDFR2084074 Report a problem | ||
| 7/1/2026 | Listed for sale | $554,900+240.8%$222/sqft |
Source: Bright MLS #MDFR2084074 Report a problem | ||
| 2/24/1997 | Sold | $162,846$65/sqft |
Source: Public Record Report a problem | ||
Public tax history
| Year | Property taxes | Tax assessment |
|---|---|---|
| 2025 | $6,270 +8.6% | $453,900 +7.1% |
| 2024 | $5,772 +11.7% | $423,800 +7.6% |
| 2023 | $5,165 +8.3% | $393,700 +8.3% |
| 2022 | $4,770 +4.6% | $363,600 +4.6% |
| 2021 | $4,561 +4.8% | $347,600 |
| 2020 | $4,351 +3.5% | -- |
| 2019 | $4,204 +3.2% | $315,600 +3.2% |
| 2018 | $4,075 +10.2% | $305,900 -3.1% |
| 2017 | $3,699 +30.2% | $315,600 +10.2% |
| 2016 | $2,842 | $286,500 +9.2% |
| 2015 | $2,842 | $262,367 +10.1% |
| 2014 | $2,842 | $238,233 +11.3% |
| 2013 | -- | $214,100 |
| 2012 | -- | $214,100 |
| 2011 | -- | $214,100 -18.6% |
| 2010 | -- | $262,940 +0.1% |
| 2009 | -- | $262,710 +0.1% |
| 2008 | -- | $262,480 +0.1% |
| 2007 | -- | $262,250 +12.9% |
| 2006 | -- | $232,260 +14.8% |
| 2005 | -- | $202,270 +17.4% |
| 2004 | -- | $172,280 +2.4% |
| 2003 | -- | $168,186 +2.5% |
| 2002 | -- | $164,093 +2.6% |
| 2001 | -- | $160,000 |
Find assessor info on the county website
Monthly payment
Est. payment
Payment breakdown
Explore the cost of this home by adjusting the details. Changes won't be saved.Climate risks
Neighborhood: 21793
Nearby schools
GreatSchools rating
- 6/10Glade Elementary SchoolGrades: PK-5Distance: 0.1 mi
- 9/10Walkersville Middle SchoolGrades: 6-8Distance: 1 mi
- 5/10Walkersville High SchoolGrades: 9-12Distance: 1.5 mi
Schools provided by the listing agent
- Elementary: Glade
- Middle: Walkersville
- High: Walkersville
- District: Frederick County Public Schools
Source: Bright MLS. This data may not be complete. We recommend contacting the local school district to confirm school assignments for this home.
- $468,900-- bd2 ba1.9k sqft234 Winter Brook Dr, Walkersville, MD 21793Off Market
- $508,6003 bd4 ba1.7k sqft230 Winter Brook Dr, Walkersville, MD 21793Off Market
- $438,7004 bd3 ba1.5k sqft233 Winter Brook Dr, Walkersville, MD 21793Off Market
- $496,3003 bd3 ba1.9k sqft236 Winter Brook Dr, Walkersville, MD 21793Off Market

- $485,4004 bd3 ba1.8k sqft228 Winter Brook Dr, Walkersville, MD 21793Off Market
- $449,3004 bd2 ba1.7k sqft226 Winter Brook Dr, Walkersville, MD 21793Off Market
- $485,3004 bd3 ba1.7k sqft225 Winter Brook Dr, Walkersville, MD 21793Off Market
- $445,300-- bd2 ba1.7k sqft235 Winter Brook Dr, Walkersville, MD 21793Off Market
A local agent can set up tours, give advice and negotiate with sellers.
Similar homes
- $525,0004 bd3 ba2.4k sqft112 Glade Blvd, Walkersville, MD 21793For Sale
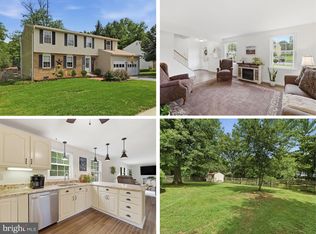
 MLS ID #MDFR2085576, Jay Day, LPT Realty, LLC. Bright MLS
 - $365,0004 bd4 ba1.8k sqft234 Heritage Ct, Walkersville, MD 21793For Sale
 MLS ID #MDFR2086730, Kelly Weddle, J&B Real Estate. Bright MLS
 - $575,0004 bd3 ba2.7k sqft231 Cornell Dr, Woodsboro, MD 21798For Sale
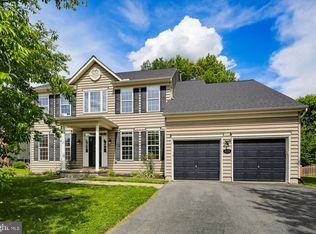 MLS ID #MDFR2082190, Anne Herrera-Franklin, Monument Sotheby's International Realty. Bright MLS
 - $569,9004 bd4 ba3k sqft2402 Shaker Ln, Frederick, MD 21702For Sale
 MLS ID #MDFR2086940, Wendy Aloi, Real Estate Innovations. Bright MLS
 - $549,9004 bd4 ba2.6k sqftAudubon Terrace, New Market, MD 21774For SaleMLS ID #MDFR2083536, Beth Ohler, J&B Real Estate. Bright MLS
- $639,9004 bd4 ba3.1k sqft1723 Wheyfield Dr, Frederick, MD 21701For SaleMLS ID #MDFR2087152, Wendy Friend, RE/MAX Results. Bright MLS
- $579,9005 bd4 ba2.6k sqft11159 Pond Fountain Ct, New Market, MD 21774For SaleMLS ID #MDFR2086916, Jaime Mazerski, Coldwell Banker Realty. Bright MLS
- $650,0004 bd3 ba2.1k sqft7918 Runnymeade Dr, Frederick, MD 21702For SaleMLS ID #MDFR2084930, John Heydon, Mackintosh, Inc.. Bright MLS
- $529,0004 bd2 ba1.7k sqft7052 Linganore Rd, Frederick, MD 21701For SaleMLS ID #MDFR2083156, Brenda Myers, RE/MAX Results. Bright MLS
- $594,9004 bd3 ba3k sqftKingsbrook, Frederick, MD 21703For SaleMLS ID #MDFR2087214, Jessica Ciecwierz, AHC Real Estate LLC. Bright MLS
- $590,0004 bd3 ba2.8k sqft6731 Meadowlawn Cir, New Market, MD 21774For SaleMLS ID #MDFR2083528, Michele Braun, Keller Williams Flagship. Bright MLS
- $659,0004 bd3 ba2.5k sqft6440 Spring Forest Rd, Frederick, MD 21701For SaleMLS ID #MDFR2085198, James Bass, Real Estate Teams, LLC. Bright MLS
- $489,9003 bd3 ba2.4k sqft2 James St, Woodsboro, MD 21798For SaleMLS ID #MDFR2085078, Diane Heppner, RE/MAX Plus. Bright MLS
- $549,9003 bd2 ba2.2k sqft4946 Tall Oaks Dr, Monrovia, MD 21770For SaleMLS ID #MDFR2086832, Michelle Graziani, Century 21 Redwood Realty. Bright MLS
- $549,9994 bd5 ba3.7k sqft300 Catoctin Ave, Frederick, MD 21701For SaleMLS ID #MDFR2086600, Walter Fuentes, Keller Williams Realty Centre. Bright MLS
- $560,0006 bd3 ba1.7k sqft5941 Bartonsville Rd, Frederick, MD 21704For SaleMLS ID #MDFR2084600, Lenita Posin, HomeSmart. Bright MLS
- $549,9004 bd3 ba1.9k sqft6396 Devonshire Ln, Frederick, MD 21703For SaleMLS ID #MDFR2085548, Christine Hersey, RE/MAX Results. Bright MLS
- $675,0004 bd4 ba3.3k sqft7309 Westwood Dr, Frederick, MD 21701For SaleMLS ID #MDFR2084168, Eric Verdi, IMPACT Maryland Real Estate. Bright MLS
- $525,0004 bd4 ba2.9k sqftWormans Mill Conservancy, Frederick, MD 21701For SaleMLS ID #MDFR2083944, Lawrence Casanova, Real Broker, LLC. Bright MLS
- $540,0005 bd5 ba2.7k sqft2828 Graybill Ct, New Windsor, MD 21776For SaleMLS ID #MDCR2036556, Kelly J Steichen, EXIT Realty Center. Bright MLS
