Discover Your Dream Home in the Holly Springs Community! The Cabot Plan offers a spacious open-concept layout, seamlessly connecting the Living, Dining, and Kitchen areas—perfect for entertaining. The modern Kitchen is equipped with shaker cabinets, quartz countertops, and Stainless-Steel Appliances, including an electric smooth top range, microwave hood, and dishwasher. The primary suite features a private bath with dual vanity sinks and a large walk-in closet. There are three additional bedrooms, a stylish secondary bathroom, and a patio ideal for outdoor relaxation. Additional features include Low E insulated dual-pane vinyl windows for energy efficiency and a 1-year limited home warranty.
Discover this peaceful neighborhood setting in Monitor Township, nestled within the established Holly Springs subdivision. This corner lot community offers a quiet residential feel with convenient access to key Bay City corridors, including Midland Road and nearby local routes that make daily travel simple and efficient. Public water and sewer services support the neighborhood infrastructure, adding to the ease of living.
New construction
$363,990
2321 Pebble Creek Ct, Bay City, MI 48706
4beds
1,684sqft
:
Get pre-qualified$2,513/mo
Single Family Residence
Built in 2026
0.42 Acres Lot
$-- Zestimate®
$216/sqft
$-- HOA
What's special
- 21 hours |
- 146 |
- 2 |
Zillow last checked:
Listing updated:
Listed by:
Kelly Hayes 248-621-2895,
WJH Brokerage MI LLC 248-621-2895
Source: Realcomp II,MLS#: 20261064335
Facts & features
Interior
Bedrooms & bathrooms
- Bedrooms: 4
- Bathrooms: 2
- Full bathrooms: 2
Heating
- Forced Air, Natural Gas
Cooling
- Central Air
Appliances
- Included: Dishwasher, Microwave, Range Hood
- Laundry: Electric Dryer Hookup, Washer Hookup
Features
- Basement: Unfinished
- Has fireplace: No
Interior area
- Total interior livable area: 1,684 sqft
- Finished area above ground: 1,684
Property
Parking
- Total spaces: 2
- Parking features: Two Car Garage, Attached, Garage Door Opener
- Attached garage spaces: 2
Features
- Levels: One
- Stories: 1
- Entry location: GroundLevelwSteps
- Patio & porch: Covered, Deck
- Pool features: None
Lot
- Size: 0.42 Acres
- Dimensions: 185 x 100
Details
- Parcel number: 09100H2000002200
- Special conditions: Short Sale No,Standard
Construction
Type & style
- Home type: SingleFamily
- Architectural style: Ranch
- Property subtype: Single Family Residence
Materials
- Brick, Vinyl Siding
- Foundation: Basement, Poured
Condition
- New Construction
- New construction: Yes
- Year built: 2026
Details
- Warranty included: Yes
Utilities & green energy
- Sewer: Public Sewer
- Water: Public
Community & HOA
Community
- Security: Carbon Monoxide Detectors, Smoke Detectors
- Subdivision: HOLLY SPGS PH 1 SUB
HOA
- Has HOA: No
Location
- Region: Bay City
Financial & listing details
- Price per square foot: $216/sqft
- Tax assessed value: $3,488
- Annual tax amount: $191
- Date on market: 8/13/2026
- Listing agreement: Exclusive Right To Sell
- Listing terms: Cash,Conventional,FHA,Va Loan
Estimated market value
Not available
Estimated sales range
Not available
$1,347/mo
Price history
| Date | Event | Price |
|---|---|---|
| 8/13/2026 | Listed for sale | $363,990$216/sqft |
Source:  Realcomp II #20261064335 Report a problem Realcomp II #20261064335 Report a problem | ||
Public tax history
| Year | Property taxes | Tax assessment |
|---|---|---|
| 2025 | $185 +4.1% | $34,900 +9.7% |
| 2024 | $178 | $31,800 +13.2% |
| 2023 | -- | $28,100 +24.9% |
| 2022 | -- | $22,500 +10.8% |
| 2021 | -- | $20,300 -1% |
| 2020 | $147 | $20,500 -13.1% |
| 2019 | -- | $23,600 +39.6% |
| 2018 | $147 -28% | $16,900 |
| 2017 | $204 | $16,900 |
| 2016 | $204 | $16,900 |
Find assessor info on the county website
Monthly payment
Est. payment
Payment breakdown
Explore the cost of this home by adjusting the details. Changes won't be saved.Climate risks
Neighborhood: 48706
Nearby schools
GreatSchools rating
- 7/10Mcalear-Sawden Elementary SchoolGrades: PK-5Distance: 0.4 mi
- 7/10Western Middle SchoolGrades: 6-8Distance: 6 mi
- 6/10Bay City Western High SchoolGrades: 9-12Distance: 6 mi
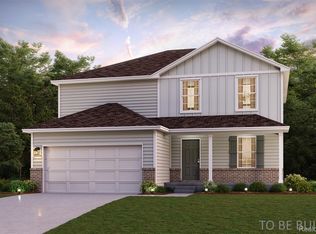
- $359,9905 bd3 ba2.1k sqft2333 Pebble Creek Ct, Bay City, MI 48706Pending
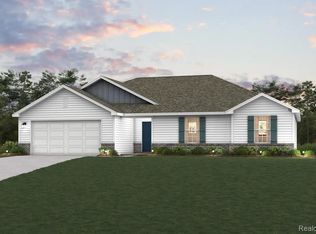
- $359,9903 bd2 ba1.6k sqft2311 Pebble Creek Ct, Bay City, MI 48706Pending
- $11,000-- bd-- ba-- sqftPebble Creek Ct, Bay City, MI 48706Off Market
- $62,000-- bd-- ba-- sqft2299 Pebble Creek Ct, Bay City, MI 48706Off Market
- $374,9904 bd3 ba2.3k sqft2330 Pebble Creek Ct, Bay City, MI 48706New Construction
- $351,400-- bd-- ba-- sqft2337 Pebble Creek Ct, Bay City, MI 48706Off Market
- $359,9904 bd2 ba1.6k sqft2299 Holly Ridge Ln, Bay City, MI 48706New Construction
- $369,9903 bd2 ba1.6k sqft4657 N West View Dr, Bay City, MI 48706New Construction
A local agent can set up tours, give advice and negotiate with sellers.
Similar homes
- $389,0003 bd3 ba2.5k sqft2207 Satkowiak Dr, Bay City, MI 48706For Sale
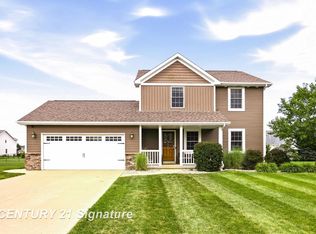
 MLS ID #50218030, Joy Dobson, Century 21 Signature Realty (Freeland). MiRealSource
 - $359,9904 bd2 ba1.6k sqft2299 Holly Ridge Ln, Bay City, MI 48706New Construction

 Realcomp II
 - $359,9904 bd2 ba1.6k sqft4663 N West View Dr, Bay City, MI 48706New ConstructionRealcomp II
- $355,0003 bd2 ba1.4k sqft4659 Three Mile Rd, Bay City, MI 48706For Sale
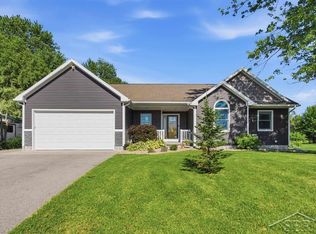 MLS ID #50214206, Tyler DuRussel, Modern Realty. MiRealSource
 - from $359,9904 bd2 ba1.6k sqftCABOT Plan, Holly Springs, Bay City, MI 48706New ConstructionCentury Communities
- $369,9903 bd2 ba1.6k sqft4657 N West View Dr, Bay City, MI 48706New ConstructionRealcomp II
- $374,9904 bd3 ba2.3k sqft2330 Pebble Creek Ct, Bay City, MI 48706New ConstructionRealcomp II
- $244,9003 bd1 ba2k sqft4645 S Three Mile Rd, Bay City, MI 48706For SaleMLS ID #50218046, Sean Herrera, RE/MAX Results. MiRealSource
- from $364,9903 bd2 ba1.6k sqftDARLINGTON Plan, Holly Springs, Bay City, MI 48706New ConstructionCentury Communities
- $260,0004 bd2 ba1.7k sqft1790 Midland Rd, Bay City, MI 48706For SaleMLS ID #50217605, Adam Hansen, Modern Realty. MiRealSource
- $274,9003 bd2 ba1.7k sqft3373 Old Kawkawlin Rd, Bay City, MI 48706For SaleMLS ID #50218026, Robin Yost-Ellison, RE/MAX Results. MiRealSource
- from $374,9905 bd3 ba2.1k sqftGARDNER Plan, Holly Springs, Bay City, MI 48706New ConstructionCentury Communities
- from $389,9904 bd3 ba2.3k sqftKINGSTON Plan, Holly Springs, Bay City, MI 48706New ConstructionCentury Communities
- $315,0003 bd3 ba2.3k sqft2925 Chrysler Dr, Bay City, MI 48706For SaleMLS ID #50217377, Wade Eckenrod, RE/MAX Results. MiRealSource
- $522,5004 bd3 ba2.4k sqft4716 N West View Dr, Bay City, MI 48706For SaleMLS ID #50213600, Debra Kilmer, Debra Kilmer. MiRealSource
- $289,9003 bd3 ba1.8k sqft4719 Morningside Dr, Bay City, MI 48706For SaleMLS ID #50217074, Christopher Craves, Gold Pine Real Estate. MiRealSource
- $310,0003 bd3 ba2.4k sqft5351 Three Mile Rd, Bay City, MI 48706For SaleMLS ID #50215671, Mark Duncan, RE/MAX Results. MiRealSource
- $250,0004 bd2 ba1.7k sqft1152 Midland Rd, Bay City, MI 48706For SaleMLS ID #1948579, Kaley Visser. NGLRMLS
- $220,0003 bd2 ba1.4k sqft5429 Harvest Ct, Bay City, MI 48706For SaleMLS ID #50217021, Chance Owen, Bay Realty Michigan. MiRealSource
- $333,9003 bd2 ba1.4k sqft3378 State Street Rd, Bay City, MI 48706For SaleMLS ID #50197290, Howard R Diefenbach, Century 21 Signature Realty - Bay City. MiRealSource
