Discover Your Dream Home in the Holly Springs Community! Welcome to the Gardner Plan a very elegant two-story home designed for both comfort and versatility. The chef’s kitchen is a highlight, featuring stylish cabinetry, quartz countertops, and stainless steel appliances, including an electric smooth-top range, over-the-range microwave, and dishwasher. The main floor includes a flexible space and a guest suite with a spacious walk-in closet. The oversized primary suite upstairs offers a serene retreat with a private bath and expansive walk-in closet. Additional features include a 2-car garage, an unfinished basement, and energy-efficient Low-E insulated dual-pane windows.
Discover this peaceful neighborhood setting in Monitor Township, nestled within the established Holly Springs subdivision. This corner lot community offers a quiet residential feel with convenient access to key Bay City corridors, including Midland Road and nearby local routes that make daily travel simple and efficient. Public water and sewer services support the neighborhood infrastructure, adding to the ease of living.
Pending
Price cut: $10K (8/4)
$359,990
2333 Pebble Creek Ct, Bay City, MI 48706
5beds
2,180sqft
Single Family Residence
Built in 2026
0.43 Acres Lot
$360,000 Zestimate®
$165/sqft
$-- HOA
What's special
- 63 days |
- 203 |
- 7 |
Zillow last checked:
Listing updated:
Listed by:
Kelly Hayes 248-621-2895,
WJH Brokerage MI LLC 248-621-2895
Source: Realcomp II,MLS#: 20261046036
Facts & features
Interior
Bedrooms & bathrooms
- Bedrooms: 5
- Bathrooms: 3
- Full bathrooms: 3
Primary bedroom
- Level: Second
- Area: 225
- Dimensions: 15 X 15
Bedroom
- Level: Entry
- Area: 121
- Dimensions: 11 X 11
Bedroom
- Level: Second
- Area: 120
- Dimensions: 12 X 10
Bedroom
- Level: Second
- Area: 110
- Dimensions: 11 X 10
Bedroom
- Level: Second
- Area: 140
- Dimensions: 14 X 10
Other
- Level: Second
Other
- Level: Second
Other
- Level: Entry
Dining room
- Level: Entry
- Area: 90
- Dimensions: 10 X 9
Great room
- Level: Entry
- Area: 196
- Dimensions: 14 X 14
Kitchen
- Level: Entry
- Area: 110
- Dimensions: 10 X 11
Heating
- Forced Air, Natural Gas
Cooling
- Central Air
Appliances
- Included: Dishwasher, Microwave, Range Hood
- Laundry: Electric Dryer Hookup, Washer Hookup
Features
- Basement: Unfinished
- Has fireplace: No
Interior area
- Total interior livable area: 2,180 sqft
- Finished area above ground: 2,180
Property
Parking
- Total spaces: 2
- Parking features: Two Car Garage, Attached, Garage Door Opener
- Attached garage spaces: 2
Features
- Levels: Two
- Stories: 2
- Entry location: GroundLevelwSteps
- Pool features: None
Lot
- Size: 0.43 Acres
Details
- Parcel number: 09100H2000002100
- Special conditions: Short Sale No,Standard
Construction
Type & style
- Home type: SingleFamily
- Architectural style: Ranch
- Property subtype: Single Family Residence
Materials
- Brick, Vinyl Siding
- Foundation: Basement, Poured
Condition
- New Construction
- New construction: Yes
- Year built: 2026
Details
- Warranty included: Yes
Utilities & green energy
- Sewer: Public Sewer
- Water: Public
Community & HOA
Community
- Security: Carbon Monoxide Detectors, Smoke Detectors
- Subdivision: HOLLY SPGS PH 1 SUB
HOA
- Has HOA: No
Location
- Region: Bay City
Financial & listing details
- Price per square foot: $165/sqft
- Tax assessed value: $3,488
- Annual tax amount: $191
- Date on market: 6/18/2026
- Cumulative days on market: 63 days
- Listing agreement: Exclusive Right To Sell
- Listing terms: Cash,Conventional,FHA,Va Loan
Estimated market value
$360,000
$342,000 - $378,000
$2,704/mo
Price history
| Date | Event | Price |
|---|---|---|
| 8/13/2026 | Pending sale | $359,990$165/sqft |
Source:  Realcomp II #20261046036 Report a problem Realcomp II #20261046036 Report a problem | ||
| 8/4/2026 | Price change | $359,990-2.7%$165/sqft |
Source: Realcomp II #20261046036 Report a problem | ||
| 6/20/2026 | Price change | $369,990-2.4%$170/sqft |
Source: Realcomp II #20261046036 Report a problem | ||
| 6/18/2026 | Listed for sale | $378,990$174/sqft |
Source: Realcomp II #20261046036 Report a problem | ||
Public tax history
| Year | Property taxes | Tax assessment |
|---|---|---|
| 2025 | $185 +4.1% | $31,000 +9.5% |
| 2024 | $178 | $28,300 +13.2% |
| 2023 | -- | $25,000 +25% |
| 2022 | -- | $20,000 +11.1% |
| 2021 | -- | $18,000 -1.1% |
| 2020 | $147 | $18,200 -13.3% |
| 2019 | -- | $21,000 +40% |
| 2018 | $147 -28% | $15,000 |
| 2017 | $204 | $15,000 |
| 2016 | $204 | $15,000 |
Find assessor info on the county website
Monthly payment
Est. payment
Payment breakdown
Explore the cost of this home by adjusting the details. Changes won't be saved.Climate risks
Neighborhood: 48706
Nearby schools
GreatSchools rating
- 7/10Mcalear-Sawden Elementary SchoolGrades: PK-5Distance: 0.4 mi
- 7/10Western Middle SchoolGrades: 6-8Distance: 6 mi
- 6/10Bay City Western High SchoolGrades: 9-12Distance: 6 mi
- $363,9904 bd2 ba1.6k sqft2321 Pebble Creek Ct, Bay City, MI 48706New Construction

- $364,400-- bd-- ba-- sqft2337 Pebble Creek Ct, Bay City, MI 48706Off Market
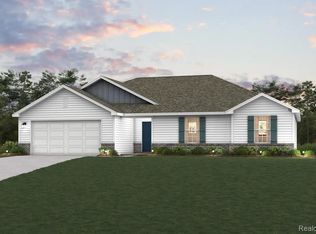
- $359,9903 bd2 ba1.6k sqft2311 Pebble Creek Ct, Bay City, MI 48706Pending
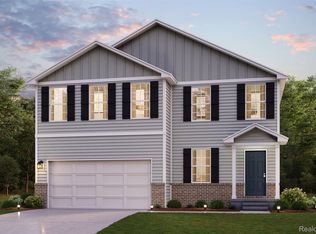
- $374,9904 bd3 ba2.3k sqft2330 Pebble Creek Ct, Bay City, MI 48706New Construction
- $83,200-- bd-- ba-- sqft2336 Pebble Creek Ct, Bay City, MI 48706Off Market
- $369,9903 bd2 ba1.6k sqft4657 N West View Dr, Bay City, MI 48706New Construction
- $11,000-- bd-- ba-- sqftPebble Creek Ct, Bay City, MI 48706Off Market
- $62,000-- bd-- ba-- sqft2299 Pebble Creek Ct, Bay City, MI 48706Off Market
A local agent can set up tours, give advice and negotiate with sellers.
Similar homes
- $374,9904 bd3 ba2.3k sqft2330 Pebble Creek Ct, Bay City, MI 48706New Construction
 Realcomp II
 - $359,9904 bd2 ba1.6k sqft2299 Holly Ridge Ln, Bay City, MI 48706New ConstructionRealcomp II
- $359,9904 bd2 ba1.6k sqft4663 N West View Dr, Bay City, MI 48706New ConstructionRealcomp II
- from $374,9905 bd3 ba2.1k sqftGARDNER Plan, Holly Springs, Bay City, MI 48706New Construction
 Century Communities
 - $363,9904 bd2 ba1.6k sqft2321 Pebble Creek Ct, Bay City, MI 48706New ConstructionRealcomp II
- from $359,9904 bd2 ba1.6k sqftCABOT Plan, Holly Springs, Bay City, MI 48706New ConstructionCentury Communities
- from $389,9904 bd3 ba2.3k sqftKINGSTON Plan, Holly Springs, Bay City, MI 48706New ConstructionCentury Communities
- from $364,9903 bd2 ba1.6k sqftDARLINGTON Plan, Holly Springs, Bay City, MI 48706New ConstructionCentury Communities
- $515,0004 bd3 ba2.4k sqft4716 N West View Dr, Bay City, MI 48706For Sale
 MLS ID #50213600, Debra Kilmer, Debra Kilmer. MiRealSource
 - $419,9005 bd4 ba2.7k sqft4108 Allen Ct, Bay City, MI 48706For SaleMLS ID #50214991, Melissa Socha, Modern Way Realty LLC. MiRealSource
- $315,0003 bd3 ba2.3k sqft2925 Chrysler Dr, Bay City, MI 48706For SaleMLS ID #50217377, Wade Eckenrod, RE/MAX Results. MiRealSource
- $260,0004 bd2 ba1.7k sqft1790 Midland Rd, Bay City, MI 48706For SaleMLS ID #50217605, Adam Hansen, Modern Realty. MiRealSource
- $250,0004 bd2 ba1.7k sqft1152 Midland Rd, Bay City, MI 48706For SaleMLS ID #1948579, Kaley Visser. NGLRMLS
- $333,9003 bd2 ba1.4k sqft3378 State Street Rd, Bay City, MI 48706For SaleMLS ID #50197290, Howard R Diefenbach, Century 21 Signature Realty - Bay City. MiRealSource
- $349,9004 bd3 ba3.1k sqft3117 Gaslight Dr #18, Bay City, MI 48706For SaleMLS ID #50209031, Howard R Diefenbach, Century 21 Signature Realty - Bay City. MiRealSource
- $324,9004 bd4 ba2.6k sqft3227 Setting Sun Blvd, Saginaw, MI 48603For SaleMLS ID #50218852, Melody Curry, Berkshire Hathaway HomeServices. MiRealSource
- $359,9003 bd3 ba3.2k sqft4038 Eleven Mile Rd, Auburn, MI 48611For SaleMLS ID #50212464, J & H Home Group, Berkshire Hathaway HomeServices, Bay City. MiRealSource
- $354,4904 bd3 ba2k sqft6117 River Hollow Dr, Freeland, MI 48623New ConstructionMiRealSource
- $495,0003 bd4 ba1.9k sqft4521 E Crossroads Dr, Bay City, MI 48706New ConstructionMLS ID #50198730, Tim Sodini, Modern Realty. MiRealSource
- $325,0003 bd3 ba2k sqft5643 Firethorne Dr, Bay City, MI 48706For SaleMLS ID #50208131, Kathlene (Kate) Young, Century 21 Signature Realty - Bay City. MiRealSource
