Step into this stunning brand-new home offering 1,951 square feet of thoughtfully designed living space. The open-concept layout showcases natural hardwood cabinetry, luxury vinyl plank flooring, and quartz countertops throughout, creating a seamless blend of style and durability. The kitchen features stainless steel appliances, a spacious walk-in pantry, and custom black light fixtures that add a modern, designer touch. The primary suite is a true retreat with tray ceilings, a large walk-in closet and private bath. Enjoy outdoor living on the expansive 20x20 patio—perfect for entertaining or relaxing. The extra-deep 3-car garage provides ample space for vehicles, storage, or hobbies. Built with quality in mind, this home features 2x6 construction and a full basement with 9-foot ceilings, offering endless potential for future finishing. Modern finishes, smart design, and exceptional craftsmanship—this home is truly move-in ready.
New construction
Price cut: $5K (6/16)
$495,000
4521 E Crossroads Dr, Bay City, MI 48706
3beds
1,951sqft
Single Family Residence
Built in 2026
0.34 Acres Lot
$494,400 Zestimate®
$254/sqft
$-- HOA
What's special
- 194 days |
- 308 |
- 11 |
Zillow last checked:
Listing updated:
Listed by:
Tim Sodini 989-615-6559,
Modern Realty 989-486-9770
Source: MiRealSource,MLS#: 50198730 Originating MLS: Saginaw Board of REALTORS
Originating MLS: Saginaw Board of REALTORSFacts & features
Interior
Bedrooms & bathrooms
- Bedrooms: 3
- Bathrooms: 4
- Full bathrooms: 2
- 1/2 bathrooms: 2
- Main level bathrooms: 2
- Main level bedrooms: 3
Rooms
- Room types: Entry, Bedroom, Laundry, Living Room, Utility/Laundry Room, Basement Lavatory
Bedroom 1
- Features: Luxury Vinyl
- Level: Main
- Area: 221
- Dimensions: 17 x 13
Bedroom 2
- Features: Luxury Vinyl
- Level: Main
- Area: 144
- Dimensions: 12 x 12
Bedroom 3
- Features: Luxury Vinyl
- Level: Main
- Area: 168
- Dimensions: 14 x 12
Bathroom 1
- Features: Luxury Vinyl
- Level: Main
- Area: 84
- Dimensions: 12 x 7
Bathroom 2
- Features: Luxury Vinyl
- Level: Main
- Area: 50
- Dimensions: 10 x 5
Kitchen
- Level: Main
- Area: 221
- Dimensions: 17 x 13
Living room
- Features: Luxury Vinyl
- Level: Main
- Area: 425
- Dimensions: 17 x 25
Heating
- Forced Air, Natural Gas
Cooling
- Central Air
Appliances
- Included: Dishwasher, Microwave, Range/Oven, Refrigerator, Gas Water Heater
- Laundry: First Floor Laundry, Laundry Room
Features
- High Ceilings, Cathedral/Vaulted Ceiling, Walk-In Closet(s), Pantry, Eat-in Kitchen
- Basement: Concrete
- Has fireplace: No
Interior area
- Total structure area: 3,902
- Total interior livable area: 1,951 sqft
- Finished area above ground: 1,951
- Finished area below ground: 0
Video & virtual tour
Property
Parking
- Total spaces: 3.5
- Parking features: Attached, Garage Door Opener
- Attached garage spaces: 3.5
Features
- Levels: One
- Stories: 1
- Patio & porch: Patio, Porch
- Frontage type: Road
- Frontage length: 9999
Lot
- Size: 0.34 Acres
- Features: Subdivision
Details
- Parcel number: 100C2000003500
- Zoning description: Residential
- Special conditions: Private
Construction
Type & style
- Home type: SingleFamily
- Architectural style: Ranch
- Property subtype: Single Family Residence
Materials
- Vinyl Siding
- Foundation: Basement, Concrete Perimeter
Condition
- New construction: Yes
- Year built: 2026
Utilities & green energy
- Sewer: Public Sanitary
- Water: Public
Community & HOA
Community
- Subdivision: Crossroads
HOA
- Has HOA: No
Location
- Region: Bay City
Financial & listing details
- Price per square foot: $254/sqft
- Tax assessed value: $88,600
- Annual tax amount: $27
- Date on market: 2/3/2026
- Cumulative days on market: 189 days
- Listing agreement: Exclusive Right To Sell
- Listing terms: Cash,Conventional,FHA,VA Loan
- Road surface type: Paved
Estimated market value
$494,400
$470,000 - $519,000
$2,395/mo
Price history
| Date | Event | Price |
|---|---|---|
| 6/16/2026 | Price change | $495,000-1%$254/sqft |
Source:  MIDMLS #50198731 Report a problem MIDMLS #50198731 Report a problem | ||
| 5/11/2026 | Price change | $500,000-2%$256/sqft |
Source: MIDMLS #50198731 Report a problem | ||
| 3/22/2026 | Price change | $510,000-1%$261/sqft |
Source:  MiRealSource #50198730 Report a problem MiRealSource #50198730 Report a problem | ||
| 2/26/2026 | Price change | $515,000-1.9%$264/sqft |
Source: MiRealSource #50198730 Report a problem | ||
| 2/3/2026 | Listed for sale | $525,000$269/sqft |
Source: MiRealSource #50198730 Report a problem | ||
Public tax history
| Year | Property taxes | Tax assessment |
|---|---|---|
| 2025 | $28 -4.9% | $44,300 +56.5% |
| 2024 | $29 | $28,300 +26.9% |
| 2023 | -- | $22,300 +43.9% |
| 2022 | -- | $15,500 -32.6% |
| 2021 | -- | $23,000 +25% |
| 2020 | $22 | $18,400 +8.2% |
| 2019 | -- | $17,000 -15% |
| 2018 | $22 +4.6% | $20,000 |
| 2017 | $21 | $20,000 |
| 2016 | $21 | $20,000 |
| 2015 | $21 +220.3% | $20,000 |
| 2014 | $7 | $20,000 |
| 2013 | -- | $20,000 |
| 2012 | -- | $20,000 |
| 2011 | -- | $20,000 |
| 2010 | -- | $20,000 |
| 2009 | -- | $20,000 -6.1% |
| 2008 | -- | $21,300 |
| 2007 | -- | $21,300 +6.5% |
| 2006 | -- | $20,000 |
| 2005 | -- | $20,000 +3.6% |
| 2004 | -- | $19,300 |
Find assessor info on the county website
Monthly payment
Est. payment
Payment breakdown
Explore the cost of this home by adjusting the details. Changes won't be saved.Climate risks
Neighborhood: 48706
Nearby schools
GreatSchools rating
- 7/10Mcalear-Sawden Elementary SchoolGrades: PK-5Distance: 1 mi
- 7/10Western Middle SchoolGrades: 6-8Distance: 6.8 mi
- 6/10Bay City Western High SchoolGrades: 9-12Distance: 6.8 mi
Schools provided by the listing agent
- District: Bay City School District
Source: MiRealSource. This data may not be complete. We recommend contacting the local school district to confirm school assignments for this home.
- $534,5004 bd2 ba3.8k sqft4517 E Crossroads Dr, Bay City, MI 48706Off Market
- $391,8003 bd3 ba2.1k sqft4523 E Crossroads Dr, Bay City, MI 48706Off Market
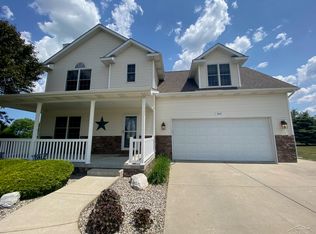
- $375,0004 bd4 ba3.5k sqft4515 E Crossroads Dr, Bay City, MI 48706Sold

- $409,6003 bd3 ba1.7k sqft4525 E Crossroads Dr, Bay City, MI 48706Off Market
- $56,600-- bd-- ba-- sqft4518 E Crossroads Dr, Bay City, MI 48706Off Market
- $56,600-- bd-- ba-- sqft4516 E Crossroads Dr, Bay City, MI 48706Off Market
- $56,600-- bd-- ba-- sqft4520 E Crossroads Dr, Bay City, MI 48706Off Market
- $399,4003 bd2 ba2.1k sqft4514 E Crossroads Dr, Bay City, MI 48706Off Market
A local agent can set up tours, give advice and negotiate with sellers.
Similar homes
- $515,0004 bd3 ba2.4k sqft4716 N West View Dr, Bay City, MI 48706For Sale
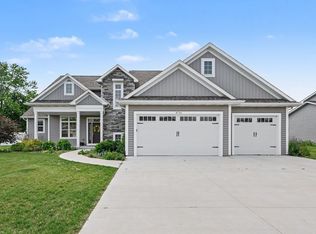
 MLS ID #50213600, Debra Kilmer, Debra Kilmer. MiRealSource
 - $355,0003 bd2 ba1.4k sqft4659 Three Mile Rd, Bay City, MI 48706For Sale
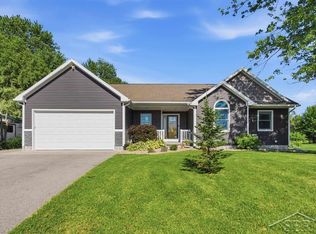 MLS ID #50214206, Tyler DuRussel, Modern Realty. MiRealSource
 - $499,9003 bd4 ba2.4k sqft2743 Limerick Dr, Bay City, MI 48706For Sale
 MLS ID #50213940, Zachary Kuch, EXP Realty LLC. MiRealSource
 - $499,9004 bd2 ba2.5k sqft1266 Freeland Rd, Bay City, MI 48706For Sale
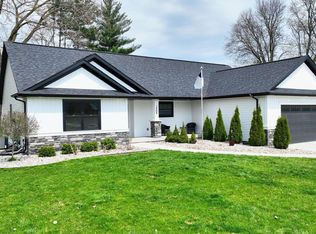 MLS ID #50206766, Scott Wilson, Wilson Realty. MiRealSource
 - $419,9005 bd4 ba2.7k sqft4108 Allen Ct, Bay City, MI 48706For SaleMLS ID #50214991, Melissa Socha, Modern Way Realty LLC. MiRealSource
- $495,0004 bd2 ba2.4k sqft705 Bay Rd, Bay City, MI 48706For SaleMLS ID #50213287, Herb Saenz, Modern Realty. MiRealSource
- $424,9003 bd2 ba1.6k sqft3554 Miller Rd, Bay City, MI 48706For SaleMLS ID #50216101, William Jaynes, RE/MAX Results. MiRealSource
- $260,0004 bd2 ba1.7k sqft1790 Midland Rd, Bay City, MI 48706For SaleMLS ID #50217605, Adam Hansen, Modern Realty. MiRealSource
- $274,9003 bd2 ba1.7k sqft3373 Old Kawkawlin Rd, Bay City, MI 48706For SaleMLS ID #50218026, Robin Yost-Ellison, RE/MAX Results. MiRealSource
- $315,0003 bd3 ba2.3k sqft2925 Chrysler Dr, Bay City, MI 48706For SaleMLS ID #50217377, Wade Eckenrod, RE/MAX Results. MiRealSource
- $250,0004 bd2 ba1.7k sqft1152 Midland Rd, Bay City, MI 48706For SaleMLS ID #1948579, Kaley Visser. NGLRMLS
- $394,0003 bd3 ba2.8k sqft3315 Harris Ln, Bay City, MI 48706For SaleMLS ID #50203539, Michael M Grabowski, Real Estate Pro Group, LLC. MiRealSource
- $419,9003 bd2 ba1.7k sqft2944 Mill Pond Dr, Bay City, MI 48706New ConstructionMLS ID #50214672, Marshall C Mannion, Cobblestone Realty LLC. MiRealSource
- $449,0003 bd2 ba1.5k sqft2141 Maple Rd, Saginaw, MI 48601For SaleMLS ID #50218271, Logan Raymond, Century 21 Signature - Frankenmuth. MiRealSource
- $499,9003 bd4 ba2.5k sqft7165 Hospital Rd, Freeland, MI 48623For SaleMLS ID #50206015, Nicole Freed, EXP Realty. MiRealSource
- $333,9003 bd2 ba1.4k sqft3378 State Street Rd, Bay City, MI 48706For SaleMLS ID #50197290, Howard R Diefenbach, Century 21 Signature Realty - Bay City. MiRealSource
- $360,0003 bd3 ba2.2k sqft5620 W Spring Knoll Dr, Bay City, MI 48706For SaleMLS ID #1941802, Gretchen Meeker. NGLRMLS
- $409,9004 bd4 ba2.3k sqft7621 Winding Creek Ct, Midland, MI 48642For SaleMLS ID #50218429, Abby Enszer, Berkshire Hathaway HomeServices. MiRealSource
- $419,0004 bd3 ba2.6k sqft1586 Saint Marys Ct, Essexville, MI 48732For SaleMLS ID #50215766, James Diedrich, Ayre/Rhinehart Bay REALTORS. MiRealSource
- $299,9003 bd2 ba1.5k sqft225 Lagoon Beach Dr, Bay City, MI 48706For SaleMLS ID #50199330, James Diedrich, Ayre/Rhinehart Bay REALTORS. MiRealSource
