Rare opportunity with this 1.5 story townhome with 3 bedrooms, including a first floor primary. Two Stall Garage attached. All electric Energy Star geo-thermal heat & AC. Close to downtown, university and lovely Antelope Valley Park & trails. You'll love this Antelope Creek Village townhome with its gracious covered porch, open spacious living, kitchen & dining areas, 1st floor laundry, 2.25 baths, and full basement for storage or future finish with an egress window. Extras include granite countertops & a tiled primary shower. The HOA will take care of lawn, snow removal, common area maintenance, sprinklers, exterior water, garbage & recycling. This Brester built townhome is a project of NeighborWorks & is designed by Sinclair Hille. It is available to all owner-occupied buyers.
Pending
$314,900
2321 Q St, Lincoln, NE 68503
3beds
1,774sqft
Townhouse
Built in 2012
3,484 Square Feet Lot
$-- Zestimate®
$178/sqft
$225/mo HOA
What's special
Full basement for storageTwo stall garage attachedTiled primary showerGracious covered porchGranite countertops
- 120 days
- 43
- 0
Zillow last checked:
Listing updated:
Listed by:
Ellen Walsh High 402-432-0334,
HOME Real Estate
Source: GPRMLS,MLS#: 22617869
Facts & features
Interior
Bedrooms & bathrooms
- Bedrooms: 3
- Bathrooms: 3
- Full bathrooms: 1
- 3/4 bathrooms: 1
- 1/2 bathrooms: 1
- Main level bathrooms: 2
Primary bedroom
- Level: Main
- Area: 168
- Dimensions: 14 x 12
Bedroom 2
- Level: Second
- Area: 180
- Dimensions: 15 x 12
Bedroom 3
- Level: Second
- Area: 132
- Dimensions: 12 x 11
Primary bathroom
- Features: 3/4
Dining room
- Features: Wood Floor
- Level: Main
- Area: 144
- Dimensions: 12 x 12
Kitchen
- Level: Main
- Area: 130
- Dimensions: 13 x 10
Living room
- Features: Wood Floor
- Level: Main
- Area: 156
- Dimensions: 13 x 12
Basement
- Area: 1160
Heating
- Electric, Geothermal
Cooling
- Central Air
Appliances
- Included: Range, Refrigerator, Washer, Dishwasher, Dryer, Disposal, Microwave
Features
- Formal Dining Room
- Flooring: Carpet
- Basement: Egress
- Has fireplace: No
Interior area
- Total structure area: 1,774
- Total interior livable area: 1,774 sqft
- Finished area above ground: 1,774
- Finished area below ground: 0
Property
Parking
- Total spaces: 2
- Parking features: Attached, Garage Door Opener
- Attached garage spaces: 2
Features
- Levels: One and One Half
- Patio & porch: Porch
- Exterior features: Sprinkler System
- Fencing: None
Lot
- Size: 3,484 Square Feet
- Dimensions: 59.5 x 60
- Features: Up to 1/4 Acre., City Lot, Public Sidewalk, Curb and Gutter, Level, Wooded, Paved
Details
- Parcel number: 10 24 452 016 000
Construction
Type & style
- Home type: Townhouse
- Architectural style: Traditional
- Property subtype: Townhouse
- Attached to another structure: Yes
Materials
- Brick/Other, Cement Siding
- Foundation: Concrete Perimeter
- Roof: Composition
Condition
- Not New and NOT a Model
- New construction: No
- Year built: 2012
Utilities & green energy
- Sewer: Public Sewer
- Water: Public
- Utilities for property: Electricity Available, Water Available, Sewer Available
Community & HOA
Community
- Subdivision: Antelope Creek
HOA
- Has HOA: Yes
- Services included: Maintenance Grounds, Snow Removal, Common Area Maintenance, Other, Trash
- HOA fee: $225 monthly
- HOA name: Antelope Creek Village
Location
- Region: Lincoln
Financial & listing details
- Price per square foot: $178/sqft
- Tax assessed value: $309,800
- Annual tax amount: $3,981
- Date on market: 6/25/2026
- Listing terms: VA Loan,FHA,Conventional,Cash
- Ownership: Fee Simple
- Electric utility on property: Yes
- Road surface type: Paved
Estimated market value
Not available
Estimated sales range
Not available
Not available
Price history
| Date | Event | Price |
|---|---|---|
| 7/20/2026 | Pending sale | $314,900$178/sqft |
Source:  GPRMLS #22617869 Report a problem GPRMLS #22617869 Report a problem | ||
| 6/25/2026 | Listed for sale | $314,900+83.1%$178/sqft |
Source: GPRMLS #22617869 Report a problem | ||
| 9/10/2013 | Sold | $172,000$97/sqft |
Source: GPRMLS #L10103275 Report a problem | ||
Public tax history
| Year | Property taxes | Tax assessment |
|---|---|---|
| 2025 | $3,981 +26.2% | $309,800 +35.7% |
| 2024 | $3,155 -17.5% | $228,300 |
| 2023 | $3,826 -7.6% | $228,300 +9.7% |
| 2022 | $4,140 -0.2% | $208,200 |
| 2021 | $4,149 +22.3% | $208,200 +17.2% |
| 2020 | $3,394 -5.2% | $177,600 |
| 2019 | $3,579 +3.7% | $177,600 +3.3% |
| 2018 | $3,450 +4.5% | $172,000 |
| 2017 | $3,301 -0.1% | $172,000 +1.3% |
| 2016 | $3,306 | $169,800 |
| 2015 | $3,306 +0.7% | $169,800 +2% |
| 2014 | $3,284 +1.5% | $166,400 +337.9% |
| 2013 | $3,236 | $38,000 |
| 2012 | -- | $38,000 +230.4% |
| 2011 | -- | $11,500 |
Find assessor info on the county website
Monthly payment
Est. payment
Payment breakdown
Explore the cost of this home by adjusting the details. Changes won't be saved.Climate risks
Neighborhood: Malone
Nearby schools
Schools provided by the listing agent
- Elementary: Elliott
- Middle: Lefler
- High: Lincoln High
- District: Lincoln Public Schools
Source: GPRMLS. This data may not be complete. We recommend contacting the local school district to confirm school assignments for this home.


Similar homes
- $319,9003 bd3 ba1.5k sqft3533 Holly Blue Dr, Lincoln, NE 68504For Sale
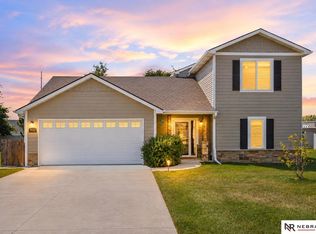
 MLS ID #22630555, Deb Jones, Nebraska Realty. GPRMLS
 - $309,5004 bd3 ba1.9k sqft3132 King Ridge Blvd, Lincoln, NE 68504For Sale
 MLS ID #22625786, Joanne McCoy, Woods Bros Realty. GPRMLS
 - $320,0003 bd3 ba2.1k sqft5100 N 15th St, Lincoln, NE 68521For Sale
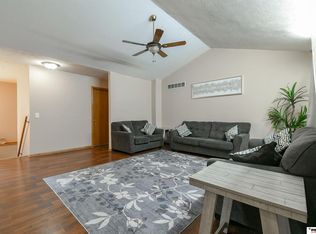 MLS ID #22630009, Jessica Cammarano, REMAX Concepts. GPRMLS
 - $297,0003 bd3 ba2k sqft2871 Wagon Dr, Lincoln, NE 68505For Sale
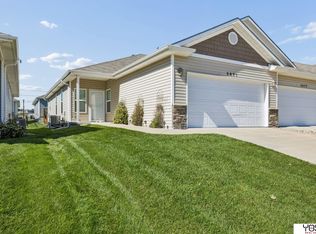 MLS ID #22628973, Anton Yost, Yost Real Estate. GPRMLS
 - $315,0003 bd2 ba2k sqft4310 Mohawk St, Lincoln, NE 68510For SaleMLS ID #22628622, Nate Rangel, REMAX Concepts. GPRMLS
- $359,0003 bd3 ba2.1k sqft2131 W Millstone Rd, Lincoln, NE 68522For SaleMLS ID #22630187, April Bohling, Woods Bros Realty. GPRMLS
- $315,0003 bd3 ba2k sqft2360 Atwood Cir, Lincoln, NE 68521For SaleMLS ID #22626452, Katie Major, BHHS Ambassador Real Estate. GPRMLS
- $289,0002 bd2 ba1.8k sqft7420 South St Unit 15, Lincoln, NE 68506For SaleMLS ID #22629694, Mary Waite, NP Dodge RE Sales Inc Lincoln. GPRMLS
- $289,5003 bd2 ba1.8k sqft6030 Cullen Dr, Lincoln, NE 68506For SaleMLS ID #22629681, Russ Meyer, Nebraska Realty. GPRMLS
- $284,9003 bd3 ba2k sqft742 W Joel St, Lincoln, NE 68521For SaleMLS ID #22630170, Mary Ryan, Nebraska Realty. GPRMLS
- $310,0004 bd3 ba1.8k sqft4044 S 37th St, Lincoln, NE 68506For SaleMLS ID #22628813, Arla Fowler, Nebraska Realty. GPRMLS
- $287,8803 bd3 ba2.1k sqft3515 Neerpark Dr, Lincoln, NE 68506For SaleMLS ID #22627290, Lou Villalobos, Woods Bros Realty. GPRMLS
- $325,0003 bd3 ba2.2k sqft1719 E Manor Dr, Lincoln, NE 68506For SaleMLS ID #22629204, Kimberly Rempel, HOME Real Estate. GPRMLS
- $315,0004 bd3 ba1.9k sqft4721 S 44th St, Lincoln, NE 68516For SaleMLS ID #22617987, Jessica States, Keller Williams Lincoln. GPRMLS
- $290,0003 bd3 ba2k sqft3620 Everett St, Lincoln, NE 68506For SaleMLS ID #22625900, Ashley Church, Pinnacle Realty Group. GPRMLS
- $349,5003 bd3 ba2k sqft1212 Garden Valley Rd, Lincoln, NE 68521For SaleMLS ID #22629940, Amy Mosser, Woods Bros Realty. GPRMLS
- $260,0003 bd3 ba1.6k sqft5973 Silver Brook Pl, Lincoln, NE 68521For SaleMLS ID #22628134, Brandon Fowler, Nebraska Realty. GPRMLS
- $265,0003 bd3 ba1.9k sqft1220 C St, Lincoln, NE 68502For SaleMLS ID #22628737, Brad Hulse, The 1867 Collective. GPRMLS
- $277,0004 bd2 ba2k sqft2400 Bradfield Dr, Lincoln, NE 68502For SaleMLS ID #22629665, Danny Poethig, BHHS Ambassador Real Estate. GPRMLS
- $245,5003 bd2 ba1.4k sqft1344 N 39th St, Lincoln, NE 68503For SaleMLS ID #22624895, Debbie Messineo, HOME Real Estate. GPRMLS
