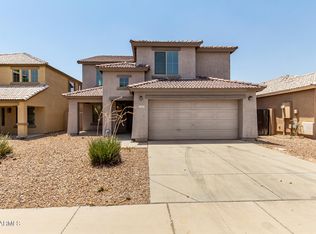
Set along the golf course in The Villages at Queen Creek, this spacious two-story home offers a rare combination of open views, mature landscaping, and comfortable indoor-outdoor living. Fresh interior paint and newly installed carpet give the home a clean, updated feel throughout. The light-filled interior features an open and functional layout with neutral finishes throughout. The kitchen offers abundant cabinetry and counter space, a generous pantry, and an adjoining dining area with easy access to the backyard. Upstairs, the primary suite offers a spacious and private retreat, while a versatile loft provides additional living space that can be used as a media room, playroom, home office, or casual gathering area. The primary bath features dual vanities, a soaking tub, separate shower, and a spacious walk-in closet, while additional bedrooms provide plenty of flexibility for family and guests. The backyard is a standout feature, with mature trees, a grassy lawn, and a golf course setting that gives the outdoor space an established, inviting feel rarely found in newer communities. Enjoy relaxing or entertaining outdoors while taking in the open surroundings and Arizona skies. With its golf course location, spacious floor plan, versatile upstairs loft, and mature backyard, this Queen Creek home offers an exceptional opportunity to make it your own.
For sale
$499,900
23210 S 216TH Street, Queen Creek, AZ 85142
5beds
2,872sqft
Single Family Residence
Built in 2005
7,382 Square Feet Lot
$-- Zestimate®
$174/sqft
$82/mo HOA
What's special
Golf course locationGrassy lawnOpen viewsVersatile upstairs loftSeparate showerFresh interior paintNewly installed carpet
- 18 days
- 634
- 46
Likely to sell faster than
Zillow last checked:
Listing updated:
Listed by:
Danny Kallay 480-694-8571,
Compass,
Courtney Hoover 480-818-3720,
Compass
Source: ARMLS,MLS#: 7070342
Facts & features
Interior
Bedrooms & bathrooms
- Bedrooms: 5
- Bathrooms: 3
- Full bathrooms: 3
Heating
- Electric
Cooling
- Central Air, Ceiling Fan(s)
Appliances
- Included: Dryer, Washer, Dishwasher, Disposal, Electric Range, Electric Oven
- Laundry: Inside
Features
- Double Vanity, Upstairs, 9+ Flat Ceilings, Vaulted Ceiling(s), Pantry, Full Bth Master Bdrm, Separate Shwr & Tub
- Flooring: Carpet, Tile
- Has basement: No
- Has fireplace: No
Interior area
- Total structure area: 2,872
- Total interior livable area: 2,872 sqft
Property
Parking
- Total spaces: 4
- Parking features: Garage, Open
- Garage spaces: 2
- Uncovered spaces: 2
Features
- Stories: 2
- Patio & porch: Covered
- Spa features: None
- Fencing: Block,Wrought Iron
- Has view: Yes
- View description: Mountain(s)
Lot
- Size: 7,382 Square Feet
- Features: On Golf Course, Gravel/Stone Front, Grass Back, Auto Timer H2O Front, Auto Timer H2O Back
Details
- Parcel number: 31403428
Construction
Type & style
- Home type: SingleFamily
- Property subtype: Single Family Residence
Materials
- Stucco, Wood Frame, Painted
- Roof: Tile
Condition
- Year built: 2005
Details
- Builder name: Richmond American
Utilities & green energy
- Sewer: Public Sewer
- Water: City Water
Community & HOA
Community
- Features: Pool, Golf, Community Spa Htd, Tennis Court(s), Playground, Biking/Walking Path
- Subdivision: VILLAGES AT QUEEN CREEK PARCEL 13
HOA
- Has HOA: Yes
- Services included: Maintenance Grounds
- HOA fee: $246 quarterly
- HOA name: Villages at Queen Cr
- HOA phone: 480-422-0888
Location
- Region: Queen Creek
Financial & listing details
- Price per square foot: $174/sqft
- Tax assessed value: $483,700
- Annual tax amount: $2,480
- Date on market: 8/22/2026
- Cumulative days on market: 19 days
- Listing terms: Cash,Conventional,FHA,VA Loan
- Ownership: Fee Simple
Estimated market value
Not available
Estimated sales range
Not available
Not available
Price history
| Date | Event | Price |
|---|---|---|
| 8/23/2026 | Listed for sale | $499,900+94.7%$174/sqft |
Source:  ARMLS #7070342 Report a problem ARMLS #7070342 Report a problem | ||
| 1/18/2013 | Listing removed | $1,350 |
Source: Front Line Realty LLC #4870285 Report a problem | ||
| 1/6/2013 | Listed for rent | $1,350 |
Source: Front Line Realty LLC #4870285 Report a problem | ||
| 8/30/2005 | Sold | $256,755$89/sqft |
Source: Public Record Report a problem | ||
Public tax history
| Year | Property taxes | Tax assessment |
|---|---|---|
| 2025 | $2,436 -4.2% | $48,370 -0.4% |
| 2024 | $2,543 -1.9% | $48,550 +121.4% |
| 2023 | $2,593 +1.4% | $21,928 -27.4% |
| 2022 | $2,557 +1.9% | $30,210 +8.2% |
| 2021 | $2,510 +1.9% | $27,910 +6.6% |
| 2020 | $2,464 -0.4% | $26,180 +10.7% |
| 2019 | $2,474 | $23,660 +6.8% |
| 2018 | $2,474 +0.7% | $22,150 +5.9% |
| 2017 | $2,456 +21.1% | $20,920 +1.2% |
| 2016 | $2,028 +2.1% | $20,680 +9% |
| 2015 | $1,987 | $18,980 +22% |
| 2014 | -- | $15,560 +21.1% |
| 2013 | -- | $12,850 -7.8% |
| 2012 | -- | $13,930 -5.8% |
| 2011 | -- | $14,780 -14.2% |
| 2010 | -- | $17,220 -24.7% |
| 2009 | -- | $22,880 -18% |
| 2008 | -- | $27,900 +10.7% |
| 2007 | -- | $25,200 +309.1% |
| 2006 | -- | $6,160 |
| 2005 | -- | $6,160 |
Find assessor info on the county website
Monthly payment
Est. payment
Payment breakdown
Explore the cost of this home by adjusting the details. Changes won't be saved.Climate risks
Neighborhood: 85142
Nearby schools
Schools provided by the listing agent
- Elementary: Frances Brandon-Pickett Elementary
- Middle: Queen Creek Junior High School
- High: Queen Creek High School
- District: Queen Creek Unified District
Source: ARMLS. This data may not be complete. We recommend contacting the local school district to confirm school assignments for this home.
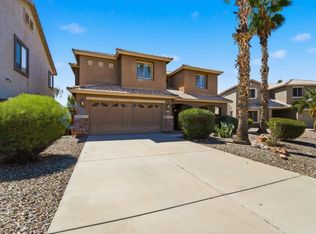
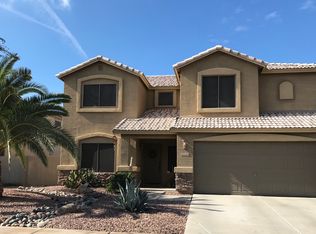
Similar homes
- $539,9004 bd2 ba2.1k sqft26311 S 204TH Street, Queen Creek, AZ 85142For Sale
 MLS ID #7048034, Richard Harless, AZ Flat Fee. ARMLS
 - $533,9004 bd2 ba1.9k sqft18664 E LARK Drive, Queen Creek, AZ 85142For Sale
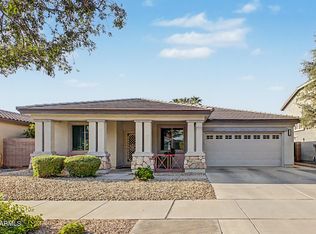 MLS ID #7064104, Dillon A Martin, My Home Group Real Estate. ARMLS
 - $465,0004 bd3 ba2.3k sqft580 W TALLULA Trail, San Tan Valley, AZ 85140For Sale
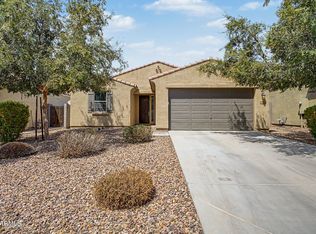 MLS ID #7073229, Gena Thompson, DeLex Realty. ARMLS
 - $425,0005 bd3 ba2.4k sqft3723 W SOUTH BUTTE Road, Queen Creek, AZ 85144For Sale
 MLS ID #6890332, Carin S Nguyen, Real Broker. ARMLS
