This two-story home features owned solar with recent negative power bills and a battery backup system for added efficiency and peace of mind. A 2-car garage and welcoming front porch set the tone as you arrive.
Inside, the home offers a spacious living room with two-tone paint, recessed lighting, and a blend of carpet and tile flooring. A main-floor family room adds flexible living space, along with a convenient powder room.
The modern kitchen stands out with white cabinetry accented by copper-toned hardware and faucet, a large island with breakfast bar seating, quartz countertops, and a walk-in pantry--ideal for both everyday living and entertaining.
The main-floor includes a private suite with a walk-in closet and its own bathroom, perfect for guests or multigenerational living. Upsta
Pending
$500,000
2322 N 212TH Drive, Buckeye, AZ 85396
5beds
2,449sqft
:
Get pre-qualified$3,098/mo
Single Family Residence
Built in 2021
6,857 Square Feet Lot
$-- Zestimate®
$204/sqft
$118/mo HOA
What's special
- 9 days |
- 14 |
- 0 |
Zillow last checked:
Listing updated:
Listed by:
Phillip B Ludlow 801-458-1000,
Home Buddy, LLC
Source: ARMLS,MLS#: 7045612
Facts & features
Interior
Bedrooms & bathrooms
- Bedrooms: 5
- Bathrooms: 4
- Full bathrooms: 3
- 1/2 bathrooms: 1
Heating
- Forced Air, Natural Gas
Cooling
- Central Air, Programmable Thmstat
Appliances
- Included: Water Softener Owned, Reverse Osmosis, Built-in Microwave, Dishwasher, Disposal, Electric Range, Electric Oven
- Laundry: Upper Level
Features
- Pantry, Quartz Countertops, High Speed Internet, Upstairs, Eat-in Kitchen, Breakfast Bar, Kitchen Island, Full Bth Master Bdrm
- Flooring: Carpet, Tile
- Windows: Screens, Solar Screens, Double Pane Windows
- Has basement: No
- Has fireplace: No
Interior area
- Total structure area: 2,449
- Total interior livable area: 2,449 sqft
Video & virtual tour
Property
Parking
- Total spaces: 4
- Parking features: Attached, Garage Door Opener
- Attached garage spaces: 2
- Uncovered spaces: 2
Features
- Stories: 2
- Patio & porch: Covered, Patio
- Spa features: None
- Fencing: Back Yard,Block
Lot
- Size: 6,857 Square Feet
- Features: Borders Common Area, East/West Exposure, Sprinklers In Rear, Sprinklers In Front, Desert Back, Desert Front, Synthetic Grass Back, Auto Timer H2O Front, Auto Timer H2O Back
Details
- Parcel number: 50261731
Construction
Type & style
- Home type: SingleFamily
- Architectural style: Spanish
- Property subtype: Single Family Residence
Materials
- Stucco, Wood Frame, Painted
- Foundation: Slab
- Roof: Tile,Concrete
Condition
- Year built: 2021
Details
- Builder name: Mattamy
Utilities & green energy
- Electric: 220 Volts in Kitchen
- Sewer: Public Sewer
- Water: Pvt Water Company
Green energy
- Energy efficient items: Solar Panels
Community & HOA
Community
- Features: Pool, Community Spa, Community Spa Htd, Playground, Biking/Walking Path, Fitness Center
- Security: Fire Sprinkler System
- Subdivision: SIENNA HILLS PARCEL 2 NORTH 5 SOUTH AMD
HOA
- Has HOA: Yes
- Services included: Maintenance Grounds
- HOA fee: $118 monthly
- HOA name: Sienna Hillls
- HOA phone: 602-437-4777
Location
- Region: Buckeye
Financial & listing details
- Price per square foot: $204/sqft
- Tax assessed value: $437,100
- Annual tax amount: $2,423
- Date on market: 6/25/2026
- Cumulative days on market: 5 days
- Listing terms: Cash,Conventional,FHA,VA Loan
- Ownership: Fee Simple
- Electric utility on property: Yes
- Road surface type: Paved, Asphalt
Estimated market value
Not available
Estimated sales range
Not available
Not available
Price history
| Date | Event | Price |
|---|---|---|
| 6/29/2026 | Pending sale | $500,000$204/sqft |
Source:  ARMLS #7045612 Report a problem ARMLS #7045612 Report a problem | ||
| 6/25/2026 | Listed for sale | $500,000+39.2%$204/sqft |
Source: ARMLS #7045612 Report a problem | ||
| 7/29/2021 | Sold | $359,179-1.6%$147/sqft |
Source: Public Record Report a problem | ||
| 5/14/2021 | Sold | $365,188$149/sqft |
Source: Public Record Report a problem | ||
Public tax history
| Year | Property taxes | Tax assessment |
|---|---|---|
| 2025 | $2,261 +3.9% | $43,710 -2.2% |
| 2024 | $2,176 -0.3% | $44,680 +126.2% |
| 2023 | $2,183 -5.7% | $19,749 -28.6% |
| 2022 | $2,314 +178.7% | $27,660 +166.9% |
| 2021 | $830 +4.5% | $10,365 -17.6% |
| 2020 | $794 +6.2% | $12,585 +51.7% |
| 2019 | $748 | $8,295 |
Find assessor info on the county website
Monthly payment
Est. payment
Payment breakdown
Explore the cost of this home by adjusting the details. Changes won't be saved.Climate risks
Neighborhood: 85396
Nearby schools
GreatSchools rating
- 5/10John S McCain III Elementary SchoolGrades: PK-8Distance: 5.6 mi
Schools provided by the listing agent
- Elementary: John S McCain III Elementary School
- Middle: John S McCain III Elementary School
- High: Youngker High School
- District: Buckeye Elementary District
Source: ARMLS. This data may not be complete. We recommend contacting the local school district to confirm school assignments for this home.
- $416,700-- bd2 ba1.7k sqft2330 N 212th Dr, Buckeye, AZ 85396Off Market
- $441,100-- bd2 ba2.4k sqft2314 N 212th Dr, Buckeye, AZ 85396Off Market
- $425,0004 bd3 ba2.4k sqft2338 N 212th Dr, Buckeye, AZ 85396Sold

- $435,8004 bd3 ba2.4k sqft2306 N 212th Dr, Buckeye, AZ 85396Off Market
- $565,8004 bd3 ba2.3k sqft21285 W Haven Dr, Buckeye, AZ 85396Off Market
- $393,9003 bd2 ba1.9k sqft2346 N 212th Dr, Buckeye, AZ 85396Off Market
- $502,6005 bd3 ba2.6k sqft21277 W Haven Dr, Buckeye, AZ 85396Off Market
- $410,8004 bd2 ba1.7k sqft2327 N 212th Dr, Buckeye, AZ 85396Off Market
A local agent can set up tours, give advice and negotiate with sellers.
Similar homes
- $420,0004 bd3 ba2k sqft2159 N MARKETSIDE Avenue, Buckeye, AZ 85396For Sale
 MLS ID #7032180, Matthew Topie, eXp Realty. ARMLS
 - $465,0003 bd3 ba2.3k sqft20747 W ALSAP Road, Buckeye, AZ 85396For Sale
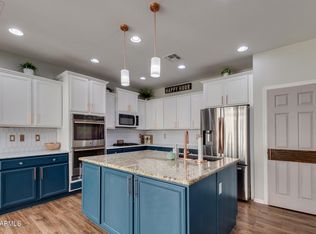 MLS ID #7005913, Heidi Somers, The Ave Collective. ARMLS
 - $409,9904 bd3 ba1.8k sqft2150 N MARKETSIDE Avenue, Buckeye, AZ 85396For Sale
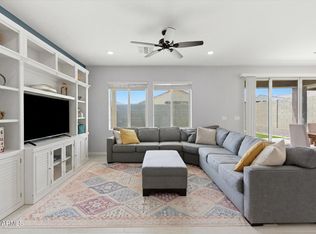 MLS ID #7018089, Layla Bense, 1st Class Real Estate Magnolia Group. ARMLS
 - $433,0003 bd3 ba1.8k sqft20941 W WHITE ROCK Road, Buckeye, AZ 85396For Sale
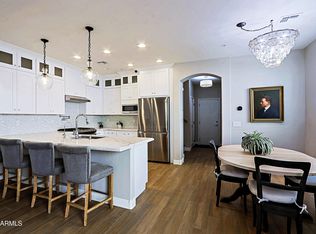 MLS ID #6999531, Olga V Griffin, My Home Group Real Estate. ARMLS
 - $465,0002 bd2 ba1.6k sqft20756 W MEDLOCK Drive, Buckeye, AZ 85396For SaleMLS ID #6981687, Christine Tolber, Iannelli and Associates. ARMLS
- $489,9003 bd2 ba2.2k sqft18108 W TURNEY Avenue, Goodyear, AZ 85395For SaleMLS ID #7036092, Mitch Corirossi, Realty ONE Group. ARMLS
- $498,5004 bd2 ba2.2k sqft15968 W JEFFERSON Street, Goodyear, AZ 85338For SaleMLS ID #7022519, Destyn Moreno, Brokers Hub Realty, LLC. ARMLS
- $535,0004 bd3 ba2.5k sqft15782 W POLK Street, Goodyear, AZ 85338For SaleMLS ID #7048792, Thomas M Sanchez, Century 21 Arizona Foothills. ARMLS
- $390,0004 bd3 ba2.3k sqft30123 W INDIANOLA Avenue, Buckeye, AZ 85396For SaleMLS ID #7038981, Guadalupe Giles Rodriguez, eXp Realty. ARMLS
- $529,9905 bd3 ba2.8k sqft10855 S 175TH Drive, Goodyear, AZ 85338For SaleMLS ID #7060288, Rhonda Watson, Realty ONE Group. ARMLS
- $580,0004 bd3 ba2.5k sqft19560 W VALLE VISTA Way, Litchfield Park, AZ 85340For SaleMLS ID #7046576, Rebecca Medrano, eXp Realty. ARMLS
- $--4 bd3 ba2.4k sqft12799 S 183rd Dr, Goodyear, AZ 85338AuctionAuction.com 2
- $409,9993 bd2 ba1.9k sqft25910 W LOUISE Drive, Buckeye, AZ 85396For SaleMLS ID #7063559, Brianna Almanzar, W and Partners, LLC. ARMLS
- $525,0003 bd2 ba1.9k sqft1742 N 144TH Drive, Goodyear, AZ 85395For SaleMLS ID #7041583, Preston Dean Richardson, Realty ONE Group Mountain Desert. ARMLS
- $474,7002 bd2 ba1.9k sqft26449 W ESCUDA Drive, Buckeye, AZ 85396For SaleMLS ID #7013971, Audre J Skakoon, West USA Realty. ARMLS
- $545,0004 bd4 ba2.7k sqft24578 W CONCORDA Drive, Buckeye, AZ 85326For SaleMLS ID #6817623, Monica Gomez-Murrieta, Realty ONE Group. ARMLS
- $569,0003 bd2 ba2k sqft26964 W ORAIBI Drive, Buckeye, AZ 85396For SaleMLS ID #7029912, Carl Stevens, Iannelli and Associates. ARMLS
- $489,0004 bd3 ba2.9k sqft5402 N RATTLER Way, Litchfield Park, AZ 85340For SaleMLS ID #7054305, Lyonna Smith, Keller Williams Realty Sonoran Living. ARMLS
- $543,2004 bd3 ba2.3k sqft17258 W SELDON Lane, Waddell, AZ 85355For SaleMLS ID #7033201, Alicia Gutierrez, HomeSmart. ARMLS
- $389,9004 bd2 ba1.8k sqft18788 W MADISON Street, Buckeye, AZ 85326For SaleMLS ID #7034485, Charles Texidor, HomeSmart. ARMLS
