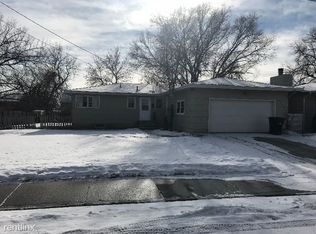
Move in, rent it out, or do both — this is a rare opportunity with room to grow. Flexible living or turn-key investment opportunity! This property offers a unit up and a unit down, making it ideal as a single-family home, rental property, or owner-occupied investment where you live in one unit and rent the other. The main level features 3 beds, 1 bath, living room, dining room, kitchen, and access to a small deck. The lower level includes shared laundry, large living room, kitchen/dining combo, 2 beds, and 1 bath. Thoughtful updates include roof, soffit, fascia, interior/exterior doors, lighting, refinished hardwood floors, basement vanity, landscaping, deck, windows, and more. See attachments for the full upgrade list. Close to major shopping, dining, and everyday conveniences. Electric Meters are seperated
Under contract
$430,000
2322 Wyoming Ave, Billings, MT 59102
5beds
2,184sqft
:
Get pre-qualified$2,729/mo
Single Family Residence
Built in 1955
9,801 Square Feet Lot
$-- Zestimate®
$197/sqft
$-- HOA
What's special
- 35 days |
- 97 |
- 3 |
Zillow last checked:
Listing updated:
Listed by:
Amber Uhren 406-670-1942,
Realty Billings
Source: BMTMLS,MLS#: 360382 Originating MLS: Billings Association Of REALTORS
Originating MLS: Billings Association Of REALTORSFacts & features
Interior
Bedrooms & bathrooms
- Bedrooms: 5
- Bathrooms: 2
- Full bathrooms: 2
- Main level bathrooms: 1
- Main level bedrooms: 3
Bedroom
- Description: Flooring: Hardwood
- Features: Closet
- Level: Main
Bedroom
- Description: Flooring: Hardwood
- Features: Closet
- Level: Main
Bedroom
- Description: Flooring: Hardwood
- Features: Closet
- Level: Main
Bedroom
- Description: Flooring: Carpet
- Features: Closet
- Level: Basement
Bedroom
- Description: Flooring: Carpet
- Features: Closet
- Level: Basement
Dining room
- Description: Large,Storage,Flooring: Hardwood
- Features: Bookcases, Built-in Features, Chandelier, Other
- Level: Main
Kitchen
- Description: White,Custom,Flooring: Vinyl
- Level: Main
Kitchen
- Description: Flooring: Vinyl
- Level: Basement
Living room
- Description: Custom,Flooring: Hardwood
- Features: Closet, Fireplace
- Level: Main
Living room
- Description: Large,Flooring: Carpet
- Level: Basement
Heating
- Forced Air, Gas
Cooling
- None
Appliances
- Included: Dryer, Dishwasher, Electric Range, Oven, Range, Refrigerator, Washer
- Laundry: Laundry Room
Features
- Second Kitchen
- Basement: Apartment
- Number of fireplaces: 1
- Fireplace features: Wood Burning
Interior area
- Total interior livable area: 2,184 sqft
- Finished area above ground: 1,092
Property
Parking
- Total spaces: 2
- Parking features: Attached, Additional Parking
- Attached garage spaces: 2
Features
- Levels: One
- Stories: 1
- Patio & porch: Covered, Deck, Front Porch, Patio
- Exterior features: Fence, Patio, Storage
- Fencing: Fenced
Lot
- Size: 9,801 Square Feet
- Features: Interior Lot, Landscaped, Level, Trees
Details
- Parcel number: A02462
- Zoning description: First Neighborhood Residential
Construction
Type & style
- Home type: SingleFamily
- Architectural style: Ranch
- Property subtype: Single Family Residence
Materials
- Hardboard
- Roof: Asphalt,Shingle
Condition
- Updated/Remodeled
- Year built: 1955
Utilities & green energy
- Sewer: Public Sewer
- Water: Public
Community & HOA
Community
- Subdivision: Arnold
Location
- Region: Billings
Financial & listing details
- Price per square foot: $197/sqft
- Tax assessed value: $317,964
- Annual tax amount: $2,034
- Date on market: 6/30/2026
- Listing terms: Cash,Conventional,1031 Exchange,FHA,New Loan,VA Loan
Estimated market value
Not available
Estimated sales range
Not available
$2,479/mo
Price history
| Date | Event | Price |
|---|---|---|
| 7/8/2026 | Contingent | $430,000$197/sqft |
Source:  BMTMLS #360382 Report a problem BMTMLS #360382 Report a problem | ||
| 7/2/2026 | Listed for sale | $430,000+95.5%$197/sqft |
Source: BMTMLS #360382 Report a problem | ||
| 3/5/2021 | Listing removed | -- |
Source: Owner Report a problem | ||
| 1/31/2017 | Listing removed | $220,000$101/sqft |
Source: Owner Report a problem | ||
| 11/3/2016 | Pending sale | $220,000$101/sqft |
Source: Owner Report a problem | ||
| 11/3/2016 | Price change | $220,000+2.3%$101/sqft |
Source: Owner Report a problem | ||
| 10/3/2016 | Listed for sale | $215,000$98/sqft |
Source: Owner Report a problem | ||
Public tax history
| Year | Property taxes | Tax assessment |
|---|---|---|
| 2025 | $1,814 -30.1% | $313,300 +9% |
| 2024 | $2,595 +1.2% | $287,300 |
| 2023 | $2,564 +11.1% | $287,300 +23.5% |
| 2022 | $2,309 +5.1% | $232,600 |
| 2021 | $2,196 +18.1% | $232,600 +18.3% |
| 2020 | $1,860 -1.9% | $196,600 |
| 2019 | $1,896 -11.1% | $196,600 +1.2% |
| 2018 | $2,132 +3% | $194,200 |
| 2017 | $2,071 -18.5% | $194,200 +5.1% |
| 2016 | $2,542 | $184,800 |
| 2015 | $2,542 +7.7% | $184,800 +103.5% |
| 2014 | $2,360 +62.5% | $90,789 +3.8% |
| 2013 | $1,452 +3.3% | $87,470 +4.3% |
| 2012 | $1,407 | $83,841 |
| 2011 | -- | -- |
| 2010 | -- | -- |
| 2009 | -- | -- |
| 2008 | -- | $106,600 |
| 2007 | -- | $106,600 |
| 2006 | -- | $106,600 |
| 2005 | -- | $106,600 |
| 2004 | -- | $106,600 |
| 2003 | -- | $106,600 +19.1% |
| 2002 | -- | $89,500 |
| 2000 | -- | $89,500 |
Find assessor info on the county website
Monthly payment
Est. payment
Payment breakdown
Explore the cost of this home by adjusting the details. Changes won't be saved.Climate risks
Neighborhood: Central-Terry
Nearby schools
GreatSchools rating
- 5/10Burlington Elementary SchoolGrades: PK-5Distance: 0.3 mi
- 5/10Will James Middle SchoolGrades: 6-8Distance: 1 mi
- 5/10Billings West High SchoolGrades: 9-12Distance: 0.4 mi
Schools provided by the listing agent
- Elementary: Burlington
- Middle: Will James
- High: Senior High
Source: BMTMLS. This data may not be complete. We recommend contacting the local school district to confirm school assignments for this home.
- $454,1003 bd1 ba1k sqft2322 Wyoming Ave #A, Billings, MT 59102Off Market
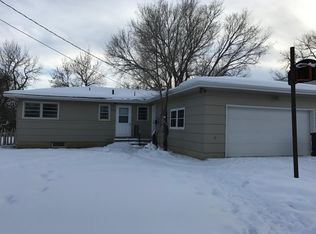
- $360,5002 bd1 ba950 sqft2322 Wyoming Ave #B, Billings, MT 59102Off Market
- $454,8004 bd3 ba2.6k sqft2328 Wyoming Ave, Billings, MT 59102Off Market

- $411,4004 bd2 ba1.7k sqft2316 Wyoming Ave, Billings, MT 59102Off Market
- $342,000-- bd-- ba1.5k sqft2319 Broadwater Ave, Billings, MT 59102Off Market
- $374,7004 bd2 ba1.1k sqft2334 Wyoming Ave, Billings, MT 59102Off Market
- $590,470-- bd2 ba3.1k sqft2321 Broadwater Ave, Billings, MT 59102Off Market
- $451,700-- bd-- ba3.2k sqft2315 Broadwater Ave, Billings, MT 59102Off Market
A local agent can set up tours, give advice and negotiate with sellers.
Similar homes
- $379,9004 bd3 ba2.2k sqft1710 Patricia Ln, Billings, MT 59102For Sale
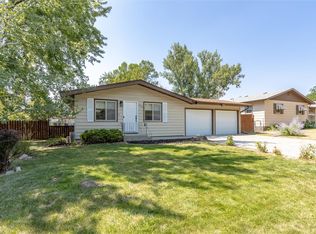
 MLS ID #361057, Shelby Williams, Yellowstone Realty Brokers. BMTMLS
 - $389,8483 bd2 ba2.3k sqft126 Ardmore Dr, Billings, MT 59102For Sale
 MLS ID #360996, Krista Whitfield, REAL Broker. BMTMLS
 - $412,5003 bd3 ba2.1k sqft3223 Lynn Ave, Billings, MT 59102For Sale
 MLS ID #361064, Jami Clark, Yellowstone Realty Brokers. BMTMLS
 - $409,9004 bd2 ba2.5k sqft3441 Winchell Ln, Billings, MT 59102For Sale
 MLS ID #360176, Alicia Donovan, Live Laugh Montana Real Estate. BMTMLS
 - $414,9004 bd2 ba2.1k sqft2104 Rosewyn Ln, Billings, MT 59102For SaleMLS ID #360533, Truthe West, Keller Williams Yellowstone Pr. BMTMLS
- $419,9004 bd3 ba2.6k sqft2734 Beth Dr, Billings, MT 59102For SaleMLS ID #360185, Ryan Thomsen, Engel & Voelkers. BMTMLS
- $430,0003 bd3 ba2k sqft1706 Mariposa Ln, Billings, MT 59102For SaleMLS ID #359967, Bill Stene, Metro, REALTORS L.L.P. BMTMLS
- $430,0004 bd3 ba2.1k sqft2121 Green Valley Dr, Billings, MT 59102For SaleMLS ID #360463, Jessica Gaard, Western Skies Real Estate. BMTMLS
- $449,0005 bd3 ba2.9k sqft2020 15th St W, Billings, MT 59102For SaleMLS ID #360487, Dana Ventling, Meridian Real Estate LLC. BMTMLS
- $349,0004 bd1 ba1.8k sqft2401 Miles Ave, Billings, MT 59102For SaleMLS ID #360851, Kellie Saville, Meridian Real Estate LLC. BMTMLS
- $409,9004 bd3 ba2.3k sqft3215 Laredo Pl, Billings, MT 59102For SaleMLS ID #360291, Shawna Morales, Engel & Voelkers. BMTMLS
- $439,9005 bd3 ba2.5k sqft3442 Windmill Cir, Billings, MT 59102For SaleMLS ID #360473, Alicia Donovan, Live Laugh Montana Real Estate. BMTMLS
- $419,9004 bd3 ba2.4k sqft2309 Virginia Ln, Billings, MT 59102For SaleMLS ID #360583, Robbie Seymour, Meridian Real Estate LLC. BMTMLS
- $347,9003 bd2 ba2.3k sqft911 Princeton Ave, Billings, MT 59102For SaleMLS ID #361062, Lisa Slattery, Exit Realty Laurel. BMTMLS
- $349,9003 bd2 ba2.1k sqft2547 Broadwater Ave, Billings, MT 59102For SaleMLS ID #359227, Chris Dunn, Montana Real Estate Brokers. BMTMLS
- $395,0003 bd3 ba2.4k sqft529 Greenspring Pl, Billings, MT 59102For SaleMLS ID #360993, Kellie Saville, Meridian Real Estate LLC. BMTMLS
- $499,9005 bd2 ba3.2k sqft3124 Edmond St, Billings, MT 59102For SaleMLS ID #360957, Shawna Morales, Engel & Voelkers. BMTMLS
- $499,0005 bd3 ba2.5k sqft1907 16th St W, Billings, MT 59102For SaleMLS ID #360499, Kierney Nielsen, Realty Billings. BMTMLS
- $519,5005 bd3 ba2.7k sqft3076 Hunters Ridge Loop, Billings, MT 59102For SaleMLS ID #361033, Lance Egan, Berkshire Hathaway HS Floberg. BMTMLS
- $349,9004 bd2 ba1.9k sqft1522 Cook Ave, Billings, MT 59102For SaleMLS ID #360205, Polly Kovash, Metro, REALTORS L.L.P. BMTMLS
