BACK-ON-THE-MARKET! NO FAULT OF THE SELLER! Ready to experience downtown Little Rock living. A fully, renovated 1930’s home in the Weldon E Wright’s community. This single-family home offers lots of large rooms starting with its open formal living & dining rooms. A separate family-room. A very large eat-in Kitchen with Shaker style cabinetry & a breakfast island. A gracious, modern butler’s pantry with a wine cooler, quartz countertops, & lots of countertop space and storage. “Tons” of kitchen cabinetry. Frigidaire appliances include a gas stove, dishwasher, & microwave. Eloquent primary bedroom and en-suite offer a large walk-in glass & tile shower, a soaking tub, large double-sinks with quartz countertop, and a huge closet with lots of storage & natural lighting. The guest bathroom is huge with its double-sinks, quartz countertops, linen storage, & tub and shower combination. The guest bathroom offers access to a very large guest bedroom & walk-in closet. Crown-molding throughout that creates a warm touch to each room. Recess lighting. New architectural roof shingles (2022), New HVAC & Electric Water Heater (2023), all NEW windows (2023). AGENTS SEE CONFIDENTIAL REMARKS.
Active
$275,000
2323 S Izard St, Little Rock, AR 72206
3beds
2,176sqft
:
Get pre-qualified$1,789/mo
Single Family Residence
Built in 1930
7,405 Square Feet Lot
$-- Zestimate®
$126/sqft
$-- HOA
What's special
Guest bathroomPrimary bedroomLinen storageTub and shower combinationLarge eat-in kitchenAll new windowsSoaking tub
- 565 days |
- 73 |
- 3 |
Zillow last checked:
Listing updated:
Listed by:
Tracy R Spencer 501-837-9297,
Metro Real Estate Group 501-562-7878,
Cynthia Stanford 501-749-2014,
Metro Real Estate Group
Source: CARMLS,MLS#: 25000604
Facts & features
Interior
Bedrooms & bathrooms
- Bedrooms: 3
- Bathrooms: 2
- Full bathrooms: 2
Rooms
- Room types: Formal Living Room, Den/Family Room
Dining room
- Features: Separate Dining Room, Eat-in Kitchen
Heating
- Electric
Cooling
- Electric
Appliances
- Included: Free-Standing Range, Microwave, Gas Range, Dishwasher, Disposal, Plumbed For Ice Maker, Electric Water Heater
- Laundry: Washer Hookup, Electric Dryer Hookup, Laundry Room
Features
- Walk-In Closet(s), Ceiling Fan(s), Walk-in Shower, Kit Counter-Quartz, Pantry, Sheet Rock, Sheet Rock Ceiling, Primary Bedroom Apart, 2 Bedrooms Same Level
- Flooring: Carpet, Tile, Luxury Vinyl
- Doors: Insulated Doors
- Windows: Window Treatments, Insulated Windows
- Basement: None
- Attic: Attic Vent-Turbo
- Has fireplace: Yes
- Fireplace features: Insert, Electric
Interior area
- Total structure area: 2,176
- Total interior livable area: 2,176 sqft
Property
Parking
- Total spaces: 2
- Parking features: Parking Pad, Two Car, Garage Faces Rear
Features
- Levels: One
- Stories: 1
- Fencing: Partial,Wood
Lot
- Size: 7,405 Square Feet
- Features: Level, Corner Lot, Subdivided
Details
- Parcel number: 34L2020017100
Construction
Type & style
- Home type: SingleFamily
- Architectural style: Traditional
- Property subtype: Single Family Residence
Materials
- Brick
- Foundation: Crawl Space
- Roof: Shingle
Condition
- New construction: No
- Year built: 1930
Utilities & green energy
- Electric: Elec-Municipal (+Entergy)
- Gas: Gas-Natural
- Sewer: Public Sewer
- Water: Public
- Utilities for property: Natural Gas Connected
Green energy
- Energy efficient items: Doors
Community & HOA
Community
- Subdivision: Weldon E Wrights
HOA
- Has HOA: No
Location
- Region: Little Rock
Financial & listing details
- Price per square foot: $126/sqft
- Tax assessed value: $261,915
- Annual tax amount: $2,519
- Date on market: 1/5/2025
- Listing terms: VA Loan,FHA,Conventional,Cash
- Road surface type: Paved
Estimated market value
Not available
Estimated sales range
Not available
Not available
Price history
| Date | Event | Price |
|---|---|---|
| 4/14/2026 | Listed for sale | $275,000$126/sqft |
Source:  CARMLS #25000604 Report a problem CARMLS #25000604 Report a problem | ||
| 3/29/2026 | Contingent | $275,000$126/sqft |
Source: CARMLS #25000604 Report a problem | ||
| 2/13/2025 | Price change | $275,000-3.5%$126/sqft |
Source: CARMLS #25000604 Report a problem | ||
| 1/5/2025 | Listed for sale | $285,000-4.7%$131/sqft |
Source: CARMLS #25000604 Report a problem | ||
| 9/29/2024 | Listing removed | $298,900$137/sqft |
Source: CARMLS #23026200 Report a problem | ||
| 9/22/2024 | Price change | $298,900-3.6%$137/sqft |
Source: CARMLS #23026200 Report a problem | ||
| 7/17/2024 | Price change | $310,000-5.7%$142/sqft |
Source: CARMLS #23026200 Report a problem | ||
| 5/16/2024 | Price change | $328,900-3%$151/sqft |
Source: CARMLS #23026200 Report a problem | ||
| 11/13/2023 | Price change | $339,000-2.2%$156/sqft |
Source: CARMLS #23026200 Report a problem | ||
| 8/22/2023 | Listed for sale | $346,500+241.2%$159/sqft |
Source: CARMLS #23026200 Report a problem | ||
| 5/31/2022 | Sold | $101,551+56.2%$47/sqft |
Source: CARMLS #22011901 Report a problem | ||
| 5/2/2022 | Pending sale | $65,000$30/sqft |
Source:  RE/MAX of Arkansas #22011901 Report a problem RE/MAX of Arkansas #22011901 Report a problem | ||
| 5/2/2022 | Contingent | $65,000$30/sqft |
Source: CARMLS #22011901 Report a problem | ||
| 4/14/2022 | Listed for sale | $65,000$30/sqft |
Source: CARMLS #22011901 Report a problem | ||
Public tax history
| Year | Property taxes | Tax assessment |
|---|---|---|
| 2024 | $3,667 +45.5% | $52,383 +45.5% |
| 2023 | $2,520 +144.9% | $35,998 +144.9% |
| 2022 | $1,029 +9.3% | $14,700 +10% |
| 2021 | $942 +0.7% | $13,360 |
| 2020 | $935 | $13,360 |
| 2019 | $935 | $13,360 |
| 2018 | $935 | $13,360 |
| 2017 | $935 | $13,360 -0.1% |
| 2016 | $935 -0.2% | $13,370 |
| 2015 | $937 +0% | $13,370 +0% |
| 2014 | $937 +7.5% | $13,367 +7.5% |
| 2013 | $872 | $12,437 -7% |
| 2012 | -- | $13,370 -37.3% |
| 2011 | -- | $21,325 |
| 2010 | -- | $21,325 |
| 2009 | -- | $21,325 +106.3% |
| 2008 | -- | $10,336 |
| 2007 | -- | $10,336 +2.2% |
| 2005 | -- | $10,110 -39% |
| 2004 | -- | $16,570 +32.1% |
| 2003 | -- | $12,548 |
| 2002 | -- | $12,548 |
| 2001 | -- | $12,548 |
Find assessor info on the county website
Monthly payment
Est. payment
Payment breakdown
Explore the cost of this home by adjusting the details. Changes won't be saved.Climate risks
Neighborhood: Downtown Neighborhood
Nearby schools
GreatSchools rating
- 3/10Washington Magnet Elementary SchoolGrades: K-5Distance: 0.6 mi
- 3/10Dunbar Magnet Middle SchoolGrades: 6-8Distance: 0.5 mi
- 5/10Central High SchoolGrades: 9-12Distance: 1.2 mi
- $118,700-- bd1 ba1.1k sqft2319 S Izard St, Little Rock, AR 72206Off Market
- $333,9005 bd3 ba2.4k sqft2315 S Izard St, Little Rock, AR 72206Off Market
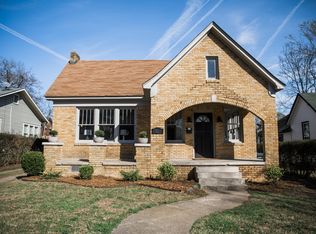
- $200,6002 bd2 ba2.6k sqft2401 S Izard St, Little Rock, AR 72206Off Market
- $129,935-- bd1 ba1.4k sqft811 W 24th St, Little Rock, AR 72206Off Market
- $88,5003 bd1 ba1.3k sqft2309 S Izard St, Little Rock, AR 72206Off Market
- $153,7003 bd2 ba1.5k sqft2403 S Izard St, Little Rock, AR 72206Off Market
- $118,100-- bd1 ba1.2k sqft804 W 24th St, Little Rock, AR 72206Off Market
- $493,335-- bd2 ba1.9k sqft2326 S Izard St, Little Rock, AR 72206Off Market
A local agent can set up tours, give advice and negotiate with sellers.
A local lender can help you make sure your offer is ready when you are.
Similar homes
- $185,0003 bd2 ba1.5k sqft2925 S Chester St, Little Rock, AR 72206For Sale

 MLS ID #26028078, Sierra S Hayes, Dream Space Realty Group. CARMLS
 - $145,0003 bd1 ba1.1k sqft1621 S State St, Little Rock, AR 72206For Sale
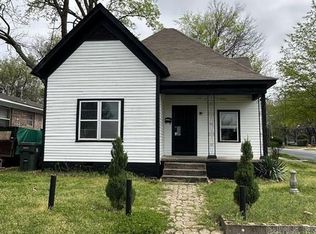 MLS ID #26029133, Gabriella Cervantes, Keller Williams Realty. CARMLS
 - $250,0003 bd3 ba1.2k sqft39 Plantation Dr, Little Rock, AR 72206For Sale
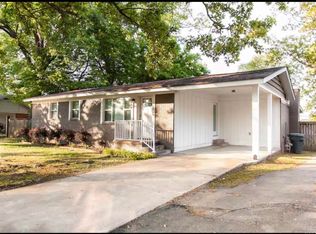 MLS ID #26010635, Carmen R Brown, Resource Realty. CARMLS
 - $269,9003 bd3 ba2.2k sqft107 Dexter Ave, North Little Rock, AR 72116For Sale
 MLS ID #26021827, Joel Tvedten, River Rock Realty Company. CARMLS
 - $259,9005 bd3 ba2.2k sqft22035 Phillip Dr, Little Rock, AR 72206For SaleMLS ID #26017545, Candy Thurman, Ausum Realty. CARMLS
- $264,0003 bd2 ba1.9k sqft112 Berkshire Cir, Jacksonville, AR 72076For SaleMLS ID #26029727, Quita M Bennett, Bennett Realty Company. CARMLS
- $219,9004 bd2 ba1.9k sqft2411 W 16th St, Little Rock, AR 72202For SaleMLS ID #26006889, Jana Parish, Superior Real Estate, Inc.. CARMLS
- $269,0003 bd3 ba2.5k sqft12301 Pleasant Forest Dr, Little Rock, AR 72212For SaleMLS ID #26021489, Tim A Clark, CENTURY 21 Real Estate Unlimited. CARMLS
- $260,0004 bd2 ba1.6k sqft36 Big Bend Dr, Mabelvale, AR 72103For SaleMLS ID #26029769, Carmen R Brown, Resource Realty. CARMLS
- $253,7503 bd2 ba1.8k sqft1203 Koehler Ave, Sherwood, AR 72120For SaleMLS ID #26028639, Elizabeth Phillips, Michele Phillips & Co. Realtors. CARMLS
- $279,9004 bd3 ba2.1k sqft17 Laver Cir, Little Rock, AR 72210For SaleMLS ID #26025031, Patrick J Beam, The Legacy Team. CARMLS
- $305,0003 bd3 ba2.2k sqft8719 Boulder Ln, Little Rock, AR 72227For SaleMLS ID #26016514, Carole DeLaney, CD Real Estate Group. CARMLS
- $274,0003 bd3 ba2.4k sqft117 Shadow Oaks Dr, Sherwood, AR 72120For SaleMLS ID #26018520, Amber L Wood, Mid South Realty. CARMLS
- $288,5003 bd2 ba1.7k sqft3717 Loch Ln, North Little Rock, AR 72116For SaleMLS ID #26013035, Gena Cadie, Nichols Realty Express. CARMLS
- $299,9003 bd2 ba1.7k sqft6715 Sparks Rd, Little Rock, AR 72210For SaleMLS ID #26016628, Laithe D Massey, Baxley-Penfield-Moudy Realtors. CARMLS
- $249,0004 bd3 ba2k sqft1410 Vine St, North Little Rock, AR 72114For SaleMLS ID #26024151, Loranzo A Keys, Fathom Realty Central. CARMLS
- $299,9003 bd2 ba1.7k sqft14412 Woodcreek Dr, Little Rock, AR 72211For SaleMLS ID #26024314, Joel Tvedten, River Rock Realty Company. CARMLS
- $225,0003 bd2 ba1.4k sqft7404 Indiana Ave, Little Rock, AR 72207For SaleMLS ID #26027082, Nola Ford, Crye-Leike REALTORS Maumelle. CARMLS
- $215,0003 bd3 ba1.6k sqft5315 Peach Leaf Cv, Little Rock, AR 72206For SaleMLS ID #26012167, Allison Chism, Front Porch Realty. CARMLS
- $239,0003 bd1 ba1.3k sqft4819 Lee Ave, Little Rock, AR 72205For SaleMLS ID #26005021, Cynthia A Gildner, Trademark Real Estate, Inc.. CARMLS
