Looking for a home that has BOTH beautiful cosmetic and major mechanical upgrades? Plus NO HOA. Inside, you'll find a bright, refreshed interior with light paint tones, wood plank tile, laminate flooring, dual-pane windows, shutters, and a brand-new custom closet system. The remodeled kitchen features white granite counters, an extended peninsula with added outlets, SS appliances, a new large sink, and an elegant automatic faucet.
Thoughtful updates continue throughout with a brand-new electrical panel & wiring, new HVAC system and thermostat, and a new water heater. The home also offers a widened driveway, front security door, and a spacious laundry room offering additional storage.
Step outside to enjoy true Arizona living with an extended covered patio, extra exterior outlets, garden beds, a large storage shed, and a PebbleTec pool featuring a BAJA SHELF & WATER FEATURE that has been recently resurfaced and maintained for peace of mind. Move-in ready, stylishly updated, and close to some of Phoenix's most exciting growth corridors - Just minutes from the Phoenix Metrocenter area redevelopment, Pappadeaux, ASU West Campus, freeway access, shopping, dining, and entertainment. Here, peace of mind meets convenience at your door step.
Pending
$375,000
2327 W SUNNYSIDE Avenue, Phoenix, AZ 85029
4beds
1,268sqft
:
Get pre-qualified$2,258/mo
Single Family Residence
Built in 1969
5,977 Square Feet Lot
$-- Zestimate®
$296/sqft
$-- HOA
What's special
Extended covered patioGarden bedsRemodeled kitchenExtra exterior outletsBright refreshed interiorLarge storage shedNew large sink
- 45 days |
- 2,852 |
- 328 |
Zillow last checked:
Listing updated:
Listed by:
Caitlin Haffner 602-339-5496,
The Brokery,
Jenn R Newman 480-848-5222,
The Brokery
Source: ARMLS,MLS#: 7035602
Facts & features
Interior
Bedrooms & bathrooms
- Bedrooms: 4
- Bathrooms: 2
- Full bathrooms: 2
Heating
- Electric
Cooling
- Central Air, Ceiling Fan(s), Programmable Thmstat
Appliances
- Included: Dryer, Washer, Built-in Microwave, Dishwasher, Disposal, Gas Range, Gas Oven
Features
- Non-laminate Counter, High Speed Internet, Granite Counters, Pantry, 3/4 Bath Master Bdrm
- Flooring: Laminate, Tile
- Windows: Screens, Double Pane Windows, Vinyl Frame
- Has basement: No
- Has fireplace: No
Interior area
- Total structure area: 1,268
- Total interior livable area: 1,268 sqft
Property
Parking
- Total spaces: 3
- Parking features: Open
- Uncovered spaces: 3
Features
- Stories: 1
- Patio & porch: Covered, Patio
- Exterior features: Storage
- Has private pool: Yes
- Pool features: Outdoor Pool, Fenced
- Spa features: None
- Fencing: Back Yard,Block
- Has view: Yes
- View description: Mountain(s)
Lot
- Size: 5,977 Square Feet
- Features: North/South Exposure, Gravel/Stone Front, Gravel/Stone Back, Grass Back
Details
- Additional structures: Shed(s)
- Parcel number: 14956035
Construction
Type & style
- Home type: SingleFamily
- Architectural style: Ranch
- Property subtype: Single Family Residence
Materials
- Stucco, Painted, Stone, Brick
- Foundation: Slab
- Roof: Composition
Condition
- Year built: 1969
Utilities & green energy
- Sewer: Public Sewer
- Water: City Water
- Utilities for property: Natural Gas Connected
Community & HOA
Community
- Subdivision: VALLEY VISTA 3
HOA
- Has HOA: No
- Services included: No Fees
Location
- Region: Phoenix
Financial & listing details
- Price per square foot: $296/sqft
- Tax assessed value: $271,200
- Annual tax amount: $1,091
- Date on market: 6/3/2026
- Cumulative days on market: 45 days
- Listing terms: Cash,Conventional,FHA,VA Loan
- Ownership: Fee Simple
- Road surface type: Asphalt
Estimated market value
Not available
Estimated sales range
Not available
Not available
Price history
| Date | Event | Price |
|---|---|---|
| 7/21/2026 | Pending sale | $375,000$296/sqft |
Source:  ARMLS #7035602 Report a problem ARMLS #7035602 Report a problem | ||
| 7/20/2026 | Listed for sale | $375,000$296/sqft |
Source: ARMLS #7035602 Report a problem | ||
| 7/9/2026 | Pending sale | $375,000$296/sqft |
Source: ARMLS #7035602 Report a problem | ||
| 6/3/2026 | Listed for sale | $375,000+24.6%$296/sqft |
Source: ARMLS #7035602 Report a problem | ||
| 3/29/2021 | Sold | $301,000+2%$237/sqft |
Source: ARMLS #6201134 Report a problem | ||
| 3/2/2021 | Listed for sale | $295,000+31.2%$233/sqft |
Source: ARMLS #6201134 Report a problem | ||
| 3/6/2020 | Sold | $224,900$177/sqft |
Source: ARMLS #6031020 Report a problem | ||
| 2/3/2020 | Pending sale | $224,900$177/sqft |
Source: Vylla Home #6031020 Report a problem | ||
| 1/31/2020 | Listed for sale | $224,900+14.7%$177/sqft |
Source: Vylla Home #6031020 Report a problem | ||
| 5/23/2018 | Sold | $196,000+3.7%$155/sqft |
Source: HomeSmart Intl Solds #5744001_85029 Report a problem | ||
| 4/2/2018 | Pending sale | $189,000$149/sqft |
Source: HomeSmart #5744001 Report a problem | ||
| 3/30/2018 | Listed for sale | $189,000+30.3%$149/sqft |
Source: HomeSmart #5744001 Report a problem | ||
| 10/10/2014 | Sold | $145,000-6.4%$114/sqft |
Source: Public Record Report a problem | ||
| 8/23/2014 | Listed for sale | $154,900+340.1%$122/sqft |
Source: Realty USA Southwest #5161795 Report a problem | ||
| 2/1/2013 | Price change | $1,085-7.7%$1/sqft |
Source: West USA Realty #4881314 Report a problem | ||
| 1/28/2013 | Listed for rent | $1,175$1/sqft |
Source: West USA Realty #4881314 Report a problem | ||
| 2/25/2011 | Sold | $35,200-58.3%$28/sqft |
Source: Public Record Report a problem | ||
| 4/21/1999 | Sold | $84,500$67/sqft |
Source: Public Record Report a problem | ||
Public tax history
| Year | Property taxes | Tax assessment |
|---|---|---|
| 2025 | $960 +18.8% | $27,120 -3.5% |
| 2024 | $808 +1.9% | $28,100 +304.1% |
| 2023 | $793 +2% | $6,954 -59.3% |
| 2022 | $777 +0.2% | $17,070 +10.6% |
| 2021 | $775 +1.9% | $15,430 +7.3% |
| 2020 | $761 +2.9% | $14,380 +15% |
| 2019 | $740 | $12,500 +10.1% |
| 2018 | $740 +0.3% | $11,350 +27.1% |
| 2017 | $738 +9.8% | $8,930 |
| 2016 | $672 -24.8% | $8,930 -9.5% |
| 2015 | $894 | $9,870 +60.2% |
| 2014 | -- | $6,160 +27.8% |
| 2013 | -- | $4,820 -14.2% |
| 2012 | -- | $5,620 +14% |
| 2011 | -- | $4,930 -40.1% |
| 2010 | -- | $8,230 -37.5% |
| 2009 | -- | $13,170 -11.6% |
| 2008 | -- | $14,900 +28.4% |
| 2007 | -- | $11,600 +44.1% |
| 2006 | -- | $8,050 |
| 2005 | -- | $8,050 +17.5% |
| 2004 | -- | $6,850 |
| 2003 | -- | $6,850 +18.1% |
| 2002 | -- | $5,800 |
Find assessor info on the county website
Monthly payment
Est. payment
Payment breakdown
Explore the cost of this home by adjusting the details. Changes won't be saved.Climate risks
Neighborhood: North Mountain
Nearby schools
GreatSchools rating
- 5/10Shaw Butte SchoolGrades: PK-6Distance: 0.5 mi
- 5/10Mountain Sky Middle SchoolGrades: 7-8Distance: 3.1 mi
- 9/10Thunderbird High SchoolGrades: 9-12Distance: 1.6 mi
Schools provided by the listing agent
- Elementary: Shaw Butte School
- Middle: Mountain Sky Middle School
- High: Thunderbird High School
- District: Washington Elementary School District
Source: ARMLS. This data may not be complete. We recommend contacting the local school district to confirm school assignments for this home.
- $---- bd-- ba-- sqft2327 W Sunnyside Dr, Phoenix, AZ 85029Off Market
- $336,300-- bd2 ba1.7k sqft2331 W Sunnyside Ave, Phoenix, AZ 85029Off Market
- $308,0003 bd2 ba1.2k sqft2323 W Sunnyside Ave, Phoenix, AZ 85029Sold
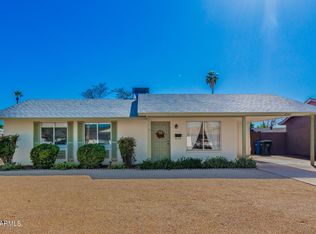
- $---- bd-- ba-- sqft2341 W Sunnyside Dr, Phoenix, AZ 85029Off Market
- $217,4003 bd2 ba1.1k sqft2341 W Sunnyside Dr #0, Phoenix, AZ 85029Off Market
- $384,8003 bd2 ba1.7k sqft2328 W Altadena Ave, Phoenix, AZ 85029Off Market
- $305,900-- bd2 ba1.1k sqft2332 W Altadena Ave, Phoenix, AZ 85029Off Market
- $389,3004 bd2 ba1.7k sqft2337 W Sunnyside Dr, Phoenix, AZ 85029Off Market
A local agent can set up tours, give advice and negotiate with sellers.
Similar homes
- $370,0003 bd2 ba1.2k sqft3710 W CARON Street, Phoenix, AZ 85051For Sale
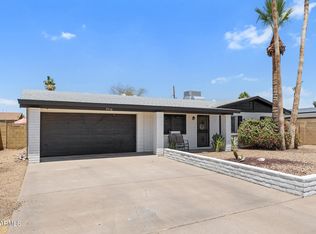 MLS ID #7034257, George Laughton, EveryPlace. ARMLS
 - $389,9003 bd2 ba1.2k sqft5925 W CROCUS Drive, Glendale, AZ 85306For Sale
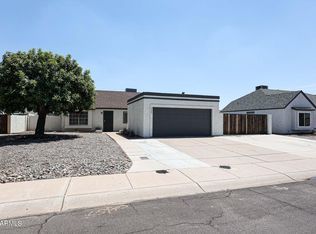 MLS ID #7057012, James Lanier, Lanier Real Estate, LLC. ARMLS
 - $494,0003 bd2 ba1.4k sqft4040 W SWEETWATER Avenue, Phoenix, AZ 85029For Sale
 MLS ID #7049513, Lori Cortright, Realty Executives Arizona Terr. ARMLS
 - $445,0004 bd3 ba1.7k sqft2914 W REDFIELD Road, Phoenix, AZ 85053For Sale
 MLS ID #7050116, Akela S Brown, eXp Realty. ARMLS
 - $399,9903 bd2 ba1.5k sqft2207 E ACOMA Drive, Phoenix, AZ 85022For SaleMLS ID #7053448, Simon Hoffmann, My Home Group Real Estate. ARMLS
- $399,9993 bd2 ba1.7k sqft4431 W GARDEN Drive, Glendale, AZ 85304For SaleMLS ID #7021154, Derek B Tschilar, Realty ONE Group. ARMLS
- $395,0004 bd2 ba1.8k sqft9716 N 55TH Avenue, Glendale, AZ 85302For SaleMLS ID #7025953, Elisha Olson, eXp Realty. ARMLS
- $424,9993 bd2 ba1.4k sqft331 W TARO Lane, Phoenix, AZ 85027For SaleMLS ID #7052612, Fernando Lopez Canales, West USA Realty. ARMLS
- $409,9003 bd1 ba1.7k sqft2037 W STATE Avenue, Phoenix, AZ 85021For SaleMLS ID #7019737, Emily Stratton, Realty ONE Group. ARMLS
- $359,0002 bd2 ba1.2k sqft7113 N 28TH Avenue, Phoenix, AZ 85051For SaleMLS ID #7043604, Bobby J Blasey, HomeSmart. ARMLS
- $374,9993 bd2 ba1.3k sqft6906 W PHELPS Road, Peoria, AZ 85382For SaleMLS ID #7044247, Madeline Zavala Soto, A.Z. & Associates. ARMLS
- $414,9993 bd2 ba1.5k sqft2026 W OREGON Avenue, Phoenix, AZ 85015For SaleMLS ID #7000023, Aurora Verdugo, HomeSmart. ARMLS
- $400,0003 bd2 ba1.2k sqft3631 W MELINDA Lane, Glendale, AZ 85308For SaleMLS ID #7033126, Bubba Clement, Keller Williams Arizona Realty. ARMLS
- $449,9003 bd2 ba1.7k sqft3201 W ACOMA Drive, Phoenix, AZ 85053For SaleMLS ID #6988377, Archie Dean, Keller Williams Arizona Realty. ARMLS
- $385,0003 bd2 ba1.4k sqft518 S 114TH Avenue, Avondale, AZ 85323For SaleMLS ID #7058626, Diana Estrada-Ramirez, eXp Realty. ARMLS
- $360,0002 bd3 ba1.4k sqft10228 N 12TH Place #1, Phoenix, AZ 85020For SaleMLS ID #7044610, Steele Notarpole-Mercer, Citiea. ARMLS
- $387,5004 bd2 ba1.4k sqft10118 W MEDLOCK Avenue, Glendale, AZ 85307For SaleMLS ID #7020169, Vincent Clark, VCRE. ARMLS
- $399,0003 bd2 ba1.2k sqft4052 W VILLA LINDA Drive, Glendale, AZ 85310For SaleMLS ID #7047861, Nathan C Martinez, RE/MAX Fine Properties. ARMLS
- $337,0003 bd2 ba1.1k sqft8137 W MONTECITO Avenue, Phoenix, AZ 85033For SaleMLS ID #7040695, Fransisco H Jurado, A.Z. & Associates. ARMLS
- $335,0002 bd2 ba1.2k sqft6237 N 22ND Drive, Phoenix, AZ 85015For SaleMLS ID #7021409, Rebecca L Minks, West USA Realty. ARMLS
