Step into a beautifully updated 3 bed, 2 bath home in Tonasket, set on a spacious lot with a backyard that feels like your own secret garden. From the moment you arrive, the charm is undeniable, custom touches throughout, richly finished hardwood floors, and thoughtful details that make every space feel special. The home’s warm character shines through every room, offering a sense of comfort and care that’s hard to find. A large den provides the perfect place to spread out, whether you’re diving into hobbies, hosting friends, or creating an extra cozy living space that fits your lifestyle. Outside, the property truly becomes something magical. Mature landscaping frames the home with color and texture, while stone pathways guide you through lush greenery and inviting sitting areas that feel like a peaceful retreat. The backyard unfolds into a mix of shaded nooks, open lawn, and elevated viewpoints that let you take in the beauty of the grounds. Whether you’re relaxing beside the house, enjoying morning coffee under the trees, or unwinding in the elevated seating area, the sense of serenity here is unmistakable. Outbuildings add valuable storage and flexibility for tools or equipment, giving you even more usable space. A home this loved and this unique doesn’t come around often, it’s ready to be yours.
Pending
Listed by: CB Cascade RE - Oroville • Shayne Thacker • 509-413-6157
$360,000
233 E 2nd Street, Tonasket, WA 98855
4beds
2,319sqft
Single Family Residence
Built in 1955
0.27 Acres Lot
$-- Zestimate®
$155/sqft
$-- HOA
What's special
- --
- on Zillow
- 490
- views
- 20
- saves
Zillow last checked:
Listing updated:
Listed by:
Shayne Thacker 509-413-6157 Shayne@cboroville.com,
CB Cascade RE - Oroville
Source: NWMLS as distributed by MLS GRID,MLS#: 2572478
Facts & features
Interior
Bedrooms & bathrooms
- Bedrooms: 4
- Bathrooms: 2
- Full bathrooms: 1
- 3/4 bathrooms: 1
- Main level bathrooms: 2
- Main level bedrooms: 4
Bedroom
- Level: Main
Bedroom
- Level: Main
Bedroom
- Level: Main
Bedroom
- Level: Main
Bathroom full
- Level: Main
Bathroom three quarter
- Level: Main
Entry hall
- Level: Main
Kitchen with eating space
- Level: Main
Living room
- Level: Main
Rec room
- Level: Main
Utility room
- Level: Main
Heating
- Baseboard, Ductless, Stove/Free Standing, Wall Furnace, Electric
Cooling
- Ductless, Window Unit(s)
Appliances
- Included: Dishwasher, Disposal, Microwave, Refrigerator, Stove(s)/Range(s), Dishwasher(s), Garbage Disposal, Microwave(s), Refrigerator(s), Water Heater: Electric, Water Heater Location: Laundry Room
Features
- Ceiling Fan(s), Dining Room, High Tech Cabling, Pantry
- Flooring: Hardwood, Laminate, Carpet
- Windows: Dbl Pane/Storm Window
- Basement: None
- Has fireplace: No
- Fireplace features: Wood Burning
Interior area
- Total structure area: 2,319
- Total interior livable area: 2,319 sqft
Property
Parking
- Total spaces: 3
- Parking features: Detached Carport, Driveway
- Has carport: Yes
- Covered spaces: 1
- Uncovered spaces: 2
Features
- Levels: One
- Stories: 1
- Entry location: Main
- Patio & porch: Ceiling Fan(s), Dbl Pane/Storm Window, Dining Room, High Tech Cabling, Pantry, Water Heater
- Has view: Yes
- View description: City, Mountain(s), Territorial
Lot
- Size: 0.27 Acres
- Features: Paved, Dog Run, Fenced-Fully, High Speed Internet, Outbuildings, Sprinkler System
- Topography: Level,Partial Slope
- Residential vegetation: Fruit Trees, Garden Space
Details
- Parcel number: 2600041300
- Special conditions: Standard
Construction
Type & style
- Home type: SingleFamily
- Architectural style: 1 Story
- Property subtype: Single Family Residence
Materials
- Brick, Wood Products
- Foundation: Block
- Roof: Metal
Condition
- Year built: 1955
Utilities & green energy
- Electric: Company: Okanogan County PUD
- Sewer: Sewer Connected, Company: City of Tonasket
- Water: Public, Company: City Of Tonaket
- Utilities for property: Ziply
Community & HOA
Community
- Subdivision: Okanogan
Location
- Region: Tonasket
Financial & listing details
- Price per square foot: $155/sqft
- Tax assessed value: $333,600
- Annual tax amount: $2,900
- Date on market: 8/22/2026
- Listing terms: Conventional,FHA,USDA Loan,VA Loan
- Inclusions: Dishwasher(s), Garbage Disposal, Microwave(s), Refrigerator(s), Stove(s)/Range(s)
Estimated market value
Not available
Estimated sales range
Not available
$2,051/mo
Price history
| Date | Event | Price |
|---|---|---|
| 10/8/2026 | Pending sale | $360,000$155/sqft |
Source:  NWMLS as distributed by MLS GRID #2572478 Report a problem NWMLS as distributed by MLS GRID #2572478 Report a problem | ||
| 8/22/2026 | Listed for sale | $360,000+48.6%$155/sqft |
Source: NWMLS as distributed by MLS GRID #2572478 Report a problem | ||
| 1/27/2023 | Sold | $242,250+10.6%$104/sqft |
Source: Public Record Report a problem | ||
| 9/1/2015 | Sold | $219,000$94/sqft |
Source: NWMLS as distributed by MLS GRID #621973 Report a problem | ||
Public tax history
| Year | Property taxes | Tax assessment |
|---|---|---|
| 2025 | $2,901 +10% | $333,600 +9.3% |
| 2024 | $2,636 -10.7% | $305,300 |
| 2023 | $2,952 +3.1% | $305,300 +38.6% |
| 2022 | $2,864 +7.6% | $220,300 +4.5% |
| 2021 | $2,661 +0.6% | $210,900 +25.4% |
| 2020 | $2,646 +21.1% | $168,200 |
| 2019 | $2,185 | $168,200 |
| 2018 | $2,185 +5.1% | $168,200 |
| 2017 | $2,080 -7.4% | $168,200 |
| 2016 | $2,247 +9% | $168,200 |
| 2015 | $2,062 +1.8% | $168,200 +7.8% |
| 2013 | $2,026 | $156,000 |
| 2011 | -- | $156,000 |
| 2010 | -- | $156,000 |
| 2009 | $1,788 | $156,000 |
Find assessor info on the county website
Monthly payment
Est. payment
Payment breakdown
Explore the cost of this home by adjusting the details. Changes won't be saved.Climate risks
Neighborhood: 98855
Nearby schools
Schools provided by the listing agent
- Elementary: Tonasket Elem
- Middle: Tonasket Mid
- High: Tonasket High
Source: NWMLS as distributed by MLS GRID. This data may not be complete. We recommend contacting the local school district to confirm school assignments for this home.
Similar homes
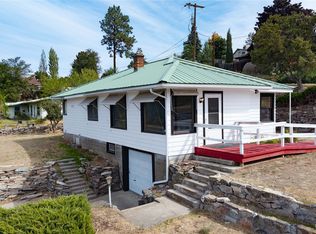
- $350,0002 bd1 ba1.8k sqft121 SW State St, Tonasket, WA 98855Active
 MLS ID #2579432, Anna Marie Dalbey. NWMLS as distributed by MLS GRID
 - $350,0003 bd2 ba1.3k sqftOld Orchard Estates, Tonasket, WA 98855Active
 MLS ID #2544034, Gerald A. Bradley. NWMLS as distributed by MLS GRID
 - $329,9992 bd2 ba3.1k sqftTax 37 Pt Nw Nw L/Hwy, Tonasket, WA 98855Active
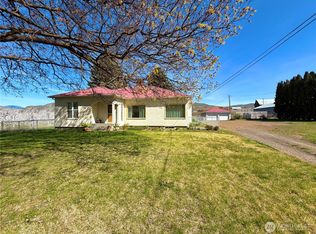 MLS ID #2507079, Samantha Velasco De Reyes. NWMLS as distributed by MLS GRID
 - $285,0003 bd2 ba1.3k sqftOld Orchard Estate, Tonasket, WA 98855Active
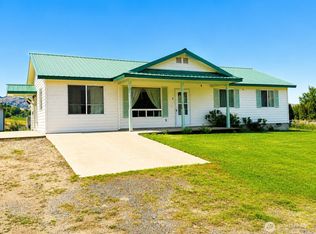 MLS ID #2543880, Kathy Wilcox. NWMLS as distributed by MLS GRID
