🏡 Classic 1886 Colonial in the Heart of Westville, NJ Step back in time with this charming 3-bedroom, 1.5-bath Colonial, built in 1886 and brimming with historic character. From the moment you arrive, the inviting front porch and timeless architectural details hint at the craftsmanship of a bygone era. Inside, you’ll find original hardwood floors throughout, ready to be restored to their former beauty. The main level offers generous living spaces and plenty of natural light, while the upper floor features three bedrooms and a full bath. The unfinished attic provides exciting potential—envision two additional bedrooms, a home office, or creative flex space to suit your needs. Outside, the property includes multiple outbuildings ideal for exterior storage, a workshop, or hobby space. This home is being sold strictly in “As-Is” condition—a perfect opportunity for investors, renovators, or anyone eager to bring this classic home back to life. All repairs, lender-required items, and the certificate of occupancy will be the responsibility of the Buyer. Don’t miss your chance to own a piece of Westville’s history and transform this timeless Colonial into your dream home.
Sold for $170,000
Street View
$170,000
233 Elm St, Westville, NJ 08093
3beds
1,612sqft
Single Family Residence
Built in 1886
8,550 Square Feet Lot
$189,200 Zestimate®
$105/sqft
$2,731 Estimated rent
Home value
$189,200
$180,000 - $199,000
$2,731/mo
Zestimate® history
Owner options
List your home for rent
$2,731/mo
Rent Zestimate®
Find your next renter with Zillow Rental Manager. Plus, with online applications, you can quickly screen prospective tenants – for free.
$2,731/mo
Rent Zestimate®
Refinance and save
$1,029/mo
Est. payment
Refinancing to a lower rate could help reduce your monthly payments and save thousands over the life of the loan.
$1,029/mo
Est. payment
Explore your selling options
Work with a Zillow partner agent
Leverage their expertise and Zillow's premium Showcase listings to get your home seen by more buyers.
Get startedList with your own agent
Get your home in front of millions of buyers by listing it on Zillow.
Learn how to do itSell it yourself
Take full control of how buyers see your home on Zillow by listing For Sale by Owner (FSBO).
List your homeWhat's special
Timeless architectural detailsPlenty of natural lightInviting front porchThree bedroomsGenerous living spaces
Zillow last checked:
Listing updated:
Listed by:
Brian Ferreira 609-707-5124,
BHHS Fox & Roach-Mullica Hill South
Bought with:
Michael Grisko, 1971741
RE/MAX Preferred - Mullica Hill
Source: Bright MLS,MLS#: NJGL2066068
Facts & features
Interior
Bedrooms & bathrooms
- Bedrooms: 3
- Bathrooms: 2
- Full bathrooms: 1
- 1/2 bathrooms: 1
- Main level bathrooms: 1
Rooms
- Room types: Living Room, Dining Room, Primary Bedroom, Bedroom 2, Bedroom 3, Kitchen, Family Room, Basement, Office, Attic, Full Bath, Half Bath
Primary bedroom
- Level: Upper
- Area: 195 Square Feet
- Dimensions: 13 X 15
Bedroom 2
- Level: Upper
- Area: 121 Square Feet
- Dimensions: 11 X 11
Bedroom 3
- Level: Upper
- Area: 110 Square Feet
- Dimensions: 10 X 11
Other
- Level: Upper
- Area: 176 Square Feet
- Dimensions: 8 X 22
Other
- Level: Upper
- Area: 42 Square Feet
- Dimensions: 6 X 7
Basement
- Level: Lower
- Area: 525 Square Feet
- Dimensions: 21 X 25
Dining room
- Level: Main
- Area: 132 Square Feet
- Dimensions: 11 X 12
Family room
- Level: Main
- Area: 195 Square Feet
- Dimensions: 13 X 15
Other
- Level: Upper
- Area: 88 Square Feet
- Dimensions: 8 X 11
Half bath
- Level: Main
- Area: 12 Square Feet
- Dimensions: 3 X 4
Kitchen
- Level: Main
- Area: 66 Square Feet
- Dimensions: 6 X 11
Living room
- Level: Main
- Area: 198 Square Feet
- Dimensions: 11 X 18
Office
- Level: Main
- Area: 105 Square Feet
- Dimensions: 7 X 15
Screened porch
- Level: Main
- Area: 91 Square Feet
- Dimensions: 7 X 13
Screened porch
- Level: Main
- Area: 42 Square Feet
- Dimensions: 6 X 7
Heating
- Radiator, Natural Gas
Cooling
- None
Appliances
- Included: Gas Water Heater
Features
- Plaster Walls
- Flooring: Hardwood
- Basement: Partial
- Has fireplace: No
Interior area
- Total structure area: 1,612
- Total interior livable area: 1,612 sqft
- Finished area above ground: 1,612
- Finished area below ground: 0
Property
Parking
- Total spaces: 2
- Parking features: Driveway, On Street
- Uncovered spaces: 2
Accessibility
- Accessibility features: None
Features
- Levels: Two and One Half
- Stories: 2.5
- Patio & porch: Screened Porch
- Pool features: None
- Frontage length: Road Frontage: 50
Lot
- Size: 8,550 Square Feet
- Dimensions: 50.00 x 171.00
Details
- Additional structures: Above Grade, Below Grade
- Parcel number: 210003900007
- Zoning: RESIDENTIAL
- Special conditions: Standard
Construction
Type & style
- Home type: SingleFamily
- Architectural style: Colonial
- Property subtype: Single Family Residence
Materials
- Frame
- Foundation: Stone
- Roof: Shingle
Condition
- Below Average
- New construction: No
- Year built: 1886
Utilities & green energy
- Sewer: Public Sewer
- Water: Public
- Utilities for property: Cable Available
Community & HOA
Community
- Subdivision: None Available
HOA
- Has HOA: No
Location
- Region: Westville
- Municipality: WESTVILLE BORO
Financial & listing details
- Price per square foot: $105/sqft
- Tax assessed value: $115,600
- Annual tax amount: $6,557
- Date on market: 11/14/2025
- Listing agreement: Exclusive Right To Sell
- Listing terms: Cash,Conventional
- Inclusions: All Existing Appliances In Their 'as-is' Condition
- Ownership: Fee Simple
- Road surface type: Black Top
Price history
| Date | Event | Price |
|---|---|---|
| 1/30/2026 | Sold | $170,000-15%$105/sqft |
Source:  Bright MLS #NJGL2066068 Report a problem Bright MLS #NJGL2066068 Report a problem | ||
| 1/2/2026 | Contingent | $200,000$124/sqft |
Source: Bright MLS #NJGL2066068 Report a problem | ||
| 12/19/2025 | Price change | $200,000-13%$124/sqft |
Source: Bright MLS #NJGL2066068 Report a problem | ||
| 11/14/2025 | Listed for sale | $230,000+182.6%$143/sqft |
Source: Bright MLS #NJGL2066068 Report a problem | ||
| 4/19/1994 | Sold | $81,400$50/sqft |
Source: Public Record Report a problem | ||
Public tax history
| Year | Property taxes | Tax assessment |
|---|---|---|
| 2025 | $5,983 | $115,600 |
| 2024 | $5,983 -1.7% | $115,600 |
| 2023 | $6,089 +3% | $115,600 |
| 2022 | $5,914 +1.8% | $115,600 |
| 2021 | $5,808 +5.9% | $115,600 |
| 2020 | $5,484 +4.5% | $115,600 |
| 2019 | $5,247 | $115,600 |
| 2018 | $5,247 +0.7% | $115,600 |
| 2017 | $5,211 +4.7% | $115,600 |
| 2016 | $4,978 +0.2% | $115,600 |
| 2015 | $4,968 +3.1% | $115,600 -13.5% |
| 2014 | $4,819 +4.3% | $133,700 |
| 2013 | $4,618 -5.4% | $133,700 |
| 2012 | $4,884 +1.5% | $133,700 +58.8% |
| 2011 | $4,810 +3.5% | $84,200 |
| 2010 | $4,645 +1% | $84,200 |
| 2009 | $4,600 | $84,200 |
| 2008 | -- | $84,200 |
| 2007 | -- | $84,200 |
| 2006 | -- | $84,200 |
| 2005 | -- | $84,200 |
| 2004 | -- | $84,200 |
| 2003 | -- | $84,200 |
| 2002 | -- | $84,200 |
| 2001 | -- | $84,200 |
Find assessor info on the county website
Neighborhood: 08093
Nearby homes
- $24,7006,838 Square Feet225 Elm St, Westville, NJ 08093Off Market
- $296,800-- bd-- ba1.9k sqft257 Elm St, Westville, NJ 08093Off Market
- $275,0003 bd1 ba1.3k sqft225 Elm St, Westville, NJ 08093Sold
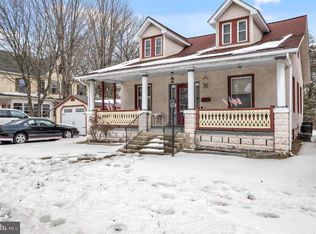
- $243,000-- bd-- ba1.3k sqft221 Elm St, Westville, NJ 08093Off Market
- $331,300-- bd-- ba1.8k sqft263 Elm St, Westville, NJ 08093Off Market
- $330,0002 bd2 ba1.6k sqft300 Hazel Ave, Westville, NJ 08093Sold
- $392,8004 bd2 ba2.3k sqft271 Elm St, Westville, NJ 08093Off Market
- $295,0004 bd2 ba1.3k sqft302 Hazel Ave, Westville, NJ 08093Off Market
Nearby schools
GreatSchools rating
- 6/10Parkview Elementary SchoolGrades: PK-6Distance: 0.3 mi
- 3/10Gateway Regional High SchoolGrades: 7-12Distance: 3.4 mi
Schools provided by the listing agent
- High: Gateway Regional H.s.
- District: Gateway Regional Schools
Source: Bright MLS. This data may not be complete. We recommend contacting the local school district to confirm school assignments for this home.
Get a cash offer in 3 minutes
Find out how much your home could sell for in as little as 3 minutes with a no-obligation cash offer.
Estimated market value
$189,200
Get a cash offer in 3 minutes
Find out how much your home could sell for in as little as 3 minutes with a no-obligation cash offer.
Estimated market value
$189,200
Nearby cities
Nearby zip codes
Other Westville Topics
