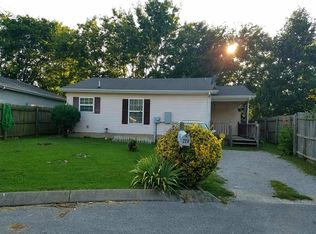
BACK ON THE MARKET!! PRICE REDUCTION!! Great one-level home with 4 bedrooms and 1.5 baths. Minutes from Historic Downtown Franklin, new flooring, newer HVAC, laundry connections, No HOA, private backyard
Under contract - showing
Price cut: $20K (9/15)
$340,000
233 Helping Hands Dr, Franklin, TN 37064
4beds
1,142sqft
Single Family Residence, Residential
Built in 2003
4,356 Square Feet Lot
$-- Zestimate®
$298/sqft
$-- HOA
What's special
Private backyardOne-level homeNewer hvacNew flooringLaundry connections
- 34 days
- 1,592
- 71
Zillow last checked:
Listing updated:
Listed by:
Darlene Morton 615-943-0439,
Benchmark Realty, LLC 615-371-1544
Source: RealTracs MLS as distributed by MLS GRID,MLS#: 3513450
Facts & features
Interior
Bedrooms & bathrooms
- Bedrooms: 4
- Bathrooms: 2
- Full bathrooms: 1
- 1/2 bathrooms: 1
- Main level bedrooms: 4
Bedroom 1
- Features: Extra Large Closet
- Level: Extra Large Closet
- Area: 121 Square Feet
- Dimensions: 11x11
Bedroom 2
- Area: 110 Square Feet
- Dimensions: 11x10
Bedroom 3
- Area: 100 Square Feet
- Dimensions: 10x10
Bedroom 4
- Area: 100 Square Feet
- Dimensions: 10x10
Dining room
- Features: Combination
- Level: Combination
Living room
- Features: Great Room
- Level: Great Room
- Area: 225 Square Feet
- Dimensions: 15x15
Heating
- Central
Cooling
- Central Air
Appliances
- Included: Electric Oven
- Laundry: Electric Dryer Hookup, Washer Hookup
Features
- Ceiling Fan(s), Pantry
- Flooring: Laminate
- Basement: None
Interior area
- Total structure area: 1,142
- Total interior livable area: 1,142 sqft
- Finished area above ground: 1,142
Property
Parking
- Total spaces: 2
- Parking features: Open
- Uncovered spaces: 2
Features
- Levels: One
- Stories: 1
- Patio & porch: Porch, Covered
Lot
- Size: 4,356 Square Feet
- Dimensions: 18 x 84
- Features: Level
- Topography: Level
Details
- Parcel number: 094078I J 01300 00005078I
- Special conditions: Standard
Construction
Type & style
- Home type: SingleFamily
- Architectural style: Ranch
- Property subtype: Single Family Residence, Residential
Materials
- Vinyl Siding
- Roof: Shingle
Condition
- New construction: No
- Year built: 2003
Utilities & green energy
- Sewer: Public Sewer
- Water: Public
- Utilities for property: Water Available
Community & HOA
Community
- Subdivision: Westview Est
HOA
- Has HOA: No
Location
- Region: Franklin
Financial & listing details
- Price per square foot: $298/sqft
- Tax assessed value: $311,700
- Annual tax amount: $1,608
- Date on market: 9/15/2026
Estimated market value
Not available
Estimated sales range
Not available
Not available
Price history
| Date | Event | Price |
|---|---|---|
| 10/2/2026 | Contingent | $340,000$298/sqft |
Source:  RealTracs MLS as distributed by MLS GRID #3513450 Report a problem RealTracs MLS as distributed by MLS GRID #3513450 Report a problem | ||
| 9/15/2026 | Listed for sale | $340,000-5.6%$298/sqft |
Source: RealTracs MLS as distributed by MLS GRID #3513450 Report a problem | ||
| 9/9/2026 | Contingent | $360,000$315/sqft |
Source: RealTracs MLS as distributed by MLS GRID #3513450 Report a problem | ||
| 8/15/2026 | Listed for sale | $360,000+414.3%$315/sqft |
Source: RealTracs MLS as distributed by MLS GRID #3513450 Report a problem | ||
| 7/2/2003 | Sold | $70,000$61/sqft |
Source: Public Record Report a problem | ||
Public tax history
| Year | Property taxes | Tax assessment |
|---|---|---|
| 2025 | $1,609 -2.5% | $77,925 +33.7% |
| 2024 | $1,650 +4% | $58,275 |
| 2023 | $1,586 | $58,275 |
| 2022 | $1,586 | $58,275 |
| 2021 | $1,586 +34.9% | $58,275 +59.9% |
| 2020 | $1,176 | $36,450 |
| 2019 | $1,176 +2.3% | $36,450 |
| 2018 | $1,150 | $36,450 |
| 2017 | $1,150 | $36,450 |
| 2016 | -- | $36,450 +21.7% |
| 2015 | -- | $29,950 |
| 2014 | -- | $29,950 |
| 2013 | -- | $29,950 |
| 2012 | -- | $29,950 |
| 2011 | -- | $29,950 +32.1% |
| 2007 | $795 +1.2% | $22,674 |
| 2006 | $785 -2.9% | $22,674 +16.1% |
| 2005 | $809 +2.7% | $19,536 |
| 2004 | $787 -4.3% | $19,536 |
| 2002 | $822 | $19,536 |
Find assessor info on the county website
Monthly payment
Est. payment
Payment breakdown
Explore the cost of this home by adjusting the details. Changes won't be saved.Climate risks
Neighborhood: West Harpeth
Nearby schools
Schools provided by the listing agent
- Elementary: Moore Elementary
- Middle: Freedom Intermediate
- High: Centennial High School
Source: RealTracs MLS as distributed by MLS GRID. This data may not be complete. We recommend contacting the local school district to confirm school assignments for this home.
Similar homes
- $362,0003 bd2 ba1.5k sqft1809 Brockton Pl, Franklin, TN 37064For Sale
 MLS ID #3520848, Randa Dawson. RealTracs MLS as distributed by MLS GRID
 - $330,0004 bd2 ba1.5k sqft4880 Barclay Square Dr, Antioch, TN 37013For Sale
 MLS ID #3612610, MaDonna Stewart. RealTracs MLS as distributed by MLS GRID
 - $395,0002 bd2 ba1.2k sqft3201 Aspen Grove Dr APT D3, Franklin, TN 37067For Sale
 MLS ID #3189439, Martha Carpenter. RealTracs MLS as distributed by MLS GRID
 - $358,0002 bd2 ba900 sqft509 Drake Ave, Nashville, TN 37211For Sale
 MLS ID #3247713, Karen Albright. RealTracs MLS as distributed by MLS GRID
 - $349,0003 bd1 ba1k sqft817 Belle Dr, Spring Hill, TN 37174For SaleMLS ID #3545142, Denise Stinson. RealTracs MLS as distributed by MLS GRID
- $272,5002 bd2 ba1k sqft1011 Murfreesboro Rd Unit K4, Franklin, TN 37064For SaleMLS ID #3307307, Tim Thompson. RealTracs MLS as distributed by MLS GRID
- $349,9003 bd2 ba1.3k sqft516 Ashlawn Cir, Nashville, TN 37211For SaleMLS ID #3603820, Joseph (Joe) Giaimo. RealTracs MLS as distributed by MLS GRID
- $340,0004 bd2 ba1.4k sqft213 Sterry Ct, Antioch, TN 37013For SaleMLS ID #3244391, Nancy L Ralston- McCaskill. RealTracs MLS as distributed by MLS GRID
- $209,9991 bd1 ba705 sqft613 Hillsboro Rd APT C16, Franklin, TN 37064For SaleMLS ID #3516218, Colby Jordan. RealTracs MLS as distributed by MLS GRID
- $335,0003 bd2 ba1.1k sqft568 Woodcrest Dr, La Vergne, TN 37086For SaleMLS ID #3232473, David M. Dantzler. RealTracs MLS as distributed by MLS GRID
- $388,0003 bd2 ba1.5k sqft6140 Steve Scarlett Pl, La Vergne, TN 37086For SaleMLS ID #3611883, Karen Albright. RealTracs MLS as distributed by MLS GRID
- $344,9003 bd2 ba1k sqft3408 Bruner Ct, Nashville, TN 37211For SaleMLS ID #3508235, Gary Ashton. RealTracs MLS as distributed by MLS GRID
- $350,0003 bd2 ba1.6k sqft2615 Forest View Dr, Antioch, TN 37013For SaleMLS ID #3592092, Flora M Love. RealTracs MLS as distributed by MLS GRID
- $359,9004 bd2 ba1.4k sqft1432 Bell Trace Dr, Antioch, TN 37013For SaleMLS ID #3501325, Abbas Yavari. RealTracs MLS as distributed by MLS GRID
- $379,9004 bd2 ba1.4k sqft388 Melpar Dr, Nashville, TN 37211For SaleMLS ID #3545828, Andrew Dicker. RealTracs MLS as distributed by MLS GRID
- $399,9003 bd2 ba1.6k sqft2885 Sutherland Dr, Thompsons Station, TN 37179For SaleMLS ID #3547818, Connie I. Quillen. RealTracs MLS as distributed by MLS GRID
- $430,0003 bd2 ba1.2k sqft1140 Summerville Cir, Thompsons Station, TN 37179For SaleMLS ID #3615513, Tina So'osemea. RealTracs MLS as distributed by MLS GRID
- $399,0004 bd2 ba1.2k sqft351 Dade Dr, Nashville, TN 37211For SaleMLS ID #3513322, Jim Eaton. RealTracs MLS as distributed by MLS GRID
- $384,9004 bd2 ba1.3k sqft256 Coleridge Ct, Antioch, TN 37013For SaleMLS ID #3501003, Alex Mindaga. RealTracs MLS as distributed by MLS GRID
