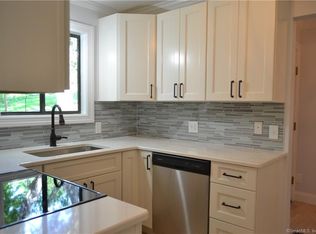
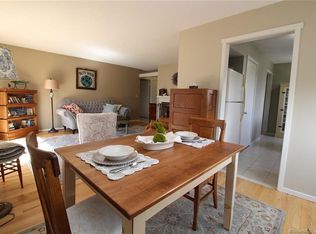
A fantastic location and an excellent value at this "Country House" model in 55+ Heritage Village! The inviting interior has just been freshly painted. The spacious living/dining area includes a fireplace with woodstove insert as well as a charming window seat. The kitchen offers high ceilings and plenty of cabinet space. The primary suite includes his/hers closets and a full bath with shower. The second bedroom is off the foyer. The home features heat pump HVAC and the three sliders have been upgraded too. The sunny deck faces due east for morning sun and includes a retractable awning. Just a short level walk to the front door from a nearby end garage and guest parking.
Accepting backups
$310,000
233 Heritage Village #A, Southbury, CT 06488
2beds
1,398sqft
Condominium
Built in 1969
-- sqft lot
$-- Zestimate®
$222/sqft
$775/mo HOA
What's special
Fireplace with woodstove insertCharming window seatInviting interiorPlenty of cabinet spaceHeat pump hvac
- 43 days |
- 47 |
- 0 |
Zillow last checked:
Listing updated:
Listed by:
Frank S. Cass (203)232-7874,
Century 21 Bette Real Estate 203-264-2500
Source: Smart MLS,MLS#: 24190250
Facts & features
Interior
Bedrooms & bathrooms
- Bedrooms: 2
- Bathrooms: 2
- Full bathrooms: 2
Primary bedroom
- Features: Bedroom Suite, Full Bath
- Level: Main
Bedroom
- Level: Main
Dining room
- Features: High Ceilings, Sliders
- Level: Main
Kitchen
- Features: High Ceilings, Sliders
- Level: Main
Living room
- Features: High Ceilings, Fireplace
- Level: Main
Heating
- Heat Pump, Electric
Cooling
- Central Air
Appliances
- Included: Oven/Range, Refrigerator, Dishwasher, Washer, Dryer, Electric Water Heater, Water Heater
- Laundry: Main Level
Features
- Wired for Data, Entrance Foyer
- Windows: Thermopane Windows
- Basement: None
- Attic: Pull Down Stairs
- Number of fireplaces: 1
- Common walls with other units/homes: End Unit
Interior area
- Total structure area: 1,398
- Total interior livable area: 1,398 sqft
- Finished area above ground: 1,398
Property
Parking
- Total spaces: 10
- Parking features: Detached, Paved, Off Street, Unassigned
- Garage spaces: 1
Accessibility
- Accessibility features: 32" Minimum Door Widths, Accessible Hallway(s)
Features
- Stories: 1
- Patio & porch: Deck
- Has private pool: Yes
- Pool features: Heated, In Ground
Lot
- Features: Few Trees, Level, Cul-De-Sac
Details
- Parcel number: 1334069
- Zoning: Residential
Construction
Type & style
- Home type: Condo
- Architectural style: Ranch
- Property subtype: Condominium
- Attached to another structure: Yes
Materials
- Vertical Siding, Cedar
Condition
- New construction: No
- Year built: 1969
Details
- Builder model: Country House
Utilities & green energy
- Sewer: Public Sewer
- Water: Public
Green energy
- Energy efficient items: Windows
Community & HOA
Community
- Features: Adult Community 55, Bocci Court, Golf, Lake, Library, Medical Facilities, Shopping/Mall
- Senior community: Yes
- Subdivision: Heritage Village
HOA
- Has HOA: Yes
- Amenities included: Bocci Court, Clubhouse, Exercise Room/Health Club, Guest Parking, Pool, Security, Tennis Court(s)
- Services included: Security, Maintenance Grounds, Trash, Snow Removal, Pest Control
- HOA fee: $775 monthly
Location
- Region: Southbury
Financial & listing details
- Price per square foot: $222/sqft
- Tax assessed value: $194,420
- Annual tax amount: $4,705
- Date on market: 7/9/2026
Estimated market value
Not available
Estimated sales range
Not available
Not available
Price history
| Date | Event | Price |
|---|---|---|
| 7/9/2026 | Listed for sale | $310,000+4%$222/sqft |
Source:  Smart MLS #24190250 Report a problem Smart MLS #24190250 Report a problem | ||
| 9/9/2022 | Sold | $298,000$213/sqft |
Source: Smart MLS #170503628 Report a problem | ||
| 7/23/2022 | Price change | $298,000-6.6%$213/sqft |
Source: Smart MLS #170503628 Report a problem | ||
| 7/7/2022 | Price change | $319,000-1.7%$228/sqft |
Source: Smart MLS #170503628 Report a problem | ||
| 6/26/2022 | Listed for sale | $324,500+54.5%$232/sqft |
Source: Smart MLS #170503628 Report a problem | ||
| 3/30/2007 | Sold | $210,000-5.2%$150/sqft |
Source: Public Record Report a problem | ||
| 10/28/2004 | Sold | $221,500+38.4%$158/sqft |
Source: Public Record Report a problem | ||
| 6/12/2001 | Sold | $160,000$114/sqft |
Source: Smart MLS #W1000258 Report a problem | ||
Public tax history
| Year | Property taxes | Tax assessment |
|---|---|---|
| 2025 | $4,705 +2.6% | $194,420 |
| 2024 | $4,588 +4.9% | $194,420 |
| 2023 | $4,374 +75% | $194,420 +122.7% |
| 2022 | $2,500 -2.3% | $87,290 |
| 2021 | $2,558 | $87,290 |
| 2020 | $2,558 +0.7% | $87,290 |
| 2019 | $2,540 +0.4% | $87,290 |
| 2018 | $2,531 +0.2% | $87,290 +1.3% |
| 2017 | $2,525 +3.1% | $86,180 |
| 2015 | $2,448 +2.9% | $86,180 |
| 2014 | $2,379 +4.6% | $86,180 |
| 2013 | $2,275 -24% | $86,180 -39% |
| 2012 | $2,995 -0.9% | $141,260 |
| 2011 | $3,023 -0.5% | $141,260 |
| 2010 | $3,037 +2.9% | $141,260 |
| 2009 | $2,952 -1% | $141,260 |
| 2008 | $2,981 +2.9% | $141,260 +23.8% |
| 2007 | $2,898 | $114,110 |
Find assessor info on the county website
Monthly payment
Est. payment
Payment breakdown
Explore the cost of this home by adjusting the details. Changes won't be saved.Climate risks
Neighborhood: Heritage Village
Nearby schools
GreatSchools rating
- 8/10Gainfield Elementary SchoolGrades: PK-5Distance: 0.6 mi
- 7/10Rochambeau Middle SchoolGrades: 6-8Distance: 1.1 mi
- 8/10Pomperaug Regional High SchoolGrades: 9-12Distance: 3.9 mi
Schools provided by the listing agent
- Elementary: Gainfield
- High: Pomperaug
Source: Smart MLS. This data may not be complete. We recommend contacting the local school district to confirm school assignments for this home.
- $285,2002 bd2 ba1k sqft234 Heritage Vlg #A, Southbury, CT 06488Off Market
- $221,6002 bd2 ba1k sqft234 Heritage Vlg #E, Southbury, CT 06488Off Market
- $229,9002 bd2 ba1k sqft234 Heritage Vlg #D, Southbury, CT 06488Off Market
- $2,0002 bd1 ba1.3k sqft234 Heritage Vlg #F, Southbury, CT 06488Sold
- $248,9002 bd2 ba1k sqft234D Heritage Vlg, Southbury, CT 06488Off Market
- $270,1002 bd2 ba1k sqft234A Heritage Vlg, Southbury, CT 06488Off Market
- $229,7002 bd2 ba1k sqft234E Heritage Vlg, Southbury, CT 06488Off Market
- $245,2002 bd2 ba1.1k sqft234 Heritage Vlg, Southbury, CT 06488Off Market
A local agent can set up tours, give advice and negotiate with sellers.
Similar homes
- $342,5002 bd2 ba1.3k sqftHeritage Village, Southbury, CT 06488For Sale

 MLS ID #24192733, Ruth Zeiss, William Raveis Real Estate. Smart MLS
 - $260,0002 bd2 ba1k sqftHeritage Village, Southbury, CT 06488For Sale
 MLS ID #24198823, Anne R. Stark, Coldwell Banker Realty. Smart MLS
 - $349,9002 bd2 ba1.3k sqftHeritage Village, Southbury, CT 06488For Sale
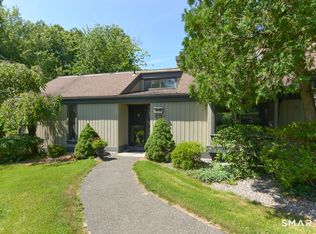 MLS ID #24191530, Deborah J. Bette, Century 21 Bette Real Estate. Smart MLS
 - $244,0002 bd2 ba1k sqftHeritage Village, Southbury, CT 06488For Sale
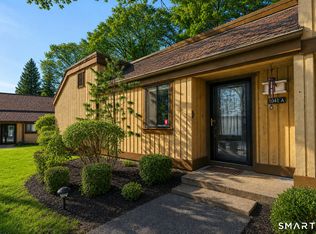 MLS ID #24193096, Aleta A. Miner, Carey & Guarrera Real Estate. Smart MLS
 - $339,0002 bd2 ba1.4k sqftHeritage Village, Southbury, CT 06488For SaleMLS ID #24195419, Michelle Alvord, Berkshire Hathaway NE Prop.. Smart MLS
- $249,9002 bd2 ba1k sqftHeritage Village, Southbury, CT 06488For SaleMLS ID #24168240, Justin Bette, Century 21 Bette Real Estate. Smart MLS
- $389,9002 bd2 ba1.4k sqftHeritage Village, Southbury, CT 06488For SaleMLS ID #24191044, Cynthia Clark, Century 21 Bette Real Estate. Smart MLS
- $360,0002 bd2 ba1.4k sqftHeritage Village, Southbury, CT 06488For SaleMLS ID #24189835, Adam Zak, Century 21 Classic Homes. Smart MLS
- $374,5002 bd2 ba1.3k sqftHeritage Village, Southbury, CT 06488For SaleMLS ID #24196891, Ruth Zeiss, William Raveis Real Estate. Smart MLS
- $245,0002 bd2 ba1k sqftHeritage Village, Southbury, CT 06488For SaleMLS ID #24190666, Ruth Zeiss, William Raveis Real Estate. Smart MLS
- $199,0002 bd2 ba1k sqftHeritage Village, Southbury, CT 06488For SaleMLS ID #24183755, Lee Boyle, Coldwell Banker Realty. Smart MLS
- $240,0002 bd2 ba1k sqftHeritage Village, Southbury, CT 06488For SaleMLS ID #24195710, Bonnie Wilson, Berkshire Hathaway NE Prop.. Smart MLS
- $399,9002 bd2 ba1.3k sqftHeritage Village, Southbury, CT 06488For SaleMLS ID #24188456, Terence Dominick, Exceptional Real Estate LLC. Smart MLS
- $215,0002 bd2 ba1k sqftHeritage Village, Southbury, CT 06488For SaleMLS ID #24188160, Macey Mazzella, RE/MAX RISE. Smart MLS
- $219,9001 bd1 ba928 sqftHeritage Village, Southbury, CT 06488For SaleMLS ID #24198765, Justin Bette, Century 21 Bette Real Estate. Smart MLS
- $225,0002 bd2 ba1k sqftHeritage Village, Southbury, CT 06488For SaleMLS ID #24183678, Michelle Alvord, Berkshire Hathaway NE Prop.. Smart MLS
- $209,0002 bd2 ba1.3k sqftHeritage Village, Southbury, CT 06488For SaleMLS ID #24170135, Filomena Ramos, Coldwell Banker Realty. Smart MLS
- $460,0003 bd2 ba1.4k sqft272 Peter Road, Southbury, CT 06488For SaleMLS ID #24194227, Pam Famiglietti, William Raveis Real Estate. Smart MLS
- $203,5002 bd2 ba1k sqftHeritage Village, Southbury, CT 06488For SaleMLS ID #24159361, Jennifer Gurnell, William Raveis Real Estate. Smart MLS
- $180,0002 bd2 ba1k sqftHeritage Village, Southbury, CT 06488For SaleMLS ID #24186843, Donna J. Doyle, Keller Williams Realty. Smart MLS
