New construction lake house with easy access to Table Rock Lake! Located within the reimagined Village of Waters Edge, this chalet-style home offers modern finishes, a functional layout, and an exceptional opportunity to enjoy the lake lifestyle in the heart of Shell Knob.This floor plan features a private bedroom and full bath on the main level, with an additional bedroom and full bath upstairs--perfect for guests, family, or weekend escapes. A dramatic wall of windows fills the home with natural light and showcases the beauty of the wooded landscape, while contemporary paint colors, laminate flooring, and granite countertops create a stylish, move-in-ready interior. Spend more time on the water with the community boat ramp located less than one mile from the driveway, providing convenient access to Table Rock Lake. Boat slip leases are also available at Campbell Point Marina, located under 10 minutes away. This home offers tremendous price-per-square-foot value in one of Shell Knob's most desirable lake communities.
Active
$249,000
233 S Rosewood Street, Shell Knob, MO 65747
2beds
1,482sqft
Single Family Residence
Built in 2026
7,405 Square Feet Lot
$246,000 Zestimate®
$168/sqft
$-- HOA
What's special
Chalet-style homeGranite countertopsModern finishesFunctional layoutContemporary paint colorsNatural lightDramatic wall of windows
- 62 days
- 935
- 37
Likely to sell faster than
Zillow last checked:
Listing updated:
Listed by:
Michelle Watson 417-231-7205,
RE/MAX Lakeside
Source: SOMOMLS as distributed by MLS GRID,MLS#: 60328075
Facts & features
Interior
Bedrooms & bathrooms
- Bedrooms: 2
- Bathrooms: 3
- Full bathrooms: 2
- 1/2 bathrooms: 1
Rooms
- Room types: Loft, Master Bedroom
Heating
- Heat Pump, Mini-Splits, Electric
Cooling
- Heat Pump
Appliances
- Included: Dishwasher, Free-Standing Electric Oven, Exhaust Fan, Microwave, Refrigerator, Electric Water Heater, Disposal
- Laundry: Main Level, W/D Hookup
Features
- Granite Counters, Vaulted Ceiling(s)
- Flooring: Laminate
- Windows: Double Pane Windows
- Has basement: No
- Attic: None
- Has fireplace: Yes
- Fireplace features: Electric
Interior area
- Total structure area: 1,482
- Total interior livable area: 1,482 sqft
- Finished area above ground: 1,482
- Finished area below ground: 0
Property
Parking
- Parking features: Driveway
- Has uncovered spaces: Yes
Features
- Levels: One and One Half
- Stories: 2
- Patio & porch: Deck, Front Porch
- Fencing: None
- Has view: Yes
- View description: Lake
- Has water view: Yes
- Water view: Lake
Lot
- Size: 7,405 Square Feet
Details
- Parcel number: 154.019002019018.000
Construction
Type & style
- Home type: SingleFamily
- Architectural style: Chalet
- Property subtype: Single Family Residence
Materials
- Frame, Wood Siding
- Foundation: Block
- Roof: Composition
Condition
- New construction: Yes
- Year built: 2026
Utilities & green energy
- Sewer: Septic Tank
- Water: Public
Community & HOA
Community
- Subdivision: Turkey Mtn Estates2
HOA
- Services included: Other
- HOA phone: 417-262-8778
Location
- Region: Shell Knob
Financial & listing details
- Price per square foot: $168/sqft
- Annual tax amount: $8
- Date on market: 7/3/2026
- Listing terms: Cash,VA Loan,USDA/RD,FHA,Conventional
- Road surface type: Asphalt, Concrete
Estimated market value
$246,000
$234,000 - $258,000
$3,270/mo
Price history
| Date | Event | Price |
|---|---|---|
| 7/3/2026 | Listed for sale | $249,000$168/sqft |
Source:  SOMOMLS as distributed by MLS GRID #60328075 Report a problem SOMOMLS as distributed by MLS GRID #60328075 Report a problem | ||
Public tax history
Tax history is unavailable.
Monthly payment
Est. payment
Payment breakdown
Explore the cost of this home by adjusting the details. Changes won't be saved.Climate risks
Neighborhood: 65747
Nearby schools
Schools provided by the listing agent
- Elementary: Shell Knob
- Middle: Shell Knob
- High: Cassville
Source: SOMOMLS as distributed by MLS GRID. This data may not be complete. We recommend contacting the local school district to confirm school assignments for this home.
- $1,700-- bd-- ba-- sqft216 S Heatherwood Rd, Shell Knob, MO 65747Off Market
- $237,200-- bd-- ba1.1k sqft227 S Heatherwood Rd, Shell Knob, MO 65747Off Market
- $147,0002 bd-- ba1.1k sqft169 S Rosewood St, Shell Knob, MO 65747Off Market
- $1,800-- bd-- ba-- sqft252 S Millwood St, Shell Knob, MO 65747Off Market
Similar homes
- $249,9002 bd2 ba1.5k sqft557 S Deer Run Street, Shell Knob, MO 65747Active
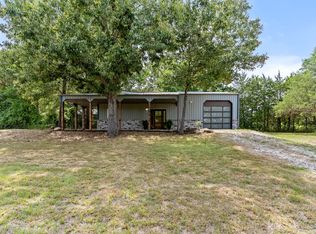
 MLS ID #60330920, Team Serrano, Assist 2 Sell. SOMOMLS as distributed by MLS GRID
 - $284,9004 bd3 ba2k sqft25173 Farm Road 1266, Shell Knob, MO 65747Active
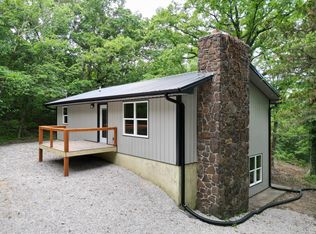 MLS ID #60315961, Shelly High, RE/MAX Lakeside. SOMOMLS as distributed by MLS GRID
 - $219,5002 bd2 ba1.1k sqft27201 Vixen Lane, Shell Knob, MO 65747Active
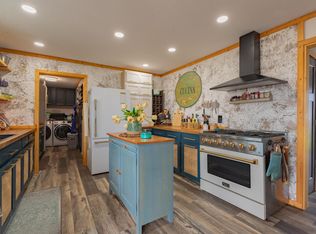 MLS ID #60317818, Stacey A Larson, Green Mountain Realty, Inc.. SOMOMLS as distributed by MLS GRID
 - $319,0002 bd2 ba1.2k sqft290 Mockingbird Lane, Shell Knob, MO 65747Active
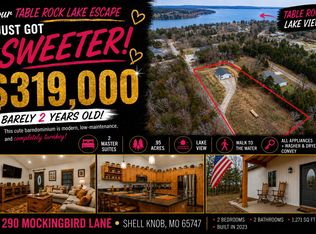 MLS ID #60327451, Kim Melcher, Realty One Group Grand. SOMOMLS as distributed by MLS GRID
 - $364,0004 bd4 ba1.6k sqft26385 Rustic Road Road, Shell Knob, MO 65747ActiveMLS ID #60290628, Trina K Colwell, RE/MAX Lakeside. SOMOMLS as distributed by MLS GRID
- $365,0005 bd3 ba1.9k sqft26298 State Highway Yy, Shell Knob, MO 65747ActiveMLS ID #60330399, Madison Jones, Lake to Lake Realty. SOMOMLS as distributed by MLS GRID
- $338,0003 bd2 ba1.6k sqft26071 Long Shadow Lane, Shell Knob, MO 65747ActiveMLS ID #60322735, Holt Homes Group, Keller Williams Local. SOMOMLS as distributed by MLS GRID
- $189,9003 bd1 ba1k sqft1007 Fish N Fun Drive, Shell Knob, MO 65747ActiveMLS ID #60320805, Alyssa Vaughn, A-List Properties Premier, LLC. SOMOMLS as distributed by MLS GRID
- $349,0002 bd1 ba1.5k sqft304 Swafford Lane, Shell Knob, MO 65747ActiveMLS ID #60331483, James Alan Cotton, Keller Williams Tri-Lakes. SOMOMLS as distributed by MLS GRID
- $245,9003 bd3 ba1.7k sqft30 Timeline Road, Lampe, MO 65681ActiveMLS ID #60326556, Joy Bray, Gateway Real Estate Team LLC. SOMOMLS as distributed by MLS GRID
- $249,9003 bd2 ba1.4k sqft28316 Farm Road 1220, Eagle Rock, MO 65641ActiveMLS ID #60319876, Scott Greek, Fathom Realty MO LLC. SOMOMLS as distributed by MLS GRID
- $359,0003 bd2 ba1.6k sqft750 Lake Road, Shell Knob, MO 65747ActiveMLS ID #60328323, Kari Bass, Keller Williams Tri-Lakes. SOMOMLS as distributed by MLS GRID
- $279,0003 bd2 ba1.6k sqft81 Deer Ridge Trail, Kimberling City, MO 65686ActiveMLS ID #60329436, Angela Vowell, ReeceNichols -Kimberling City. SOMOMLS as distributed by MLS GRID
- $299,5002 bd2 ba1.6k sqft224 Tom Smith Trail, Lampe, MO 65681ActiveMLS ID #60327378, Carolyn S. Mayhew, Mayhew Realty Group LLC. SOMOMLS as distributed by MLS GRID
- $289,5003 bd2 ba1.2k sqft134 Navajo Trail, Kimberling City, MO 65686ActiveMLS ID #60325832, Cindy L Hodges, ReeceNichols -Kimberling City. SOMOMLS as distributed by MLS GRID
- $260,0003 bd2 ba1.3k sqft45 Thistle Lane, Kimberling City, MO 65686ActiveMLS ID #60317432, Tamera Tyner-Davis, HCW Realty. SOMOMLS as distributed by MLS GRID
- $284,9003 bd2 ba1.6k sqft29474 Farm Road 1260, Golden, MO 65658ActiveMLS ID #60325112, JoAnn M Marx, Branson Lakes Country Realty. SOMOMLS as distributed by MLS GRID
- $239,9003 bd2 ba1.6k sqft106 Mountain Street, Cassville, MO 65625ActiveMLS ID #60331151, Jacob Epling, American Dream Realty. SOMOMLS as distributed by MLS GRID
- $230,0002 bd2 ba1.2k sqft1548 State Highway Ff, Galena, MO 65656ActiveMLS ID #60331570, Rachel Countryman, EXP Realty LLC. SOMOMLS as distributed by MLS GRID
- $299,0003 bd2 ba1.7k sqft3050 Montague Lane, Kimberling City, MO 65686ActiveMLS ID #60329741, Ann Ferguson, Keller Williams Tri-Lakes. SOMOMLS as distributed by MLS GRID
