Opportunity awaits in this charming Yonkers home, offering incredible potential for buyers looking to create their dream space. The main level features two bedrooms, one full bathroom, a comfortable living area, and a functional layout ready for your personal touch and updates. The unfinished second floor presents a blank canvas with endless possibilities. Whether you envision an expansive primary suite, additional bedrooms, a home office, or a creative retreat, this space is ready to be transformed to suit your needs. The fully finished lower level adds valuable living space and includes a family room, full bathroom, laundry area, utilities, and convenient walk-out access to the backyard. Enjoy outdoor living with a private patio just off the kitchen, perfect for morning coffee, outdoor dining, or entertaining guests. The level backyard offers plenty of space for play, gardening, pets, or simply relaxing and enjoying the outdoors. Additional highlights include a private driveway with parking for up to four cars and a location that offers easy access to downtown Yonkers, shopping, restaurants, major highways, public transportation, and everyday conveniences. Bring your vision and unlock the full potential of this well-located home with room to grow, customize, and make it your own.
Pending
$529,000
233 Woodland Avenue, Yonkers, NY 10703
2beds
1,561sqft
Single Family Residence, Residential
Built in 1955
4,792 Square Feet Lot
$-- Zestimate®
$339/sqft
$-- HOA
What's special
- 67 days |
- 103 |
- 2 |
Likely to sell faster than
Zillow last checked:
Listing updated:
Listed by:
Houlihan Lawrence Inc. 914-591-2700,
James Mulvey, Jr. 914-447-6422
Source: OneKey® MLS as distributed by MLS GRID,MLS#: 1007872
Facts & features
Interior
Bedrooms & bathrooms
- Bedrooms: 2
- Bathrooms: 2
- Full bathrooms: 2
Other
- Description: Living room, Kitchen with Door to Porch, Full Bathroom, Bedroom, Bedroom
- Level: First
Other
- Description: Unfinished Space for Additional 2 Bedrooms
- Level: Second
Other
- Description: Family Room, Kitchen, Full Bathroom, Laundry, Utilities
- Level: Lower
Heating
- Natural Gas
Cooling
- Wall/Window Unit(s)
Appliances
- Included: Dryer, Microwave, Oven, Range, Refrigerator, Washer
- Laundry: Washer/Dryer Hookup, In Basement
Features
- First Floor Bedroom, First Floor Full Bath, Eat-in Kitchen, Original Details, Storage, Walk Through Kitchen
- Flooring: Hardwood
- Basement: Finished,Full,Walk-Out Access
- Attic: None
- Has fireplace: No
Interior area
- Total structure area: 1,561
- Total interior livable area: 1,561 sqft
Property
Parking
- Total spaces: 3
- Parking features: Driveway, On Street
- Has uncovered spaces: Yes
Features
- Levels: Three Or More
Lot
- Size: 4,792 Square Feet
Details
- Parcel number: 180000200002422000002021
- Special conditions: None
Construction
Type & style
- Home type: SingleFamily
- Architectural style: Cape Cod
- Property subtype: Single Family Residence, Residential
Materials
- Brick
Condition
- Estimated
- Year built: 1955
- Major remodel year: 1953
Utilities & green energy
- Sewer: Public Sewer
- Water: Public
- Utilities for property: Cable Connected, Electricity Connected, Natural Gas Connected, Phone Connected, Sewer Connected, Trash Collection Public, Water Available
Community & HOA
HOA
- Has HOA: No
Location
- Region: Yonkers
Financial & listing details
- Price per square foot: $339/sqft
- Tax assessed value: $10,500
- Annual tax amount: $12,128
- Date on market: 6/6/2026
- Cumulative days on market: 62 days
- Listing agreement: Exclusive Right To Sell
- Inclusions: Oven/Range, Microwave, Refrigerator, Washer, Dryer
- Exclusions: N/A
- Electric utility on property: Yes
Estimated market value
Not available
Estimated sales range
Not available
Not available
Price history
| Date | Event | Price |
|---|---|---|
| 6/15/2026 | Pending sale | $529,000$339/sqft |
Source:  OneKey® MLS as distributed by MLS GRID #1007872 Report a problem OneKey® MLS as distributed by MLS GRID #1007872 Report a problem | ||
| 6/11/2026 | Listing removed | $529,000$339/sqft |
Source: OneKey® MLS as distributed by MLS GRID #1007872 Report a problem | ||
| 6/5/2026 | Listed for sale | $529,000$339/sqft |
Source: OneKey® MLS as distributed by MLS GRID #1007872 Report a problem | ||
Public tax history
| Year | Property taxes | Tax assessment |
|---|---|---|
| 2025 | -- | $10,500 |
| 2024 | -- | $10,500 |
| 2023 | -- | $10,500 |
| 2022 | -- | $10,500 |
| 2021 | -- | $10,500 |
| 2020 | -- | $10,500 |
| 2019 | -- | $10,500 |
| 2018 | -- | $10,500 |
| 2017 | -- | $10,500 |
| 2016 | -- | $10,500 |
| 2015 | -- | $10,500 |
| 2014 | -- | $10,500 |
| 2013 | -- | $10,500 |
| 2012 | -- | $10,500 |
| 2011 | -- | $10,500 |
| 2010 | -- | $10,500 |
| 2009 | -- | $10,500 |
| 2008 | -- | $10,500 |
| 2007 | -- | $10,500 |
| 2006 | -- | $10,500 |
| 2005 | -- | $10,500 |
| 2004 | -- | $10,500 |
| 2003 | -- | $10,500 |
| 2002 | -- | $10,500 |
| 2001 | -- | $10,500 |
| 2000 | -- | $10,500 |
| 1999 | -- | $10,500 |
Find assessor info on the county website
Monthly payment
Climate risks
Neighborhood: Monastery Heights
Nearby schools
GreatSchools rating
- 3/10School 5Grades: PK-8Distance: 0.6 mi
- 5/10Gorton High SchoolGrades: 9-12Distance: 0.4 mi
- 7/10Paideia School 24Grades: PK-6Distance: 0.4 mi
Schools provided by the listing agent
- Elementary: Yonkers (School Choice)
- Middle: Yonkers (School Choice)
- High: Yonkers (School Choice)
Source: OneKey® MLS as distributed by MLS GRID. This data may not be complete. We recommend contacting the local school district to confirm school assignments for this home.
- $775,0004 bd2 ba1.9k sqft237 Woodland Ave, Yonkers, NY 10703Sold
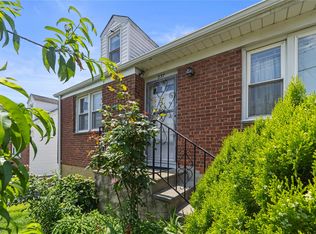
- $--2 bd1 ba600 sqft223 Woodland Ave #2, Yonkers, NY 10703Off Market
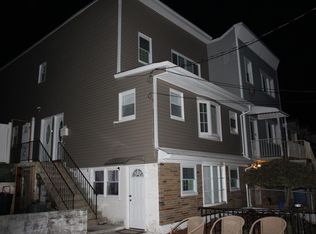
- $803,5004 bd2 ba2k sqft229 Woodland Ave, Yonkers, NY 10703Off Market
- $337,400-- bd1 ba580 sqft1155 Warburton Ave APT 12L, Yonkers, NY 10701Off Market
- $---- bd1 ba480 sqft1 David Ln, Yonkers, NY 10701Off Market
- $226,1001 bd1 ba750 sqft650 Warburton Ave APT 1F, Yonkers, NY 10701Off Market
- $---- bd-- ba-- sqft243 Woodland Ave, Yonkers, NY 10703Off Market
- $893,1003 bd2 ba1.9k sqft225 Woodland Ave, Yonkers, NY 10703Off Market
A local agent can set up tours, give advice and negotiate with sellers.
Similar homes
- $700,0004 bd2 ba1.9k sqft186 Chase Avenue, Yonkers, NY 10703For Sale

 MLS ID #1035311, Jean Tickell, Listing by: Howard Hanna Rand Realty. OneKey® MLS as distributed by MLS GRID
 - $500,0002 bd2 ba1.1k sqft281 Garth Road #B5H, Scarsdale, NY 10583For Sale
 MLS ID #1034160, Kamala Vittal, Listing by: Julia B Fee Sothebys Int. Rlty. OneKey® MLS as distributed by MLS GRID
 - $719,0003 bd2 ba1.1k sqft125 Caryl Avenue, Yonkers, NY 10705For Sale
 MLS ID #1032999, Gabriel Kashi, Listing by: Keystone Realty USA Corp. OneKey® MLS as distributed by MLS GRID
 - $520,0002 bd2 ba1.2k sqft1255 North Avenue #B-4j, New Rochelle, NY 10804For Sale
 MLS ID #1013253, Glorianne Mattesi, Listing by: Douglas Elliman Real Estate. OneKey® MLS as distributed by MLS GRID
 - $499,9994 bd2 ba1.6k sqft17 Mount Joy Place, New Rochelle, NY 10801For SaleMLS ID #929069, Safiya Swan, Listing by: Keller Williams Realty Group. OneKey® MLS as distributed by MLS GRID
- $399,0002 bd1 ba975 sqft786 Palmer Road #1F, Bronxville, NY 10708For SaleMLS ID #1029647, Janine M. McQueeney, Listing by: Douglas Elliman Real Estate. OneKey® MLS as distributed by MLS GRID
- $725,0003 bd2 ba1.7k sqft223 Croydon Road, Yonkers, NY 10710PendingMLS ID #1019830, Sherry Wiggs, Listing by: Houlihan Lawrence Inc.. OneKey® MLS as distributed by MLS GRID
- $449,9992 bd1 ba1.2k sqft20 Manchester Road #2L, Eastchester, NY 10709For SaleMLS ID #1031288, Harrison Ragone, Listing by: Julia B Fee Sothebys Int. Rlty. OneKey® MLS as distributed by MLS GRID
- $475,0003 bd1 ba1.3k sqft151 Saw Mill River Rd aka 151 S Central Ave, Elmsford, NY 10523For SaleMLS ID #1008923, Joanna Concepcion, Listing by: eXp Realty. OneKey® MLS as distributed by MLS GRID
- $479,0002 bd1 ba931 sqft236 Husted Street, Port Chester, NY 10573For SaleMLS ID #1034662, David Sorto, Listing by: Coldwell Banker Realty. OneKey® MLS as distributed by MLS GRID
- $575,0003 bd2 ba1.2k sqft17 Requa Street, Briarcliff Manor, NY 10510For SaleMLS ID #1023731, Heidi Henshaw, Listing by: Corcoran Legends Realty. OneKey® MLS as distributed by MLS GRID
- $448,0002 bd1 ba792 sqft9 Willow Avenue, Nyack, NY 10960For SaleMLS ID #1034342, Omar Barragan, Listing by: Howard Hanna Rand Realty. OneKey® MLS as distributed by MLS GRID
- $630,0002 bd2 ba1.2k sqft280 W Post Road, White Plains, NY 10606For SaleMLS ID #1012158, Sherry Wiggs, Listing by: Houlihan Lawrence Inc.. OneKey® MLS as distributed by MLS GRID
- $519,0002 bd2 ba945 sqft190 1/2 Grand Street, Croton-on-Hudson, NY 10520For SaleMLS ID #1007145, Cecilia Feng, Listing by: BHHS River Towns Real Estate. OneKey® MLS as distributed by MLS GRID
- $439,0003 bd2 ba1.2k sqft4901 Henry Hudson Parkway W #6E, Bronx, NY 10471For SaleMLS ID #1030353, Steven M. Padernacht, Listing by: Keller Williams Realty NYC Grp. OneKey® MLS as distributed by MLS GRID
- $459,9992 bd2 ba1.2k sqft3616 Henry Hudson Pkway N #3IN, Bronx, NY 10463For SaleMLS ID #914415, Jenny Colon, Listing by: Coldwell Banker Realty. OneKey® MLS as distributed by MLS GRID
- $699,9002 bd2 ba1.2k sqft1822 Delancey Place, Bronx, NY 10462For SaleMLS ID #971742, Gino Bello, Listing by: Howard Hanna Rand Realty. OneKey® MLS as distributed by MLS GRID
- $479,0003 bd2 ba927 sqft55C Edgewater Park #C, Bronx, NY 10465For SaleMLS ID #1018560, Diane Capone, Listing by: Berkshire Hathaway HS NY Prop. OneKey® MLS as distributed by MLS GRID
- $640,0003 bd2 ba1.4k sqft28 Quaspeak Road, Congers, NY 10920For SaleMLS ID #1026243, Vincent Paolino, Listing by: Keller Williams Hudson Valley. OneKey® MLS as distributed by MLS GRID
- $699,9993 bd2 ba1.7k sqft1736 Parkview Avenue, Bronx, NY 10461For SaleMLS ID #1031745, Lynn R. Trotta, Listing by: Berkshire Hathaway HS NY Prop. OneKey® MLS as distributed by MLS GRID
