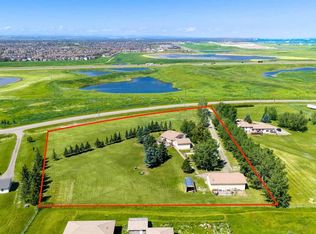
18.82 Acreage, Rectangular lot, great property with house Barn and Shop. The 2 story 2192 Sq feet house with 4 bedroom, 3 full bath. Main floor has Living room, family room, Office, Kitchen, dinning room, laundry, and 3 pcs bath. Living room has fire place, and patio door to the deck, with cover hot tub and sauna (As-is) . Main floor office has built in desk, and oak panels. Country style kitchen with lots of white cabinets. Upstairs 4 bedrooms has Primary room with 4 pcs ensuite, and walk in closet, and other 3 bedrooms are good size, and 4 pcs main bathroom. Bedrooms has new carpets, and main floor has wood flooring. Workshop has compressor (as-is) for mechanically enthusiast, Barn and storage, Well water + Garage has 2 potable extra water tanks. Backyard has lot of trees, partially fenced and many more. Nearby by school in Chestermere, and close to Glenmore trail, heather and glen golf course.
For sale
C$2,299,999
233081 E Glenmore View Rd, Rocky View County, AB T1X 0H3
4beds
2,192sqft
Single Family Residence
Built in 1977
18.82 Acres Lot
$-- Zestimate®
C$1,049/sqft
C$-- HOA
What's special
- 366 days
- 12
- 0
Zillow last checked:
Listing updated:
Listed by:
Bill Kahlon, Associate,
Maxwell Capital Realty
Source: courtesy of Pillar9 System,MLS®#: A2261533 Originating MLS®#: Calgary
Originating MLS®#: CalgaryFacts & features
Interior
Bedrooms & bathrooms
- Bedrooms: 4
- Bathrooms: 4
- Full bathrooms: 3
- 1/2 bathrooms: 1
Other
- Level: Second
- Dimensions: 16`7" x 14`7"
Bedroom
- Level: Second
- Dimensions: 13`3" x 13`3"
Bedroom
- Level: Second
- Dimensions: 9`8" x 10`9"
Bedroom
- Level: Second
- Dimensions: 10`10" x 13`2"
Other
- Level: Main
- Dimensions: 5`0" x 7`10"
Other
- Level: Main
- Dimensions: 6`4" x 14`8"
Other
- Level: Second
- Dimensions: 6`9" x 10`9"
Other
- Level: Second
- Dimensions: 7`6" x 4`11"
Dining room
- Level: Main
- Dimensions: 14`10" x 8`4"
Family room
- Level: Main
- Dimensions: 13`3" x 14`0"
Kitchen
- Level: Main
- Dimensions: 13`3" x 8`10"
Living room
- Level: Main
- Dimensions: 16`0" x 14`2"
Office
- Level: Main
- Dimensions: 10`6" x 14`6"
Walk in closet
- Level: Second
- Dimensions: 7`7" x 6`10"
Heating
- Forced Air, Natural Gas
Cooling
- None
Appliances
- Included: Dishwasher, Electric Stove, Microwave, Refrigerator, Washer/Dryer
- Laundry: Electric Dryer Hookup, Laundry Room, Main Level, Washer Hookup
Features
- Central Vacuum
- Flooring: Carpet, Ceramic Tile, Hardwood
- Basement: Full
- Number of fireplaces: 1
- Fireplace features: Wood Burning
Interior area
- Total interior livable area: 2,192 sqft
- Finished area above ground: 1,164
Property
Parking
- Total spaces: 1
- Parking features: Double Garage Attached
- Attached garage spaces: 1
Features
- Levels: Two,2 Storey
- Stories: 1
- Patio & porch: Deck
- Exterior features: Private Entrance, Private Yard
- Fencing: Fenced
- Has view: Yes
Lot
- Size: 18.82 Acres
- Features: Back Yard, Level, Low Maintenance Landscape, Private, Rectangular Lot, Views
Details
- Parcel number: 102595182
- Zoning: AG
Construction
Type & style
- Home type: SingleFamily
- Architectural style: Acreage with Residence
- Property subtype: Single Family Residence
Materials
- Metal Siding, Wood Frame
- Foundation: Concrete Perimeter
- Roof: Cedar Shake
Condition
- New construction: No
- Year built: 1977
Utilities & green energy
- Sewer: Septic Field, Septic Tank
- Water: Well
- Utilities for property: Electricity Paid For, Phone Paid For
Community & HOA
Community
- Features: None
- Subdivision: Glenmore Views
HOA
- Has HOA: No
Location
- Region: Rocky View County
Financial & listing details
- Price per square foot: C$1,049/sqft
- Date on market: 10/2/2025
- Inclusions: N/A
Price history
Price history is unavailable.
Public tax history
Tax history is unavailable.
Climate risks
Neighborhood: T1X
Nearby schools
GreatSchools rating
No schools nearby
We couldn't find any schools near this home.
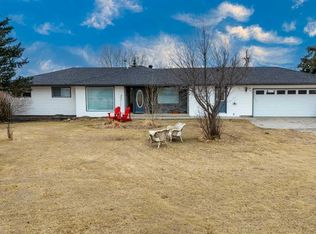
- C$1,399,0005 bd4 ba2k sqft233239 E Glenmore View Rd, Rocky View County, AB T1X0H3For Sale
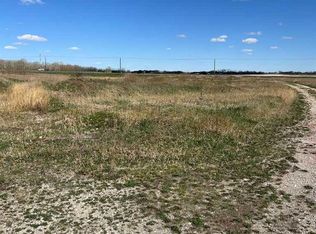
- C$489,9005 acres275115 Glenmore Trl, Rocky View County, AB T1X0H6Lot/Land
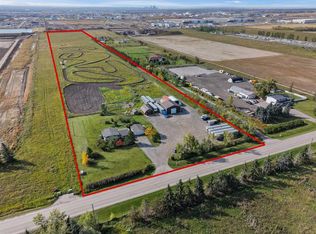
- C$1,750,5003 bd2 ba1.1k sqft235084 W Range Road 275a, Rocky View County, AB T1X2H3For Sale

- C$8,999,0004 bd2 ba1.4k sqft235007 E Range Road 284, Rocky View County, AB T1X2L7For Sale
Similar homes
- C$1,399,0005 bd4 ba2k sqft233239 E Glenmore View Rd, Rocky View County, AB T1X 0H3For SaleMLS ID #A2337080, Ricky Aulakh, Associate, Urban-Realty.Ca. courtesy of Pillar9 System
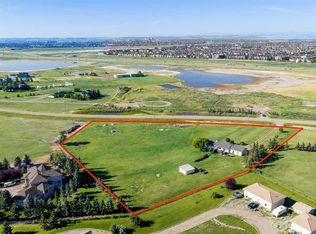
- C$2,095,0003 bd2 ba1.5k sqft14100 W 84th St SE, Calgary, AB T3S 0A6For Sale
 MLS ID #A2336150, Simon D. Hunt, Associate, Re/Max House Of Real Estate. courtesy of Pillar9 System
 - C$2,250,0004 bd4 ba3k sqft435 E East Chestermere Dr, Chestermere, AB T1X 1A3New Construction
 MLS ID #A2347767, Corinne Watson, Associate, Cir Realty. courtesy of Pillar9 System
 - C$2,495,0005 bd2 ba1.5k sqft14010 W 84th St SE, Calgary, AB T3S 0A6For Sale
 MLS ID #A2327940, Simon D. Hunt, Associate, Re/Max House Of Real Estate. courtesy of Pillar9 System
