Presenting a brand-new investment opportunity featuring three newly constructed homes on one lot:2331, 2333, & 2335 N. Arthur Ave, Fresno, CA 93705.Property Highlights:* Two detached single-family homes+ an ADU.* Each home offers 2 bedrooms and 2 bathrooms, living room, a full kitchen with an eating area, quartz countertops, LVP flooring, high ceiling, laundry hookups, private fenced yard.* OWNED SOLAR systems, washer, dryer, fridge, & faux wood blinds are included on all homes.* Durable tile roofs* Built in 2026 by Gary McDonald Homes* Fully leased with tenants in place since June 2026Unit Details:* 2331 N. Arthur Ave:812 sq. ft.(ADU/front)Rent $1,695 + $50 (water, sewer & garbage) per monthIndoor laundryNo garage. Two parking spots in front of the ADU.* 2333 N. Arthur Ave:830 sq. ft. (Primary / middle house)Rent $1,850 + $50 (water, sewer & garbage) per monthLaundry in garage1-car garage & 1 parking spot on the driveway.* 2335 N. Arthur Ave:830 sq. ft. (Primary / back house )Rent $1,795 + $50 (water, sewer & garbage) per monthLaundry in garage1-car garage (from alley)Contact us today before this property is SOLD!
For sale
$930,000
2331 N Arthur Ave, Fresno, CA 93705
4beds
4baths
2,472sqft
Multi Family, Triplex
Built in 2026
-- sqft lot
$923,500 Zestimate®
$376/sqft
$-- HOA
What's special
Laundry in garagePrivate fenced yardFaux wood blindsHigh ceilingQuartz countertopsOwned solar systemsDurable tile roofs
- 48 days
- 255
- 8
Zillow last checked:
Listing updated:
Listed by:
Ming Ming Wikanta Angouw DRE #01885307 559-797-2411,
Realty Concepts, Ltd. - Fresno,
Jacqueline A. Angouw DRE #02136057,
Realty Concepts, Ltd. - Fresno
Source: Fresno MLS,MLS#: 652460Originating MLS: Fresno MLS
Facts & features
Interior
Bedrooms & bathrooms
- Bedrooms: 4
- Bathrooms: 4
Cooling
- Wall/Window Unit(s)
Appliances
- Included: Refrigerator: All Units, Dishwasher: All Units, Disposal: All units, Stove: All units
- Laundry: In Unit
Features
- Has fireplace: No
- Fireplace features: None
Interior area
- Total structure area: 2,472
- Total interior livable area: 2,472 sqft
Property
Parking
- Total spaces: 2
- Parking features: Garage, Open
- Attached garage spaces: 2
- Has uncovered spaces: Yes
Accessibility
- Accessibility features: One Level Floor
Features
- Levels: One
- Stories: 1
- Fencing: Fenced
Lot
- Size: 7,949 Square Feet
- Features: Urban, Sprinklers In Front, Sprinklers In Rear, Sprinkler - Auto
Details
- Parcel number: 44405224
Construction
Type & style
- Home type: MultiFamily
- Property subtype: Multi Family, Triplex
Materials
- Stucco
- Foundation: Concrete Perimeter
- Roof: Tile
Condition
- Year built: 2026
Utilities & green energy
- Electric: On
- Sewer: Public Sewer
- Water: Public
- Utilities for property: Public Utilities, Natural Gas Not Available
Community & HOA
Location
- Region: Fresno
Financial & listing details
- Price per square foot: $376/sqft
- Date on market: 7/22/2026
- Cumulative days on market: 49 days
- Listing agreement: Exclusive Right To Sell
- Listing terms: Government,Conventional,Cash
- Tenant pays: Electricity, Water, Sewer, Trash Collection, Cable TV
- Income includes: Unit Rent, Other, Lease
Estimated market value
$923,500
$877,000 - $970,000
$2,150/mo
Price history
| Date | Event | Price |
|---|---|---|
| 7/23/2026 | Listed for sale | $930,000$376/sqft |
Source: Fresno MLS #652460 Report a problem | ||
Public tax history
Tax history is unavailable.
Monthly payment
Est. payment
Payment breakdown
Explore the cost of this home by adjusting the details. Changes won't be saved.Climate risks
Neighborhood: Fresno High Roeding

Similar homes
- $899,9506 bd6 ba2.4k sqft2343 N Arthur Ave, Fresno, CA 93705For Sale
 MLS ID #652595, John W. Ahl Jr. Fresno MLS
 - $899,5006 bd6 ba2.4k sqft2365 N Arthur Ave, Fresno, CA 93705For Sale
 MLS ID #652108, Ming Ming Wikanta Angouw. Fresno MLS
 - $830,0006 bd2 ba2k sqft4563 E Sierra Madre Ave, Fresno, CA 93726For Sale
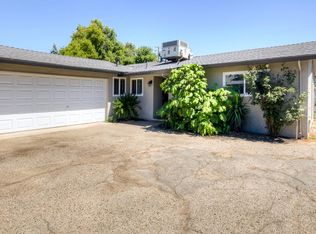 MLS ID #650694, Christian D. Ruiz. Fresno MLS
 - $649,0005 bd3 ba2.9k sqft823 E University Ave, Fresno, CA 93704For Sale
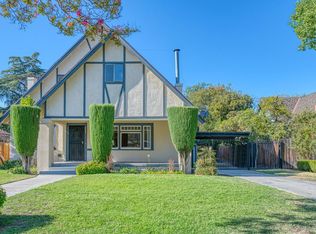 MLS ID #654386, Melissa F. Blake. Fresno MLS
Local buyer's agents are ready to help
