Welcome to this beautiful 4-bedroom, 2-bath home in Wes Fork Ranch! This one-story home features an open floor plan that connects the kitchen, dining, and living areas, making it perfect for everyday living and entertaining. The kitchen offers plenty of cabinet space, a large island, dual sinks, electric cooktop, and breakfast bar. The primary suite includes a private bath with dual sinks, while three additional bedrooms provide space for family, guests, or a home office. Enjoy a separate utility room, fenced backyard ready for BBQs and relaxing evenings, and an attached two-car garage. Comfortable, spacious, and ready for its next owner—come see what this Wes Fork Ranch home has to offer!
For sale
$359,999
2332 Angoni Way, Fort Worth, TX 76131
4beds
2,136sqft
Single Family Residence
Built in 2012
5,314 Square Feet Lot
$350,200 Zestimate®
$169/sqft
$24/mo HOA
What's special
- 1 day |
- 110 |
- 5 |
Likely to sell faster than
Zillow last checked:
Listing updated:
Listed by:
Dinesh Siwakoti 0740449 817-601-7144,
Vastu Realty Inc. 817-601-7144
Source: NTREIS,MLS#: 21366749
Facts & features
Interior
Bedrooms & bathrooms
- Bedrooms: 4
- Bathrooms: 2
- Full bathrooms: 2
Primary bedroom
- Features: Dual Sinks, Garden Tub/Roman Tub, Walk-In Closet(s)
- Level: First
- Dimensions: 1 x 1
Bedroom
- Features: Walk-In Closet(s)
- Level: First
- Dimensions: 1 x 1
Dining room
- Level: First
- Dimensions: 1 x 1
Living room
- Features: Ceiling Fan(s)
- Level: First
- Dimensions: 1 x 1
Heating
- Central
Cooling
- Central Air, Ceiling Fan(s), Electric
Appliances
- Included: Dishwasher, Electric Oven, Electric Range
Features
- Eat-in Kitchen, Granite Counters, High Speed Internet, Kitchen Island, Open Floorplan, Other, Pantry, Cable TV
- Flooring: Ceramic Tile, Tile
- Has basement: No
- Has fireplace: No
Interior area
- Total interior livable area: 2,136 sqft
Video & virtual tour
Property
Parking
- Total spaces: 4
- Parking features: Driveway, Garage
- Attached garage spaces: 2
- Carport spaces: 2
Features
- Levels: One
- Stories: 1
- Pool features: None
Lot
- Size: 5,314 Square Feet
Details
- Parcel number: 41556437
Construction
Type & style
- Home type: SingleFamily
- Architectural style: Detached
- Property subtype: Single Family Residence
Materials
- Brick, Cedar
Condition
- Resale
- Year built: 2012
Utilities & green energy
- Sewer: Public Sewer
- Water: Public
- Utilities for property: Other, Sewer Available, Water Available, Cable Available
Community & HOA
Community
- Features: Curbs, Sidewalks
- Subdivision: Parr Trust
HOA
- Has HOA: Yes
- Services included: All Facilities
- HOA fee: $72 quarterly
- HOA name: West Fork Ranch / Real Manage
- HOA phone: 866-919-5696
Location
- Region: Fort Worth
Financial & listing details
- Price per square foot: $169/sqft
- Tax assessed value: $295,000
- Annual tax amount: $6,623
- Date on market: 8/21/2026
- Cumulative days on market: 2 days
- Listing terms: Cash,Conventional,FHA,VA Loan
Estimated market value
$350,200
$333,000 - $368,000
$2,431/mo
Price history
| Date | Event | Price |
|---|---|---|
| 8/21/2026 | Listed for sale | $359,999$169/sqft |
Source: NTREIS #21366749 Report a problem | ||
| 5/1/2025 | Listing removed | $2,295$1/sqft |
Source: Zillow Rentals Report a problem | ||
| 3/14/2025 | Listed for rent | $2,295$1/sqft |
Source: Zillow Rentals Report a problem | ||
Public tax history
| Year | Property taxes | Tax assessment |
|---|---|---|
| 2025 | $4,496 -27.6% | $295,000 -16.8% |
| 2024 | $6,206 -23.9% | $354,547 -0.6% |
| 2023 | $8,158 -0.2% | $356,556 +13% |
| 2022 | $8,175 +7.7% | $315,542 +11.7% |
| 2021 | $7,593 +8% | $282,387 +10.9% |
| 2020 | $7,028 -4.3% | $254,668 -3.8% |
| 2019 | $7,343 +4.2% | $264,781 +9.4% |
| 2018 | $7,043 +6.3% | $242,136 +7.9% |
| 2017 | $6,627 +6.6% | $224,438 +8.3% |
| 2016 | $6,220 +25.3% | $207,252 +18.6% |
| 2015 | $4,964 | $174,710 +7.6% |
| 2014 | $4,964 | $162,400 +4% |
| 2013 | -- | $156,200 +457.9% |
| 2012 | -- | $28,000 |
Find assessor info on the county website
Monthly payment
Est. payment
Payment breakdown
Explore the cost of this home by adjusting the details. Changes won't be saved.Climate risks
Neighborhood: West Fork Ranch
Nearby schools
GreatSchools rating
- 5/10Sunset Valley Elementary SchoolGrades: PK-5Distance: 0.3 mi
- 5/10Vista Ridge MiddleGrades: 6-8Distance: 1.3 mi
- 5/10Fossil Ridge High SchoolGrades: 9-12Distance: 2.2 mi
Schools provided by the listing agent
- Elementary: Sunset Valley
- Middle: Vista Ridge
- High: Fossilridg
- District: Keller ISD
Source: NTREIS. This data may not be complete. We recommend contacting the local school district to confirm school assignments for this home.
- $391,7005 bd3 ba2.9k sqft2336 Angoni Way, Fort Worth, TX 76131Off Market
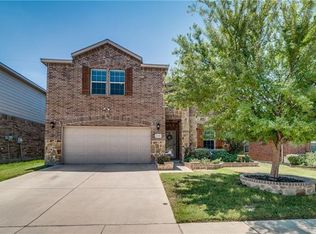
- $387,800-- bd-- ba2.9k sqft2336 Angoni Way, Fort Worth, TX 76131Off Market
- $332,1003 bd2 ba1.9k sqft2328 Angoni Way, Fort Worth, TX 76131Off Market
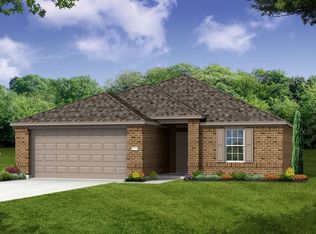
- $401,3004 bd2 ba2.9k sqft2340 Angoni Way, Fort Worth, TX 76131Off Market
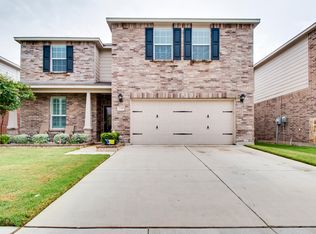
- $299,1003 bd2 ba1.4k sqft2324 Angoni Way, Fort Worth, TX 76131Off Market
- $377,1004 bd3 ba2.8k sqft2344 Angoni Way, Fort Worth, TX 76131Off Market
- $284,6003 bd2 ba1.4k sqft2333 Angoni Way, Fort Worth, TX 76131Off Market
- $308,6003 bd2 ba1.9k sqft2329 Angoni Way, Fort Worth, TX 76131Off Market
A local agent can set up tours, give advice and negotiate with sellers.
A local lender can help you make sure your offer is ready when you are.
Similar homes
- $415,0004 bd2 ba2.3k sqft2333 Los Olivos Ln, Fort Worth, TX 76131For Sale
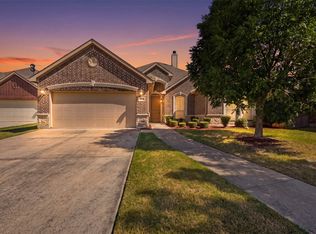 MLS ID #21361245, Alfred Domingues. NTREIS
 - $360,0005 bd3 ba2.9k sqft1408 Pepperidge Ln, Fort Worth, TX 76131For Sale
 MLS ID #21365557, Josiah Keas. NTREIS
 - $375,0003 bd3 ba2.2k sqft7589 Juliet Ln, Fort Worth, TX 76137For Sale
 MLS ID #21365902, Kelly Oshel. NTREIS
 - $369,5004 bd2 ba2.1k sqft1836 Velarde Rd, Fort Worth, TX 76131For Sale
 MLS ID #21338710, Adrianne Trussell. NTREIS
 - $375,0003 bd2 ba2.1k sqft7704 Anatolian Way, Fort Worth, TX 76131For SaleMLS ID #21313019, Dorothy Valiente. NTREIS
- $355,0004 bd3 ba3k sqft7440 Sienna Ridge Ln, Fort Worth, TX 76131For SaleMLS ID #21268282, Ludwin Flores. NTREIS
- $349,0004 bd3 ba2.8k sqft7656 Sienna Ridge Ln, Fort Worth, TX 76131For SaleMLS ID #21297093, Ruja Maka. NTREIS
- $329,9003 bd2 ba1.9k sqft2408 Lohani Ln, Fort Worth, TX 76131For SaleMLS ID #21335248, David DeVries. NTREIS
- $325,0003 bd2 ba1.8k sqft704 Darlington Trl, Fort Worth, TX 76131For SaleMLS ID #21361835, Jonathan Roberts. NTREIS
- $400,0004 bd3 ba2.8k sqft7444 Bronsind Trl, Fort Worth, TX 76131For SaleMLS ID #21347859, Kate McCoy. NTREIS
- $--4 bd2 ba1.7k sqft6624 Friendsway Dr, Fort Worth, TX 76137AuctionServiceLink Auction
- $--3 bd2 ba2.4k sqft8321 Tribute Ln, Fort Worth, TX 76131AuctionAuction.com 2
- $359,0004 bd2 ba2k sqft2409 Buelingo Ln, Fort Worth, TX 76131For SaleMLS ID #21150457, Bryan Stoelker. NTREIS
- $375,0004 bd3 ba2.3k sqft1817 Potrillo Ln, Fort Worth, TX 76131For SaleMLS ID #21327283, Parker Juarez. NTREIS
- $380,0003 bd2 ba2k sqft7337 Howling Coyote Ln, Fort Worth, TX 76131For SaleMLS ID #21353836, Silas Tamang. NTREIS
- $414,0004 bd3 ba3.1k sqft844 Sequoia Way, Saginaw, TX 76131For SaleMLS ID #21361945, Chandler Crouch. NTREIS
- $395,0004 bd2 ba2.1k sqft1816 Placitas Trl, Fort Worth, TX 76131For SaleMLS ID #21315934, Jack Metcalf. NTREIS
- $350,0004 bd3 ba2.2k sqft1149 Highland Station Dr, Saginaw, TX 76131For Sale By Owner
- $369,9003 bd2 ba2.1k sqft2341 Parda Alpina Ln, Fort Worth, TX 76131For SaleMLS ID #21287067, Brittany Tromly. NTREIS
- $325,0004 bd2 ba1.8k sqft1801 Potrillo Ln, Fort Worth, TX 76131For SaleMLS ID #21296652, Purusottam Khatiwada. NTREIS
