**INVESTOR OPPORTUNITY\!** This property is in need of TLC and offers excellent potential for renovation and customization\. Features include 2 bedrooms, 1 bathroom, a full basement, and a 2\-car garage with a shared driveway\. Property is being sold **AS\-IS**\. Buyer to assume responsibility for any required repairs or improvements. Schedule your showing today and explore the possibilities this property has to offer!
Pending
$110,000
2332 Desplaines St, Blue Island, IL 60406
2beds
848sqft
Single Family Residence
Built in 1882
4,200 Square Feet Lot
$-- Zestimate®
$130/sqft
$-- HOA
What's special
Shared drivewayFull basement
- 33 days
- 171
- 4
Zillow last checked:
Listing updated:
Listed by:
Alejandra Benitez, GRI 708-289-9512,
RE/MAX Partners
Source: MRED as distributed by MLS GRID,MLS#: 12760251
Facts & features
Interior
Bedrooms & bathrooms
- Bedrooms: 2
- Bathrooms: 1
- Full bathrooms: 1
Rooms
- Room types: No additional rooms
Primary bedroom
- Features: Flooring (Carpet)
- Level: Main
- Area: 100 Square Feet
- Dimensions: 10X10
Bedroom 2
- Features: Flooring (Hardwood)
- Level: Main
- Area: 100 Square Feet
- Dimensions: 10X10
Dining room
- Features: Flooring (Vinyl)
- Level: Main
- Area: 81 Square Feet
- Dimensions: 09X09
Kitchen
- Features: Flooring (Vinyl)
- Level: Main
- Area: 100 Square Feet
- Dimensions: 10X10
Living room
- Features: Flooring (Hardwood)
- Level: Main
- Area: 121 Square Feet
- Dimensions: 11X11
Heating
- Natural Gas
Cooling
- None
Features
- Basement: Unfinished,Full
Interior area
- Total structure area: 0
- Total interior livable area: 848 sqft
Property
Parking
- Total spaces: 2
- Parking features: Asphalt, Shared Driveway, Side Driveway, Yes, Garage Owned, Detached, Garage
- Garage spaces: 2
- Has uncovered spaces: Yes
Accessibility
- Accessibility features: No Disability Access
Features
- Stories: 1
- Fencing: Fenced
Lot
- Size: 4,200 Square Feet
- Features: Irregular Lot
Details
- Parcel number: 25313540100000
- Special conditions: None
Construction
Type & style
- Home type: SingleFamily
- Property subtype: Single Family Residence
Materials
- Aluminum Siding, Vinyl Siding, Steel Siding
- Foundation: Concrete Perimeter
- Roof: Asphalt
Condition
- New construction: No
- Year built: 1882
Utilities & green energy
- Electric: Circuit Breakers
- Sewer: Public Sewer
- Water: Public
Community & HOA
HOA
- Services included: None
Location
- Region: Blue Island
Financial & listing details
- Price per square foot: $130/sqft
- Tax assessed value: $100,000
- Annual tax amount: $1,787
- Date on market: 9/15/2026
- Ownership: Fee Simple
Estimated market value
Not available
Estimated sales range
Not available
$1,581/mo
Price history
| Date | Event | Price |
|---|---|---|
| 9/29/2026 | Pending sale | $110,000$130/sqft |
Source:  MRED as distributed by MLS GRID #12760251 Report a problem | ||
| 9/15/2026 | Listed for sale | $110,000$130/sqft |
Source: MRED as distributed by MLS GRID #12760251 Report a problem | ||
Public tax history
| Year | Property taxes | Tax assessment |
|---|---|---|
| 2024 | $1,642 +0.2% | $10,000 |
| 2023 | $1,639 +768.4% | $10,000 +53% |
| 2022 | $189 -25.7% | $6,535 |
| 2021 | $254 -41.5% | $6,535 |
| 2020 | $434 -51.7% | $6,535 -19.2% |
| 2019 | $899 -75.2% | $8,092 |
| 2018 | $3,624 +651% | $8,092 |
| 2017 | $483 -68.8% | $8,092 -0.2% |
| 2016 | $1,545 -1.9% | $8,111 |
| 2015 | $1,575 +86.8% | $8,111 |
| 2014 | $843 -41.3% | $8,111 +2% |
| 2013 | $1,436 -2.3% | $7,950 |
| 2012 | $1,471 -13.2% | $7,950 |
| 2011 | $1,694 +31.2% | $7,950 -26.4% |
| 2010 | $1,291 +13.3% | $10,804 |
| 2009 | $1,140 +13.6% | $10,804 -7% |
| 2008 | $1,003 -2.5% | $11,618 +35.7% |
| 2007 | $1,029 +11.6% | $8,563 |
| 2006 | $922 +7.9% | $8,563 |
| 2005 | $855 -27.4% | $8,563 +40.3% |
| 2004 | $1,179 +1.6% | $6,105 |
| 2003 | $1,160 -14.7% | $6,105 -14% |
| 2002 | $1,360 +49.1% | $7,095 +27% |
| 2001 | $912 +6.4% | $5,588 |
| 2000 | $858 -3.9% | $5,588 |
| 1999 | $892 | $5,588 |
Find assessor info on the county website
Monthly payment
Est. payment
Payment breakdown
Explore the cost of this home by adjusting the details. Changes won't be saved.Climate risks
Neighborhood: 60406
Nearby schools
Schools provided by the listing agent
- Elementary: Calumet Elementary School
- Middle: Calumet Elementary School
- High: Thornton Township High School
- District: 132
Source: MRED as distributed by MLS GRID. This data may not be complete. We recommend contacting the local school district to confirm school assignments for this home.
Similar homes
- $104,5002 bd1 ba845 sqft8456 S Damen Ave, Chicago, IL 60620New
 MLS ID #12785253, Michael Olszewski, Area Wide Realty. MRED as distributed by MLS GRID
- $109,9003 bd1 ba975 sqft15120 Lincoln Ave, Harvey, IL 60426Price Change
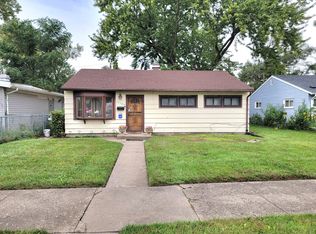 MLS ID #12770646, Rajah Redmond, Real People Realty. MRED as distributed by MLS GRID
- $--2 bd1 ba926 sqft12030 S Wentworth Ave, Chicago, IL 60628Auction
 MLS ID #12751684, Michael Olszewski, Area Wide Realty. MRED as distributed by MLS GRID
- $109,9003 bd1 ba996 sqft644 Douglas Ave, Calumet City, IL 60409Active
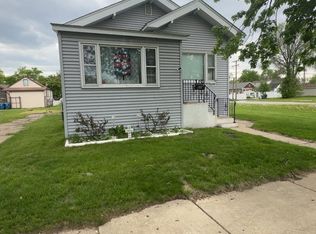 MLS ID #12766240, Bob O'Hara, RE/MAX 10. MRED as distributed by MLS GRID
