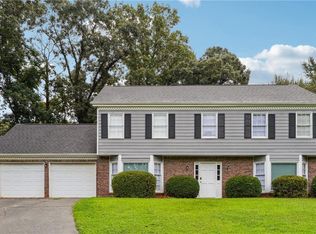
Discover this beautiful 3-bedroom, 2-bathroom home built in the 2000s, located in the desirable Arbors at Crestview community, featuring low HOA fees and no rental restrictions, making it ideal for both homeowners and investors. The community offers amenities such as a swimming pool, tennis court, and playground. The main level boasts a flexible open space, a half-bath, a separate dining room, and an open kitchen with potential for an island, which overlooks a living room featuring high ceilings and abundant natural light. Exterior features include a front porch and a large, screened-in rear porch perfect for outdoor grilling. Upstairs, you will find three bedrooms, two full baths, a laundry room, and a spacious master suite with vaulted ceilings and an en-suite bath. As a bonus, the school bus drops kids in front of the house, offering exceptional convenience. This is a designated short sale. The process with the lender has begun, and the appraisal is already scheduled.
Pending
$349,000
2333 Laurelfield Dr, Grayson, GA 30017
3beds
1,961sqft
Single Family Residence
Built in 2002
6,969 Square Feet Lot
$344,500 Zestimate®
$178/sqft
$78/mo HOA
What's special
Front porchAbundant natural lightSeparate dining roomEn-suite bathOpen kitchenFlexible open spaceLaundry room
- 195 days
- 24
- 0
Zillow last checked:
Listing updated:
Listed by:
Rahel Hailu 678-887-0461,
Atlanta Communities
Source: GAMLS,MLS#: 10733754
Facts & features
Interior
Bedrooms & bathrooms
- Bedrooms: 3
- Bathrooms: 3
- Full bathrooms: 2
- 1/2 bathrooms: 1
Rooms
- Room types: Other
Kitchen
- Features: Pantry
Heating
- Central
Cooling
- Central Air
Appliances
- Included: Dishwasher, Disposal
- Laundry: Upper Level
Features
- Beamed Ceilings
- Flooring: Carpet, Hardwood, Tile
- Windows: Double Pane Windows
- Basement: None
- Number of fireplaces: 1
- Fireplace features: Factory Built, Living Room
- Common walls with other units/homes: No Common Walls
Interior area
- Total structure area: 1,961
- Total interior livable area: 1,961 sqft
- Finished area above ground: 1,961
- Finished area below ground: 0
Property
Parking
- Total spaces: 4
- Parking features: Garage, Garage Door Opener
- Has garage: Yes
Features
- Levels: Two
- Stories: 2
- Exterior features: Other
- Has private pool: Yes
- Pool features: In Ground
- Fencing: Back Yard,Fenced
- Body of water: None
Lot
- Size: 6,969 Square Feet
- Features: Level
Details
- Parcel number: R5070 397
- Special conditions: Short Sale
Construction
Type & style
- Home type: SingleFamily
- Architectural style: Brick Front,Craftsman,Traditional
- Property subtype: Single Family Residence
Materials
- Vinyl Siding
- Foundation: Slab
- Roof: Composition
Condition
- Resale
- New construction: No
- Year built: 2002
Utilities & green energy
- Sewer: Public Sewer
- Water: Public
- Utilities for property: Cable Available, Electricity Available, Natural Gas Available, Phone Available, Sewer Available, Water Available
Community & HOA
Community
- Features: Tennis Court(s)
- Security: Carbon Monoxide Detector(s), Smoke Detector(s)
- Subdivision: Arbors at Crestview
HOA
- Has HOA: Yes
- Services included: Swimming, Tennis
- HOA fee: $930 annually
Location
- Region: Grayson
Financial & listing details
- Price per square foot: $178/sqft
- Tax assessed value: $380,700
- Annual tax amount: $5,343
- Date on market: 4/14/2026
- Cumulative days on market: 37 days
- Listing agreement: Exclusive Right To Sell
- Electric utility on property: Yes
Estimated market value
$344,500
$327,000 - $362,000
$2,217/mo
Price history
| Date | Event | Price |
|---|---|---|
| 5/19/2026 | Pending sale | $349,000$178/sqft |
Source:  GAMLS #10733754 Report a problem GAMLS #10733754 Report a problem | ||
| 4/15/2026 | Listed for sale | $349,000-1.4%$178/sqft |
Source:  FMLS GA #7752474 Report a problem FMLS GA #7752474 Report a problem | ||
| 11/7/2023 | Sold | $354,000+1.1%$181/sqft |
Source: FMLS GA #7279958 Report a problem | ||
| 10/10/2023 | Pending sale | $350,000$178/sqft |
Source: FMLS GA #7279958 Report a problem | ||
| 9/25/2023 | Listed for sale | $350,000+11.1%$178/sqft |
Source: FMLS GA #7279958 Report a problem | ||
| 9/7/2023 | Listing removed | -- |
Source: GAMLS #10119984 Report a problem | ||
| 5/16/2023 | Listing removed | $315,000$161/sqft |
Source: FMLS GA #7158832 Report a problem | ||
| 1/19/2023 | Price change | $315,000-1.1%$161/sqft |
Source: GAMLS #10119984 Report a problem | ||
| 1/5/2023 | Listed for sale | $318,500+15.8%$162/sqft |
Source: FMLS GA #7158832 Report a problem | ||
| 6/15/2022 | Listing removed | -- |
Source: Zillow Rental Network Premium Report a problem | ||
| 6/1/2022 | Price change | $1,900-2.6%$1/sqft |
Source: Zillow Rental Network Premium Report a problem | ||
| 5/9/2022 | Listed for rent | $1,950$1/sqft |
Source: Zillow Rental Network Premium Report a problem | ||
| 9/29/2021 | Sold | $275,000+89.7%$140/sqft |
Source: Public Record Report a problem | ||
| 12/5/2002 | Sold | $145,000$74/sqft |
Source: Public Record Report a problem | ||
Public tax history
| Year | Property taxes | Tax assessment |
|---|---|---|
| 2026 | -- | $152,280 -1.5% |
| 2025 | $5,343 +3.3% | $154,560 +9.2% |
| 2024 | $5,172 -5.6% | $141,600 -1.7% |
| 2023 | $5,481 +67.6% | $144,120 +74.3% |
| 2022 | $3,271 -1.1% | $82,680 |
| 2021 | $3,307 -0.5% | $82,680 -1.7% |
| 2020 | $3,325 +2.2% | $84,120 |
| 2019 | $3,254 | $84,120 +18.4% |
| 2018 | $3,254 +27.7% | $71,040 +11.9% |
| 2016 | $2,549 +12.2% | $63,480 |
| 2015 | $2,271 | $63,480 +6.7% |
| 2014 | $2,271 +36.9% | $59,480 +37.2% |
| 2013 | $1,659 | $43,360 |
| 2012 | -- | $43,360 -16.9% |
| 2011 | -- | $52,200 -21.7% |
| 2010 | -- | $66,680 |
| 2009 | -- | $66,680 |
| 2007 | -- | $66,680 |
| 2006 | -- | $66,680 +18.1% |
| 2005 | -- | $56,480 |
| 2004 | $725 -0.1% | $56,480 |
| 2003 | $725 +29.4% | $56,480 +240.2% |
| 2002 | $561 | $16,600 |
Find assessor info on the county website
Monthly payment
Est. payment
Payment breakdown
Explore the cost of this home by adjusting the details. Changes won't be saved.Climate risks
Neighborhood: 30017
Nearby schools
Schools provided by the listing agent
- Elementary: Pharr
- Middle: Mcconnell
- High: Grayson
Source: GAMLS. This data may not be complete. We recommend contacting the local school district to confirm school assignments for this home.

Similar homes
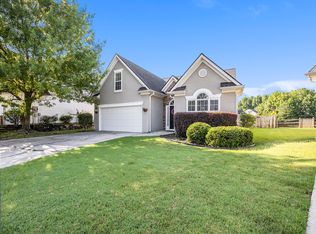
- $349,0003 bd3 ba2.1k sqft3341 Cooper Woods Dr, Loganville, GA 30052For Sale
 MLS ID #7829552, Anthony Gioia, All County Expert Property Management. FMLS GA
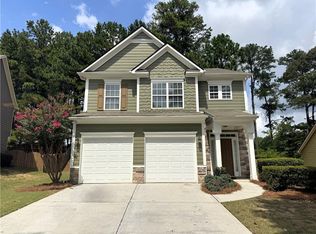
 - $359,0003 bd2 ba1.4k sqft3100 Oak Grove Rd, Loganville, GA 30052Active
 MLS ID #10809585, Margarita C Bolet, Harry Norman Realtors. GAMLS
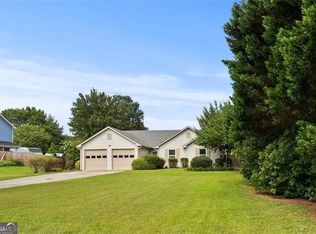
 - $369,9003 bd3 ba2k sqft3080 Ashly Cove Ln, Snellville, GA 30078Active
 MLS ID #10828581, Tara Lux, Allen Tate Realty. GAMLS
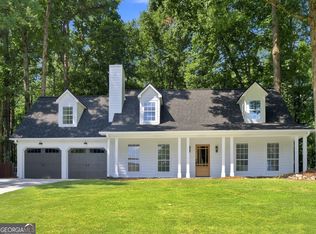
 - $359,9954 bd3 ba2.4k sqft1416 Manchester Ct SW, Lilburn, GA 30047For Sale
 MLS ID #7847736, James YEH, TruPorch Homes. FMLS GA
 - $335,0003 bd3 ba2.5k sqft3381 Metro Way, Snellville, GA 30039For SaleMLS ID #7850462, SHONDALON VHOFFLER, Realty Hub, LLC. FMLS GA
- $335,0004 bd3 ba2k sqft3501 Eastpines Way, Snellville, GA 30039Active Under ContractMLS ID #10772294, Tiffney Riffle, Keller Williams Premier. GAMLS
- $359,9003 bd3 ba2k sqft1411 Kala Dr, Lithonia, GA 30058For SaleMLS ID #7858519, William Munoz, Compass. FMLS GA
- $339,9004 bd3 ba2.8k sqft3477 Chinaberry Ln, Snellville, GA 30039Active Under ContractMLS ID #10787005, Tiffney Riffle, Keller Williams Premier. GAMLS
- $379,5003 bd2 ba2.6k sqft2725 Lenora Springs Dr, Snellville, GA 30039ActiveMLS ID #10826704, Eric Baham, Sovereign Real Estate Group. GAMLS
- $330,0003 bd3 ba2.1k sqft455 Madison Chase Dr, Lawrenceville, GA 30045ActiveMLS ID #10825683, Mayra Senquiz, Your Home Sold Guaranteed. GAMLS
- $285,0003 bd3 ba1.7k sqft240 Springbottom Ct, Lawrenceville, GA 30046For SaleMLS ID #7858878, LONG TANG, Georgia Realty Brokers International Corporation. FMLS GA
- $349,9994 bd3 ba2.2k sqft1544 Mill Creek Rd, Bethlehem, GA 30620ActiveMLS ID #10828187, Walter Aguirre, RE/MAX Center. GAMLS
- $389,9004 bd3 ba2.2k sqft384 McKees Rock Ln, Lawrenceville, GA 30044For SaleMLS ID #7834603, James Sun, Keller Williams Rlty, First Atlanta. FMLS GA
- $375,0004 bd3 ba2.4k sqft632 Lynnfield Dr, Lawrenceville, GA 30045For SaleMLS ID #7850575, Claire Shoener, OneDoor Inc.. FMLS GA
- $330,0003 bd3 ba1.9k sqft3230 Binghampton Ln, Lawrenceville, GA 30044For SaleMLS ID #7808106, Mary Jane Horn, Liaison Realty, LLC. FMLS GA
- $365,0004 bd3 ba2.3k sqft893 Port West Dr, Auburn, GA 30011ActiveMLS ID #10761672, Nancy Xie, Virtual Properties Realty.com. GAMLS
- $369,9003 bd3 ba2.1k sqft3710 Lakeside Walk Dr NW #0, Lilburn, GA 30047For SaleMLS ID #7850204, Summer Guan, Atlanta Realty Global, LLC.. FMLS GA
- $435,0004 bd3 ba1.9k sqft2121 Little River Dr, Suwanee, GA 30024ActiveMLS ID #10876843, Bilal Abdullah, Epique Realty. GAMLS
- $385,0004 bd3 ba1.9k sqft1039 Boardwalk Dr, Lawrenceville, GA 30044ActiveMLS ID #10869015, Diana Lin, Drake Realty, Inc.. GAMLS
- $385,0004 bd3 ba2.4k sqft2535 Fairmont Park Ct, Dacula, GA 30019For SaleMLS ID #7803655, Joshua Grindle, Grindle Real Estate Group. FMLS GA
