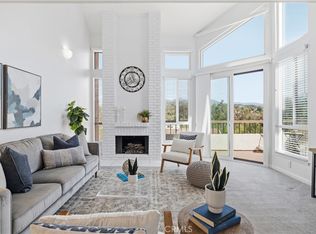
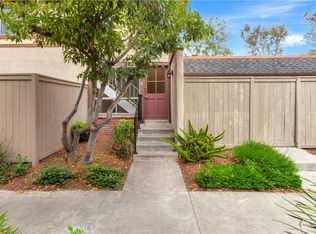
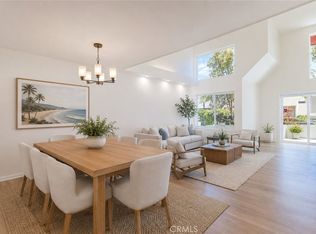
Turnkey for financing: Property is exempt/excluded from the HOA SB 326 non-compliant list from HOA. Standard conventional financing readily supported with no structural balcony flags. Experience low-stress luxury in this gated MISSION VIEJO retreat. This lower-level unit stays naturally cool and features an open floor plan with a sophisticated two-step drop into the living area. Massive, nearly floor-to-ceiling windows bathe the home in gentle light, while remote-controlled blinds frame serene golf course views. The modern kitchen boasts contemporary European cabinetry, soft-close drawers, and dimmable lighting, perfect for any mood. The master suite is a private sanctuary featuring dual sinks, a walk-in closet, and direct access to the back patio—an ideal spot for morning coffee as the golf course wakes. A secondary bedroom offers garden views and easy access to a full hallway bath. Modern upgrades shine throughout, including eco-friendly, motion-activated sensor lighting in every bathroom for ultimate hands-free convenience and energy efficiency. Enjoy two private outdoor spaces: a welcoming front garden and a quiet back patio with a firepit. Perfectly positioned between gated exits for minimal traffic and maximum peace. Enjoy a low-maintenance lifestyle with a comprehensive HOA that covers resort-style amenities, including a community pool, private walking paths, and exclusive access to Lake Mission Viejo. Close proximity to Providence Mission Hospital, CHOC Hospital Hub, Lake Mission Viejo, the Civic Center and Cultural Hub, The Shops At Mission Viejo, award-winning schools, and premium dining restaurants. Make this dream retreat yours before it's gone.
Under contract
Listed by: CENTURY 21 Affiliated • Dulce Fermin • Contact: 7142402196
Price cut: $5K (6/15)
$685,000
23332 Coso, Mission Viejo, CA 92692
2beds
1,273sqft
:
Get pre-qualified$5,166/mo
Condominium
Built in 1980
-- sqft lot
$672,600 Zestimate®
$538/sqft
$700/mo HOA
What's special
Massive nearly floor-to-ceiling windowsRemote-controlled blindsFloating cabinetryWelcoming front gardenOpen floor planDimmable lightingTwo private outdoor spaces
- 150 days |
- 104 |
- 4 |
Zillow last checked:
Listing updated:
Listed by:
Dulce Fermin DRE #01943838 7142402196,
CENTURY 21 Affiliated
Source: CRMLS,MLS#: OC26023995 Originating MLS: California Regional MLS
Originating MLS: California Regional MLSFacts & features
Interior
Bedrooms & bathrooms
- Bedrooms: 2
- Bathrooms: 2
- Full bathrooms: 2
- Main level bathrooms: 1
- Main level bedrooms: 1
Rooms
- Room types: Bedroom, Kitchen, Primary Bedroom, Other
Primary bedroom
- Features: Main Level Primary
Primary bedroom
- Features: Primary Suite
Bedroom
- Features: All Bedrooms Down
Bathroom
- Features: Bathtub, Closet, Dual Sinks, Full Bath on Main Level, Granite Counters, Remodeled, Separate Shower, Tub Shower, Upgraded, Vanity
Kitchen
- Features: Granite Counters, Kitchen/Family Room Combo, Pots & Pan Drawers, Remodeled, Self-closing Drawers, Updated Kitchen
Other
- Features: Walk-In Closet(s)
Heating
- Forced Air
Cooling
- Central Air
Appliances
- Included: 6 Burner Stove, Built-In Range, Convection Oven, Dishwasher, Free-Standing Range, Gas Water Heater, Microwave, Refrigerator, Range Hood, Water To Refrigerator, Water Heater
- Laundry: Inside, Stacked
Features
- Built-in Features, Ceiling Fan(s), Granite Counters, Open Floorplan, Recessed Lighting, Sunken Living Room, All Bedrooms Down, Main Level Primary, Primary Suite, Walk-In Closet(s)
- Flooring: Tile
- Doors: Mirrored Closet Door(s), Panel Doors, Sliding Doors
- Windows: Double Pane Windows, Roller Shields
- Has fireplace: Yes
- Fireplace features: Gas, Living Room
- Common walls with other units/homes: 1 Common Wall,No One Below
Interior area
- Total interior livable area: 1,273 sqft
Video & virtual tour
Property
Parking
- Total spaces: 2
- Parking features: Concrete, Detached Carport, Guest
- Garage spaces: 1
- Carport spaces: 1
- Covered spaces: 2
Features
- Levels: One
- Stories: 1
- Entry location: 1
- Patio & porch: Front Porch, Patio
- Exterior features: Lighting, Fire Pit
- Pool features: Community
- Has spa: Yes
- Spa features: Association
- Fencing: Block
- Has view: Yes
- View description: Park/Greenbelt, Golf Course, Lake, Neighborhood, Panoramic
- Has water view: Yes
- Water view: Lake
- Waterfront features: Lake Privileges
Lot
- Features: Close to Clubhouse, Greenbelt, Landscaped, Near Park, On Golf Course, Trees
Details
- Additional structures: Boat House
- Parcel number: 93785076
- Special conditions: Standard
Construction
Type & style
- Home type: Condo
- Architectural style: Mediterranean,Spanish
- Property subtype: Condominium
- Attached to another structure: Yes
Materials
- Roof: Spanish Tile
Condition
- New construction: No
- Year built: 1980
Utilities & green energy
- Electric: Standard
- Sewer: Public Sewer
- Water: Public
- Utilities for property: Cable Connected, Electricity Connected, Natural Gas Connected, Sewer Connected
Green energy
- Energy efficient items: Appliances, HVAC, Lighting, Windows
Community & HOA
Community
- Features: Biking, Curbs, Dog Park, Fishing, Golf, Hiking, Lake, Mountainous, Street Lights, Suburban, Sidewalks, Park, Pool
- Subdivision: Finisterra Green ""alta"" (Fga)
HOA
- Has HOA: Yes
- Amenities included: Boat House, Clubhouse, Trash
- HOA fee: $671 monthly
- HOA name: Alta Finisterra
- HOA phone: 949-218-9970
- Second HOA fee: $175 semi-annually
- Second HOA name: Lake Mission Viejo
- Second HOA phone: 949-770-1313
Location
- Region: Mission Viejo
Financial & listing details
- Price per square foot: $538/sqft
- Date on market: 2/23/2026
- Cumulative days on market: 150 days
- Listing terms: Cash,Conventional,Cal Vet Loan,FHA,VA Loan
- Inclusions: Refrigerator, living room furniture set, firepit on back patio, all window treatments including remote-controlled blinds, and floating cabinetry.
- Road surface type: Paved
Estimated market value
$672,600
$639,000 - $706,000
$3,789/mo
Price history
| Date | Event | Price |
|---|---|---|
| 6/25/2026 | Contingent | $685,000$538/sqft |
Source:  CRMLS #OC26023995 Report a problem CRMLS #OC26023995 Report a problem | ||
| 6/15/2026 | Price change | $685,000-0.7%$538/sqft |
Source: CRMLS #OC26023995 Report a problem | ||
| 5/20/2026 | Listed for sale | $690,000$542/sqft |
Source: CRMLS #OC26023995 Report a problem | ||
| 5/7/2026 | Contingent | $690,000$542/sqft |
Source: CRMLS #OC26023995 Report a problem | ||
| 3/12/2026 | Listed for sale | $690,000$542/sqft |
Source: CRMLS #OC26023995 Report a problem | ||
Public tax history
Tax history is unavailable.
Monthly payment
Est. payment
Payment breakdown
Explore the cost of this home by adjusting the details. Changes won't be saved.Climate risks
Neighborhood: 92692
Nearby schools
GreatSchools rating
- 10/10Castille Elementary SchoolGrades: K-5Distance: 0.8 mi
- 9/10Newhart Middle SchoolGrades: 6-8Distance: 1.7 mi
- 9/10Capistrano Valley High SchoolGrades: 9-12Distance: 5.7 mi
Schools provided by the listing agent
- Elementary: Castille
- Middle: Newhart
- High: Capistrano Valley
Source: CRMLS. This data may not be complete. We recommend contacting the local school district to confirm school assignments for this home.
- $890,0003 bd3 ba1.7k sqft23326 Coso #143, Mission Viejo, CA 92692Sold

- $680,0002 bd2 ba1.2k sqft23302 Coso #127, Mission Viejo, CA 92692Sold

- $700,0002 bd2 ba1.3k sqft23366 Coso #146, Mission Viejo, CA 92692Sold

- $702,4002 bd2 ba1.4k sqft23241 Coso #59, Mission Viejo, CA 92692Off Market
- $721,2002 bd2 ba1.4k sqft23245 Coso #60, Mission Viejo, CA 92692Off Market
- $744,4002 bd2 ba1.4k sqft23251 Coso #61, Mission Viejo, CA 92692Off Market
- $831,3002 bd2 ba1.5k sqft23255 Coso #62, Mission Viejo, CA 92692Off Market
- $621,2002 bd2 ba1.1k sqft23222 Copante #63, Mission Viejo, CA 92692Off Market
A local agent can set up tours, give advice and negotiate with sellers.
Similar homes
- $849,9992 bd2 ba1.3k sqft27959 Mazagon #163, Mission Viejo, CA 92692For Sale
 MLS ID #OC26027667, Matthew Carr, First Team Real Estate. CRMLS
 - $889,9992 bd2 ba1.2k sqft27861 Esporlas, Mission Viejo, CA 92692For Sale
 MLS ID #OC26166023, Wendy Graves, OC Choice Homes. CRMLS
 - $659,9003 bd2 ba1.1k sqft22974 Via Nuez #14, Mission Viejo, CA 92691For Sale
 MLS ID #OC26149965, Douglas Gorrie, Douglas Gorrie. CRMLS
 - $715,0002 bd2 ba1.2k sqft26928 Carnelian #247, Mission Viejo, CA 92691For Sale
 MLS ID #LG26160482, Kellan Lindley, Berkshire Hathaway HomeServices California Properties. CRMLS
 - $825,0002 bd3 ba1.4k sqft28083 Saint Kitts, Mission Viejo, CA 92692For SaleMLS ID #OC26090261, Tim Morissette, Coldwell Banker Realty. CRMLS
- $629,0002 bd2 ba1.1k sqft963 Calle Aragon Unit D, Laguna Woods, CA 92637For SaleMLS ID #OC26162686, Karl Chu, RE/PRO Real Estate. CRMLS
- $569,9002 bd2 ba1k sqft966 Calle Aragon Unit O, Laguna Woods, CA 92637For SaleMLS ID #PW26166157, Long Zhang, Century 21 Affiliated. CRMLS
- $639,9901 bd2 ba1k sqft7 Wesley Way, Mission Viejo, CA 92691For SaleMLS ID #OC26147414, Alice Schroeder, Pacific Sotheby's Int'l Realty. CRMLS
- $749,8882 bd2 ba1k sqft3108 Via Serena S Unit O, Laguna Woods, CA 92637For SaleMLS ID #PW26152559, Yema Azizi, Nicholas Wolfs, Broker. CRMLS
- $845,0003 bd2 ba1.5k sqft27673 Via Granados, Mission Viejo, CA 92692For SaleMLS ID #OC26161524, Molly Peterson, Regency Real Estate Brokers. CRMLS
- $739,0002 bd2 ba1.3k sqft121 Santa Rosa Ct, Laguna Beach, CA 92651For SaleMLS ID #LG26096827, Julie Hile, Superior Real Estate Network, Inc.. CRMLS
- $639,0002 bd2 ba975 sqft5 Cinnamon Teal, Aliso Viejo, CA 92656For SaleMLS ID #OC26148037, Shannon Doyle, HomeSmart, Evergreen Realty. CRMLS
- $499,0003 bd2 ba1.1k sqft23266 Orange Ave APT 1, Lake Forest, CA 92630For SaleMLS ID #IG26164112, Omar Andrade, Lighthouse Real Estate. CRMLS
- $590,0002 bd2 ba1.1k sqft25885 Trabuco Rd APT 198, Lake Forest, CA 92630For SaleMLS ID #OC26118180, Shant Kizirian, Pacific Sotheby's Int'l Realty. CRMLS
- $490,0002 bd2 ba1.3k sqft2359 Via Mariposa E Unit C, Laguna Woods, CA 92637For SaleMLS ID #OC26161861, Donna Empfield, Laguna Premier Realty Inc.. CRMLS
- $570,0002 bd2 ba814 sqft10 Timbre, Rancho Santa Margarita, CA 92688For SaleMLS ID #OC26172062, Sheila Mayers, Together Realty. CRMLS
- $824,9993 bd3 ba1.2k sqft19651 Orviento Dr, Trabuco Canyon, CA 92679For SaleMLS ID #PW26135383, Pamela Bell, Pineda Realty. CRMLS
- $805,0002 bd3 ba1.3k sqft606 White Oaks, Lake Forest, CA 92610For SaleMLS ID #CV26026776, Cecilia Samoylenko, KELLER WILLIAMS PREMIER PROPER. CRMLS
- $509,0002 bd2 ba1.1k sqft2405 Via Mariposa W Unit 1H, Laguna Woods, CA 92637For SaleMLS ID #OC26131714, Donna Empfield, Laguna Premier Realty Inc.. CRMLS
- $674,7801 bd1 ba959 sqft2960 Champion Way APT 410, Tustin, CA 92782For SaleMLS ID #OC26171357, Ben Choi, Onyx Homes. CRMLS
Local buyer's agents are ready to help
