Coming Soon in the Heart of Dunwoody. Ideally located within walking distance of Brook Run Park and just minutes from Perimeter Mall, I-285, premier dining, shopping, and major business centers, this new construction home blends quality craftsmanship, refined finishes, and timeless style. Offering 4,219 square feet of finished living space, this residence features 5 bedrooms, 4.5 bathrooms, and a 630-square-foot finished terrace level with a private exterior entrance, full kitchen, and full bath—ideal as an in-law suite, guest quarters, media room, home office, or teen retreat. Built by a meticulous builder with an unwavering commitment to quality, every finish and material was carefully selected with an emphasis on durability, functionality, and timeless design. The main level boasts 10-foot ceilings, the upper level offers 9-foot ceilings, complemented by 8-foot interior doors and 9.5-inch engineered hardwood flooring throughout, creating a bright, open, and elegant living environment. At the heart of the home is a beautifully appointed chef's kitchen featuring Thermador appliances, an oversized island, soft-close cabinetry and drawers, and premium quartz and quartzite countertops. Bathrooms are finished with porcelain tile and thoughtfully selected designer finishes. The owner's suite offers a fireplace and a spa-inspired bath featuring a wet room with a freestanding soaking tub and separate shower. Designed for comfort, efficiency, and lasting value, the home showcases a brick and Hardie® Plank exterior, an architectural shingle roof with spray foam insulation, three HVAC systems, a tankless water heater, and spacious and insulated two-car garage. Enjoy outdoor living from the 330-square-foot covered porch overlooking a level, fully sodded, and fenced backyard—perfect for entertaining, relaxing, or everyday enjoyment. For added peace of mind, the home is backed by a transferable 2-10 Builder's Warranty. A rare opportunity to own a beautifully built new home in one of Dunwoody's most desirable locations. Professional photography coming soon.
Coming soon 08/11
$1,689,000
2336 Brookhurst Dr, Dunwoody, GA 30338
5beds
4,219sqft
:
Get pre-qualified$11,074/mo
Single Family Residence, Residential
Built in 2026
0.39 Acres Lot
$1,691,900 Zestimate®
$400/sqft
$3/mo HOA
What's special
- 9 days |
- 1,525 |
- 71 |
Zillow last checked:
Listing updated:
Listed by:
JONATHAN LIVNAT,
Maximum One Realty Greater ATL. 770-919-8825
Source: FMLS GA,MLS#: 7812049
Facts & features
Interior
Bedrooms & bathrooms
- Bedrooms: 5
- Bathrooms: 5
- Full bathrooms: 4
- 1/2 bathrooms: 1
Rooms
- Room types: Basement
Family room
- Level: Main
Heating
- Central, ENERGY STAR Qualified Equipment, Heat Pump
Cooling
- Central Air, ENERGY STAR Qualified Equipment, Multi Units, Zoned
Appliances
- Included: Dishwasher, Disposal, ENERGY STAR Qualified Appliances, Gas Cooktop, Gas Range, Microwave, Refrigerator, Self Cleaning Oven, Tankless Water Heater
- Laundry: Laundry Room, Upper Level
Features
- Beamed Ceilings, Crown Molding, Double Vanity, High Ceilings 9 ft Lower, High Ceilings 10 ft Main, Walk-In Closet(s)
- Flooring: Ceramic Tile, Hardwood
- Windows: Double Pane Windows
- Basement: Daylight,Exterior Entry,Finished,Finished Bath,Interior Entry,Partial
- Attic: Pull Down Stairs
- Number of fireplaces: 2
- Fireplace features: Decorative, Electric, Family Room, Master Bedroom
- Common walls with other units/homes: No Common Walls
Interior area
- Total structure area: 4,219
- Total interior livable area: 4,219 sqft
- Finished area above ground: 3,589
- Finished area below ground: 630
Property
Parking
- Total spaces: 2
- Parking features: Attached, Garage, Garage Faces Front
- Attached garage spaces: 2
Accessibility
- Accessibility features: None
Features
- Levels: Three Or More
- Patio & porch: Covered
- Exterior features: None
- Pool features: None
- Spa features: None
- Fencing: Back Yard,Privacy,Wood
- Has view: Yes
- View description: Neighborhood, Trees/Woods
- Waterfront features: None
- Body of water: None
Lot
- Size: 0.39 Acres
- Dimensions: 150 x 124
- Features: Back Yard, Corner Lot, Level
Details
- Additional structures: None
- Parcel number: 1835408011
- Other equipment: Irrigation Equipment
- Horse amenities: None
Construction
Type & style
- Home type: SingleFamily
- Architectural style: Contemporary,Craftsman
- Property subtype: Single Family Residence, Residential
Materials
- Brick, Cement Siding, HardiPlank Type
- Roof: Composition,Shingle
Condition
- New Construction
- New construction: Yes
- Year built: 2026
Details
- Warranty included: Yes
Utilities & green energy
- Electric: 110 Volts, 220 Volts
- Sewer: Public Sewer
- Water: Public
- Utilities for property: Cable Available, Electricity Available, Natural Gas Available, Phone Available, Sewer Available, Underground Utilities, Water Available
Green energy
- Energy efficient items: Appliances, HVAC, Insulation, Thermostat, Water Heater, Windows
- Energy generation: None
Community & HOA
Community
- Features: Pool
- Security: Carbon Monoxide Detector(s), Fire Alarm
- Subdivision: Dunwoody North
HOA
- Has HOA: Yes
- HOA fee: $40 annually
Location
- Region: Dunwoody
Financial & listing details
- Price per square foot: $400/sqft
- Tax assessed value: $481,900
- Annual tax amount: $5,207
- Date on market: 7/28/2026
- Listing terms: Cash,Conventional,FHA,VA Loan
- Electric utility on property: Yes
- Road surface type: Asphalt
Estimated market value
$1,691,900
$1.61M - $1.78M
$4,203/mo
Price history
| Date | Event | Price |
|---|---|---|
| 3/24/2025 | Sold | $460,000+42.9%$109/sqft |
Source: Public Record Report a problem | ||
| 3/20/2008 | Sold | $322,000+14%$76/sqft |
Source: Public Record Report a problem | ||
| 10/15/2002 | Sold | $282,500$67/sqft |
Source: Public Record Report a problem | ||
Public tax history
| Year | Property taxes | Tax assessment |
|---|---|---|
| 2025 | $5,207 +2.5% | $192,760 +5.3% |
| 2024 | $5,079 +22.3% | $183,000 +9.5% |
| 2023 | $4,151 -8.6% | $167,160 +4.8% |
| 2022 | $4,543 -23.2% | $159,440 +11.9% |
| 2021 | $5,919 +2.2% | $142,440 +4.3% |
| 2020 | $5,792 +17.1% | $136,600 +18% |
| 2019 | $4,948 -13.8% | $115,720 +1.5% |
| 2018 | $5,739 +6% | $114,040 -10.9% |
| 2017 | $5,413 +2% | $127,960 +0.4% |
| 2016 | $5,306 | $127,440 +12.6% |
| 2014 | $5,306 | $113,200 +17.2% |
| 2013 | -- | $96,600 -7% |
| 2012 | -- | $103,840 -7.4% |
| 2011 | -- | $112,120 |
| 2010 | $3,558 -25.2% | $112,120 |
| 2009 | $4,760 +46.2% | $112,120 |
| 2008 | $3,255 +7% | $112,120 +7.3% |
| 2007 | $3,041 | $104,480 |
| 2006 | $3,041 +11.5% | $104,480 +7.4% |
| 2005 | $2,727 +6.4% | $97,320 +4% |
| 2004 | $2,563 +0.4% | $93,560 |
| 2003 | $2,551 +30.8% | $93,560 +11.5% |
| 2002 | $1,951 +17.3% | $83,880 |
| 2001 | $1,662 | $83,880 |
Find assessor info on the county website
Monthly payment
Est. payment
Payment breakdown
Explore the cost of this home by adjusting the details. Changes won't be saved.Climate risks
Neighborhood: 30338
Nearby schools
GreatSchools rating
- 6/10Chesnut Elementary SchoolGrades: PK-5Distance: 0.2 mi
- 5/10Peachtree Middle SchoolGrades: 6-8Distance: 0.4 mi
- 7/10Dunwoody High SchoolGrades: 9-12Distance: 1.8 mi
Schools provided by the listing agent
- Elementary: Chesnut
- Middle: Peachtree
- High: Dunwoody
Source: FMLS GA. This data may not be complete. We recommend contacting the local school district to confirm school assignments for this home.
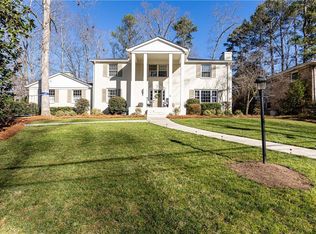
- $820,0004 bd4 ba3.9k sqft2348 Brookhurst Dr, Atlanta, GA 30338Sold
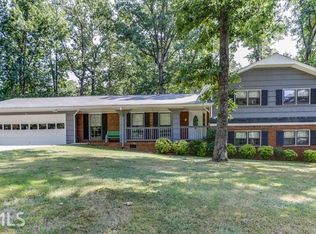
- $649,9004 bd3 ba2.9k sqft4509 Kingsgate Dr, Atlanta, GA 30338Off Market
- $791,5005 bd3 ba3.5k sqft2324 Brookhurst Dr, Atlanta, GA 30338Off Market
- $714,5004 bd3 ba2.6k sqft2356 Brookhurst Dr, Atlanta, GA 30338Off Market
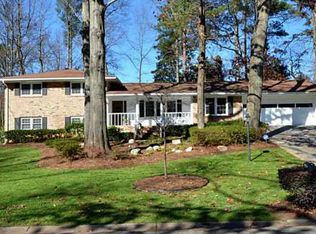
- $588,6004 bd3 ba2.6k sqft2339 Brookhurst Dr, Atlanta, GA 30338Off Market
- $499,4003 bd2 ba1.8k sqft2331 Brookhurst Dr, Dunwoody, GA 30338Off Market
- $606,8002 bd1 ba1k sqft4508 Kingsgate Dr, Atlanta, GA 30338Off Market
- $658,8004 bd3 ba2.5k sqft2347 Brookhurst Dr, Atlanta, GA 30338Off Market
A local agent can set up tours, give advice and negotiate with sellers.
Similar homes
- $1,625,0005 bd5 ba3.7k sqft1853 Remington Rd, Brookhaven, GA 30341For Sale
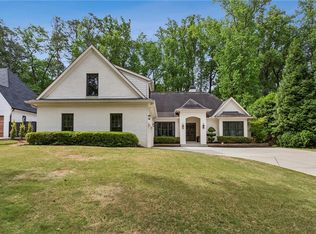
 MLS ID #7764184, MISSY BUDD, Dorsey Alston Realtors. FMLS GA
 - $1,850,0005 bd6 ba5.6k sqft2401 Spalding Dr, Sandy Springs, GA 30350Active Under Contract

 MLS ID #10814918, Karen C Cannon, Karen Cannon REALTORS Inc.. GAMLS
 - $1,740,0005 bd5 ba4.8k sqft1282 Kendrick Rd NE, Brookhaven, GA 30319Active
 MLS ID #10805387, David Pruett, Ansley RE|Christie's Int'l RE. GAMLS
 - $1,725,0005 bd5 ba4k sqft1263 Hopkins Ter NE, Atlanta, GA 30324Active
 MLS ID #10798014, Christian Burwell, Keller Williams Realty PeachtreeRoad. GAMLS
 - $1,550,0005 bd5 ba6.3k sqft3686 Suwanee Creek Ct, Suwanee, GA 30024For SaleMLS ID #7815019, Magdalena Young, Keller Williams Realty Atl North. FMLS GA
- $1,850,0005 bd7 ba6k sqft8965 River Run, Sandy Springs, GA 30350ActiveMLS ID #10812217, Karen C Cannon, Karen Cannon REALTORS Inc.. GAMLS
- $1,995,0006 bd5 ba6k sqft4311 Oak Forest Way, Atlanta, GA 30319For SaleMLS ID #7804005, Melissa Allen, HOME Luxury Real Estate. FMLS GA
- $875,0005 bd4 ba3.2k sqft2735 Misty Morning Ln, Roswell, GA 30076For SaleMLS ID #7810447, MARYANNE WINCHESTER, Atlanta Fine Homes Sotheby's International. FMLS GA
- $1,650,0004 bd4 ba4.3k sqft574 Riverside Rd, Sugar Hill, GA 30518ActiveMLS ID #10815930, Kaitlyn Kennedy-Ashley, Keller Williams Lanier Partners. GAMLS
- $1,675,0005 bd5 ba5.8k sqft16005 Segwick Dr, Milton, GA 30004ActiveMLS ID #10793646, Kristin Sheehan, Ansley RE|Christie's Int'l RE. GAMLS
- $1,749,0006 bd6 ba4.7k sqft1959 Highgrove Ct, Atlanta, GA 30345ActiveMLS ID #10767954, Elizabeth Pinder, Harry Norman Realtors. GAMLS
- $1,524,0005 bd5 ba4.3k sqft4218 River District Dr, Duluth, GA 30096For SaleMLS ID #7726055, Sam Schneider, Atlanta Fine Homes Sotheby's International. FMLS GA
- $1,800,0006 bd7 ba6.3k sqft9450 Prestwick Club Dr, Johns Creek, GA 30097ActiveMLS ID #10736748, Gail Laney, REMAX Around Atlanta. GAMLS
- $1,475,0007 bd6 ba5.5k sqft3896 Town Farms Dr, Atlanta, GA 30360ActiveMLS ID #10811985, Kelly Ruddell, Ansley RE | Christie's Int'l RE. GAMLS
- $1,595,0006 bd5 ba5.2k sqft4540 Hawthorne Ct, Milton, GA 30004ActiveMLS ID #10793105, Reid Casey II, The Rezerve. GAMLS
- $1,600,0004 bd5 ba5.1k sqft385 Five Acre Rd, Milton, GA 30004ActiveMLS ID #10800569, Linda Jacobs, Keller Williams Realty North Atlanta. GAMLS
- $1,895,0004 bd3 ba2.8k sqft995 Willeo Rd, Roswell, GA 30075ActiveMLS ID #10810335, Matthew Baker, BHHS Georgia Properties. GAMLS
- $1,999,0005 bd5 ba5.7k sqft2672 Valvedere Dr NE, Atlanta, GA 30319Active Under ContractMLS ID #10789429, Susan Eshback, Atlanta Communities. GAMLS
- $1,799,0006 bd6 ba4.7k sqft1967 Highgrove Ct, Atlanta, GA 30345New ConstructionMLS ID #7768336, Leah Moore, Dorsey Alston Realtors. FMLS GA
- $1,975,0005 bd7 ba6.3k sqft4842 Kitty Hawk Dr, Sandy Springs, GA 30342For SaleMLS ID #7780888, Jen Metzger, Atlanta Fine Homes Sotheby's International. FMLS GA
