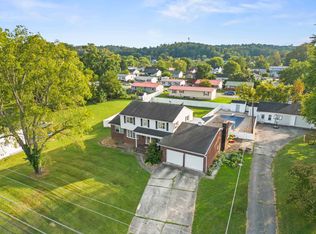
Welcome to 2337 Hutchinson Branch Road! This spacious 4-bedroom, 4-bath home offers approximately 3,150 square feet of living space and sits on a beautiful 0.87-acre lot. With plenty of room to spread out, this home offers a versatile floor plan perfect for everyday living and entertaining. The 2-car garage provides ample parking and storage, while the generous lot gives you plenty of outdoor space to enjoy. Conveniently located in the Kenova area with easy access to Huntington, Ceredo and I-64. If you’ve been looking for a larger home with plenty of space
For sale
$397,000
2337 Hutchinson Branch Rd, Kenova, WV 25530
4beds
3,150sqft
Single Family Residence
Built in 2008
0.87 Acres Lot
$-- Zestimate®
$126/sqft
$-- HOA
What's special
- 6 days
- 456
- 57
Zillow last checked:
Listing updated:
Listed by:
Scott Robert Morris,
Better Homes and Gardens Real Estate Central 304-201-7653
Source: KVBR,MLS#: 285429 Originating MLS: Kanawha Valley Board of REALTORS
Originating MLS: Kanawha Valley Board of REALTORSFacts & features
Interior
Bedrooms & bathrooms
- Bedrooms: 4
- Bathrooms: 4
- Full bathrooms: 4
Primary bedroom
- Description: Primary Bedroom
- Level: Main
- Dimensions: 16.2x18.0
Bedroom 2
- Description: Bedroom 2
- Level: Main
- Dimensions: 13.10x13.11
Bedroom 3
- Description: Bedroom 3
- Level: Upper
- Dimensions: 14.0x22.0
Bedroom 4
- Description: Bedroom 4
- Level: Upper
- Dimensions: 14.0x22.0
Dining room
- Description: Dining Room
- Level: Other
- Dimensions: 0.0x0.0
Family room
- Description: Family Room
- Level: Upper
- Dimensions: 18.4x19.6
Kitchen
- Description: Kitchen
- Level: Main
- Dimensions: 14.7x14.0
Living room
- Description: Living Room
- Level: Main
- Dimensions: 18.11x18.4
Other
- Description: Other
- Level: Main
- Dimensions: 16.4x8.10
Other
- Description: Other
- Level: Main
- Dimensions: 16.0x13.0
Utility room
- Description: Utility Room
- Level: Main
- Dimensions: 5.11x14.0
Heating
- Heat Pump
Cooling
- Central Air
Appliances
- Included: Dishwasher, Electric Range, Disposal, Microwave, Refrigerator
Features
- Eat-in Kitchen, Cable TV, Wood Burning Stove
- Flooring: Carpet, Ceramic Tile
- Windows: Insulated Windows
- Basement: None
- Number of fireplaces: 1
Interior area
- Total interior livable area: 3,150 sqft
Property
Parking
- Total spaces: 2
- Parking features: Detached, Garage, Two Car Garage
- Garage spaces: 2
Features
- Patio & porch: Porch
- Exterior features: Breezeway, Porch
Lot
- Size: 0.87 Acres
Details
- Parcel number: 020009007200000000
Construction
Type & style
- Home type: SingleFamily
- Property subtype: Single Family Residence
Materials
- Block, Drywall, Frame
- Roof: Metal
Condition
- Year built: 2008
Utilities & green energy
- Sewer: Public Sewer
- Water: Public
Community & HOA
Community
- Security: Smoke Detector(s)
HOA
- Has HOA: No
Location
- Region: Kenova
Financial & listing details
- Price per square foot: $126/sqft
- Annual tax amount: $1,780
- Date on market: 9/9/2026
- Cumulative days on market: 8 days
Estimated market value
Not available
Estimated sales range
Not available
Not available
Price history
| Date | Event | Price |
|---|---|---|
| 9/10/2026 | Listed for sale | $397,000$126/sqft |
Source:  KVBR #285429 Report a problem KVBR #285429 Report a problem | ||
Public tax history
Tax history is unavailable.
Monthly payment
Est. payment
Payment breakdown
Explore the cost of this home by adjusting the details. Changes won't be saved.Climate risks
Neighborhood: 25530
Nearby schools
Schools provided by the listing agent
- Elementary: Buffalo
- Middle: Buffalo
- High: Spring Valley
Source: KVBR. This data may not be complete. We recommend contacting the local school district to confirm school assignments for this home.
Similar homes
- $395,0004 bd3 ba2.4k sqft1516 Bellefonte Rd, Flatwoods, KY 41139For Sale
 MLS ID #61254, Ashley Marcum, RE/MAX Realty Connection, LLC. AABR
 - $365,0003 bd3 ba2.4k sqft1055 Valley Ct, Huntington, WV 25704For Sale
 MLS ID #184300, HANNAH NGUMIRE, Bunch Real Estate Associates. HUNTMLS
 - $424,5003 bd2 ba2.4k sqft7968 Whites Crk, Catlettsburg, KY 41129For Sale
 MLS ID #61177, Christopher L Hutchinson ll, Keller Williams Legacy Group. AABR
 - $265,0003 bd2 ba2.1k sqft816 Chestnut St, Kenova, WV 25530For Sale
 MLS ID #285259, Mary Kathryn Pyles. KVBR
 - $339,0004 bd3 ba2.4k sqft2105 Whites Creek Rd, Prichard, WV 25555For SaleMLS ID #184160, Ari Aganus, Better Homes & Gardens Real Estate Central, LLC 2. HUNTMLS
- $449,0004 bd3 ba2.8k sqft106 Regal Oaks Dr, Barboursville, WV 25504For SaleMLS ID #184863, Allison Goble, Remax Realty Connection Of The Tri-State. HUNTMLS
- $439,0003 bd3 ba2.4k sqft222 Township Road 1097, Chesapeake, OH 45619For SaleMLS ID #184763, Tracy Bunch, Bunch Real Estate Associates. HUNTMLS
- $439,0003 bd2 ba2.3k sqft5103 Laramie Trl, Catlettsburg, KY 41129For SaleMLS ID #61204, CHRISTIE ADDINGTON, EXP Realty, LLC. AABR
- $349,9004 bd3 ba2.4k sqft65 Mayfair Way, Huntington, WV 25705For SaleMLS ID #184849, Will Holland, Exp Realty, LLC. HUNTMLS
- $289,0004 bd3 ba3.6k sqft4 Pine Grove Ln, Huntington, WV 25704For SaleMLS ID #184195, Lorre Wilson, Old Colony Realtors Huntington. HUNTMLS
- $379,9003 bd3 ba2.1k sqft261 Private Drive 2265, South Pt, OH 45680For SaleMLS ID #184348, Tracy Bunch, Bunch Real Estate Associates. HUNTMLS
- $429,9004 bd4 ba3k sqft3497 Boy Scout Rd, Ashland, KY 41102For SaleMLS ID #60672, CHRISTIE ADDINGTON, EXP Realty, LLC. AABR
- $349,9003 bd2 ba2.2k sqft109 Dogwood Ln, South Pt, OH 45680For SaleMLS ID #184557, Allison Watkins, Old Colony Realtors Huntington. HUNTMLS
- $379,0005 bd4 ba3.1k sqft10818 Bryan Dr, Catlettsburg, KY 41129For SaleMLS ID #61029, Missi Adkins, Ross Real Estate Services. AABR
- $359,9004 bd3 ba3k sqft46 Studebaker Rd, Wurtland, KY 41144For SaleMLS ID #61155, Chelsea Thomas, Thomas Realty Company. AABR
- $499,9003 bd4 ba4.4k sqft146 Hammer Mill Rd, Wurtland, KY 41144For SaleMLS ID #61264, Susan L Arnett, Ross Real Estate Services. AABR
- $379,0004 bd3 ba2.2k sqft406 Bellefonte Princess Rd, Ashland, KY 41101For SaleMLS ID #60621, Alison W Christie, Ross Real Estate Services. AABR
- $399,9004 bd3 ba2.6k sqft210 Township Road 1533, Proctorville, OH 45669For SaleMLS ID #184602, Debi Reynolds, Century 21 Excellence Realty. HUNTMLS
