This 3784 square foot single family home has 6 bedrooms and 4.0 bathrooms. This home is located at 23375 W Ashleigh Marie Dr, Buckeye, AZ 85326.
Pre-foreclosure
Est. $461,000
23375 W Ashleigh Marie Dr, Buckeye, AZ 85326
6beds
4baths
3,784sqft
SingleFamily
Built in 2006
10,149 Square Feet Lot
$461,000 Zestimate®
$122/sqft
$42/mo HOA
Overview
- 69 days |
- 24 |
- 3 |
Facts & features
Interior
Bedrooms & bathrooms
- Bedrooms: 6
- Bathrooms: 4
Heating
- Other
Cooling
- Refrigerator
Appliances
- Included: Dishwasher, Microwave, Range / Oven, Refrigerator
Features
- Flooring: Tile, Carpet, Laminate
Interior area
- Total interior livable area: 3,784 sqft
Property
Parking
- Total spaces: 1
- Parking features: Garage - Attached
Features
- Exterior features: Wood
Lot
- Size: 10,149 Square Feet
Details
- Parcel number: 50463405
Construction
Type & style
- Home type: SingleFamily
Materials
- Roof: Other
Condition
- Year built: 2006
Community & HOA
HOA
- Has HOA: Yes
- HOA fee: $42 monthly
Location
- Region: Buckeye
Financial & listing details
- Price per square foot: $122/sqft
- Tax assessed value: $410,700
- Annual tax amount: $1,953
Foreclosure details
Estimated market value
$461,000
$438,000 - $484,000
$3,059/mo
Price history
| Date | Event | Price |
|---|---|---|
| 12/18/2017 | Sold | $276,000-3.2%$73/sqft |
Source:  ARMLS #5655719 Report a problem ARMLS #5655719 Report a problem | ||
| 11/1/2017 | Price change | $285,000-8.1%$75/sqft |
Source: My Home Group Real Estate #5655719 Report a problem | ||
| 9/4/2017 | Listed for sale | $310,000+34.8%$82/sqft |
Source: My Home Group Real Estate #5655719 Report a problem | ||
| 12/4/2015 | Sold | $229,900+1.1%$61/sqft |
Source: ARMLS #5188082 Report a problem | ||
| 9/17/2015 | Listed for sale | $227,400$60/sqft |
Source: RE/MAX Professionals #5188082 Report a problem | ||
| 4/7/2015 | Listing removed | $227,400$60/sqft |
Source: RE/MAX Professionals #5188082 Report a problem | ||
| 4/3/2015 | Listed for sale | $227,400$60/sqft |
Source: RE/MAX PROFESSIONALS #5188082 Report a problem | ||
| 2/9/2015 | Listing removed | $227,400$60/sqft |
Source: RE/MAX PROFESSIONALS #5188082 Report a problem | ||
| 12/10/2014 | Price change | $227,400-1.1%$60/sqft |
Source: RE/MAX PROFESSIONALS #5188082 Report a problem | ||
| 10/21/2014 | Listed for sale | $229,900+18%$61/sqft |
Source: RE/MAX PROFESSIONALS #5188082 Report a problem | ||
| 11/9/2012 | Sold | $194,900+29.9%$52/sqft |
Source: Public Record Report a problem | ||
| 3/5/2009 | Sold | $150,000-9%$40/sqft |
Source: Public Record Report a problem | ||
| 1/23/2009 | Listed for sale | $164,900-22%$44/sqft |
Source: Point2 #4080298 Report a problem | ||
| 10/2/2008 | Sold | $211,500-34.6%$56/sqft |
Source: Public Record Report a problem | ||
| 8/30/2006 | Sold | $323,419$85/sqft |
Source: Public Record Report a problem | ||
Public tax history
| Year | Property taxes | Tax assessment |
|---|---|---|
| 2025 | $1,953 +3.9% | $41,070 -10.1% |
| 2024 | $1,880 -0.3% | $45,660 +167.6% |
| 2023 | $1,886 -21.9% | $17,065 -37.5% |
| 2022 | $2,416 -2.1% | $27,320 +11.9% |
| 2021 | $2,468 +6.8% | $24,420 +5.6% |
| 2020 | $2,310 0% | $23,130 +6.5% |
| 2019 | $2,310 | $21,710 +13.8% |
| 2018 | $2,310 +12% | $19,070 +3.6% |
| 2017 | $2,062 -3.9% | $18,400 +1.5% |
| 2016 | $2,145 | $18,120 +4.6% |
| 2015 | $2,145 | $17,330 +25.5% |
| 2014 | -- | $13,810 +38.1% |
| 2013 | -- | $10,000 -0.5% |
| 2012 | -- | $10,050 |
| 2011 | -- | $10,050 -28.1% |
| 2010 | -- | $13,970 -35.9% |
| 2009 | -- | $21,780 +205.9% |
| 2008 | -- | $7,120 +102.3% |
| 2007 | -- | $3,520 |
Find assessor info on the county website
Monthly payment
Climate risks
Neighborhood: Sundance
Nearby schools
GreatSchools rating
- 4/10Inca Elementary SchoolGrades: PK-8Distance: 0.3 mi
- 6/10Youngker High SchoolGrades: 9-12Distance: 1.5 mi
- 3/10BUHSD Institute of Online LearningGrades: 9-12Distance: 2.9 mi
Schools provided by the listing agent
- Elementary: Sundance Elementary - Buckeye
- Middle: Sundance Elementary - Buckeye
- High: Youngker High School
- District: Buckeye Union High School District (201)
Source: The MLS. This data may not be complete. We recommend contacting the local school district to confirm school assignments for this home.
- $447,1006 bd4 ba3.7k sqft23365 W Ashleigh Marie Dr, Buckeye, AZ 85326Off Market
- $506,8005 bd4 ba3.7k sqft23385 W Ashleigh Marie Dr, Buckeye, AZ 85326Off Market
- $417,3004 bd3 ba3.1k sqft23353 W Ashleigh Marie Dr, Buckeye, AZ 85326Off Market
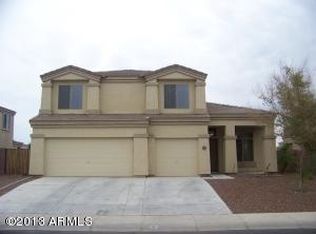
- $406,6005 bd3 ba2.7k sqft23397 W Ashleigh Marie Dr, Buckeye, AZ 85326Off Market
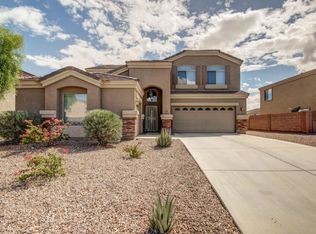
- $467,3006 bd4 ba3.7k sqft23376 W Hopi St, Buckeye, AZ 85326Off Market
- $430,000-- bd3 ba3.7k sqft23366 W Hopi St, Buckeye, AZ 85326Off Market
- $463,5007 bd4 ba3.7k sqft23386 W Hopi St, Buckeye, AZ 85326Off Market
- $341,0005 bd3 ba2.1k sqft23344 W Ashleigh Marie Dr, Buckeye, AZ 85326Off Market
Similar homes
- $450,0005 bd4 ba3.2k sqft22631 W ASHLEIGH MARIE Drive, Buckeye, AZ 85326For Sale
 MLS ID #7067471, Josiah Krol, eXp Realty. ARMLS
 - $465,0004 bd3 ba2.3k sqft1515 S 228TH Court, Buckeye, AZ 85326For Sale
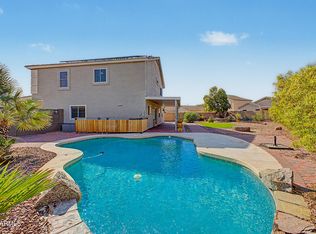 MLS ID #7066214, Amy Barnett, Realty ONE Group. ARMLS
 - $524,9005 bd4 ba3.7k sqft22907 W HOPI Street, Buckeye, AZ 85326For Sale
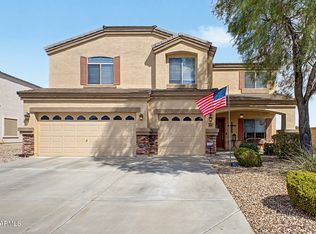 MLS ID #7057171, Timothy J Cusick, Homelogic Real Estate. ARMLS
 - $465,0003 bd2 ba2k sqft1285 S 237TH Lane, Buckeye, AZ 85326For Sale
 MLS ID #7028477, Joel Chacko, Grigg's Group Powered by The Altman Brothers. ARMLS
 - $579,0004 bd3 ba3.1k sqft23056 W Hopi Street, Buckeye, AZ 85326For SaleMLS ID #7068864, Tia Richardson, Realty ONE Group. ARMLS
- $379,0005 bd3 ba2.6k sqft1672 S 234TH Lane, Buckeye, AZ 85326For SaleMLS ID #7063202, Jason L Penrose, eXp Realty. ARMLS
- $540,0005 bd3 ba3.1k sqft23072 W KIMBERLY Drive, Buckeye, AZ 85326For SaleMLS ID #7006275, Bonnie B Ditty, Coldwell Banker Realty. ARMLS
- $499,9004 bd2 ba2.4k sqft22792 W HOPI Circle, Buckeye, AZ 85326For SaleMLS ID #7057705, Jacquelyn Grant, Y Realty. ARMLS
- $369,9995 bd3 ba2.6k sqft23193 W MOHAVE Street, Buckeye, AZ 85326For SaleMLS ID #7023915, Richard Noeltner, Service Star Realty. ARMLS
- $420,0005 bd3 ba2.1k sqft24032 W ANTELOPE Trail, Buckeye, AZ 85326For SaleMLS ID #7058656, Maria Sanudo Gonzalez, My Home Group Real Estate. ARMLS
- $400,0004 bd3 ba2.1k sqft22939 W PAPAGO Street, Buckeye, AZ 85326For SaleMLS ID #7034351, Kimberly Skelton, Realty ONE Group. ARMLS
- $535,0005 bd3 ba1.9k sqft2035 S 227TH Avenue, Buckeye, AZ 85326For SaleMLS ID #7027582, Tara Jones, Opendoor Brokerage, LLC. ARMLS
- $--4 bd2 ba2.1k sqft24520 W Flores Dr, Buckeye, AZ 85326AuctionAuction.com 2
- $459,7774 bd3 ba3.1k sqft167 N 236TH Avenue, Buckeye, AZ 85396For SaleMLS ID #7025398, Christine Kukielka, West USA Realty. ARMLS
- $450,0004 bd3 ba2k sqft24143 W WHYMAN Avenue, Buckeye, AZ 85326For SaleMLS ID #7037245, Miguel Luna, Realty ONE Group. ARMLS
- $389,9003 bd3 ba2.2k sqft23156 W YAVAPAI Street, Buckeye, AZ 85326For SaleMLS ID #7031935, Alejandrina Kerbs, West USA Realty. ARMLS
- $356,0004 bd3 ba1.9k sqft23340 W COCOPAH Street, Buckeye, AZ 85326For SaleMLS ID #7035847, Lauren Wendt, W and Partners, LLC. ARMLS
- $399,8003 bd2 ba2k sqft2335 S 236TH Drive, Buckeye, AZ 85326For SaleMLS ID #7052237, Dominick J Cole, eXp Realty. ARMLS
- $349,9004 bd3 ba2.2k sqft22502 W WOODLANDS Avenue, Buckeye, AZ 85326For SaleMLS ID #7068671, Oggy Karchev, Realty ONE Group. ARMLS
- $383,9003 bd3 ba2.1k sqft1513 S 231ST Lane, Buckeye, AZ 85326For SaleMLS ID #6995423, Anne Krofchek, West USA Realty. ARMLS
