Welcome to 2338 Jaxton Court, an impressive custom-built home by Josh Morgan Construction in Lewis Center. Built in 2023, this spacious property offers approximately 2,995 square feet above grade, along with a beautifully finished walkout lower level that provides exceptional additional living space.
The main level features a bright, open-concept layout designed for both everyday living and entertaining. It also includes a private in-law suite with a bedroom and full bathroom, offering a comfortable space for extended family, guests, or multigenerational living.
Upstairs, the spacious owner's suite is highlighted by elegant double French doors and a well-appointed private bathroom. Additional bedrooms and bathrooms complete the upper level, including a convenient Jack-and-Jill bathroom connecting two of the bedrooms.
The finished walkout lower level offers even more versatility, featuring a second kitchen, a large living area, an additional bedroom, a full bathroom, and two storage rooms. This space is ideal for entertaining, overnight guests, a home office, or additional private living space.
Outside, enjoy the covered patio, fenced backyard, and peaceful setting. With quality construction by Josh Morgan Construction, a flexible floor plan, multiple living areas, and a desirable Lewis Center location, this home offers an outstanding combination of comfort, style, and functionality.
Coming soon
$879,000
2338 Jaxton Ct, Lewis Center, OH 43035
5beds
3,995sqft
:
Get pre-qualified$6,203/mo
Single Family Residence
Built in 2022
0.31 Acres Lot
$-- Zestimate®
$220/sqft
$113/mo HOA
What's special
- 1 day |
- 174 |
- 8 |
Zillow last checked:
Listing updated:
Listed by:
abdelraheem t jallaq 614-717-5710,
Coldwell Banker Realty
Source: Columbus and Central Ohio Regional MLS ,MLS#: 226028044
Facts & features
Interior
Bedrooms & bathrooms
- Bedrooms: 5
- Bathrooms: 5
- Full bathrooms: 4
- 1/2 bathrooms: 1
- Main level bedrooms: 1
Heating
- Forced Air
Cooling
- Central Air
Appliances
- Included: Dishwasher, Gas Range, Microwave, Refrigerator
- Laundry: Electric Dryer Hookup
Features
- Flooring: Laminate, Carpet, Ceramic/Porcelain, Vinyl
- Windows: Insulated Windows
- Basement: Walk-Out Access,Full
- Number of fireplaces: 1
- Fireplace features: One, Gas Log
- Common walls with other units/homes: No Common Walls
Interior area
- Total structure area: 2,995
- Total interior livable area: 3,995 sqft
Property
Parking
- Total spaces: 2
- Parking features: Attached
- Garage spaces: 2
Features
- Levels: Two
- Patio & porch: Patio
- Exterior features: Balcony
- Fencing: Fenced
Lot
- Size: 0.31 Acres
Details
- Parcel number: 31813317011000
- Special conditions: Standard
Construction
Type & style
- Home type: SingleFamily
- Architectural style: Modern,Farmhouse
- Property subtype: Single Family Residence
Condition
- New construction: No
- Year built: 2022
Utilities & green energy
- Sewer: Public Sewer
- Water: Public
Community & HOA
HOA
- Has HOA: Yes
- Amenities included: Sidewalk
- HOA fee: $340 quarterly
Location
- Region: Lewis Center
Financial & listing details
- Price per square foot: $220/sqft
- Tax assessed value: $714,000
- Annual tax amount: $14,200
- Date on market: 7/25/2026
Estimated market value
Not available
Estimated sales range
Not available
Not available
Price history
| Date | Event | Price |
|---|---|---|
| 5/26/2023 | Sold | $751,600+454.7%$188/sqft |
Source:  Columbus and Central Ohio Regional MLS #223034735 Report a problem Columbus and Central Ohio Regional MLS #223034735 Report a problem | ||
| 7/18/2022 | Listing removed | -- |
Source: Columbus and Central Ohio Regional MLS #221038040 Report a problem | ||
| 9/25/2021 | Listed for sale | $135,500$34/sqft |
Source: Columbus and Central Ohio Regional MLS #221038040 Report a problem | ||
Public tax history
| Year | Property taxes | Tax assessment |
|---|---|---|
| 2025 | $14,200 +0.8% | $249,900 |
| 2024 | $14,093 +331.5% | $249,900 +378.6% |
| 2023 | $3,266 +43% | $52,220 +84.2% |
| 2022 | $2,285 -0.5% | $28,350 |
| 2021 | $2,296 | $28,350 |
| 2020 | -- | -- |
Find assessor info on the county website
Monthly payment
Est. payment
Payment breakdown
Explore the cost of this home by adjusting the details. Changes won't be saved.Climate risks
Neighborhood: 43035
Nearby schools
GreatSchools rating
- 9/10Alum Creek Elementary SchoolGrades: PK-5Distance: 0.9 mi
- 10/10Olentangy Shanahan Middle SchoolGrades: 6-8Distance: 2.9 mi
- 9/10Olentangy High SchoolGrades: 9-12Distance: 2.5 mi
- $740,8004 bd4 ba2.8k sqft2322 Jaxton Ct, Lewis Center, OH 43035Sold
- $140,0005 bd4 ba1.8k sqft2350 Jaxton Ct, Lewis Center, OH 43035Sold
- $641,8004 bd4 ba2k sqft2304 Jaxton Ct, Lewis Center, OH 43035Off Market
- $750,0005 bd3 ba2.8k sqft2356 Jaxton Ct, Lewis Center, OH 43035Sold
- $812,5004 bd4 ba3.7k sqft2347 Jaxton Ct, Lewis Center, OH 43035Sold
- $518,0004 bd2 ba2.4k sqft7006 Saint Ninians St, Lewis Center, OH 43035Off Market
- $687,5005 bd4 ba3.4k sqft2319 Jaxton Ct, Lewis Center, OH 43035Sold
- $519,0003 bd2 ba2.1k sqft7018 Saint Ninians St, Lewis Center, OH 43035Off Market
A local agent can set up tours, give advice and negotiate with sellers.
A local lender can help you make sure your offer is ready when you are.
Similar homes
- $875,0005 bd5 ba4.5k sqft8423 Daventry Ct, Powell, OH 43065For Sale
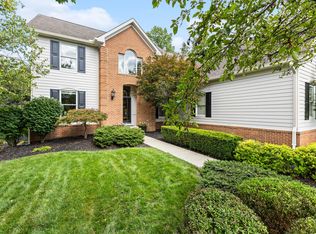
 MLS ID #226027835, Saba Shujaat, RE/MAX Impact. Columbus and Central Ohio Regional MLS
 - $--3 bd3 ba2.4k sqft6393 S Old State Rd, Lewis Center, OH 43035Auction
 Auction.com 2
 - $719,9004 bd4 ba2.9k sqft2178 Alum Crossing Dr, Lewis Center, OH 43035For Sale
 MLS ID #226025956, Takako Mori, NextHome Experience. Columbus and Central Ohio Regional MLS
 - $825,0004 bd4 ba3.8k sqft3078 Big Timber Loop, Lewis Center, OH 43035For Sale
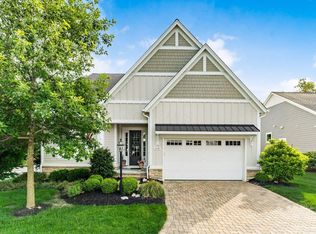 MLS ID #226020042, Angelina L Fox-Smith, Coldwell Banker Realty. Columbus and Central Ohio Regional MLS
 - $899,0005 bd5 ba4.5k sqft5801 Hickory Dr, Lewis Center, OH 43035For SaleMLS ID #226005413, Mara Ackermann, RE/MAX Consultant Group. Columbus and Central Ohio Regional MLS
- $700,0004 bd3 ba2.1k sqft5076 Maple Dr, Lewis Center, OH 43035For SaleMLS ID #226027913, Jennifer Kessel-White, KW Classic Properties Realty. Columbus and Central Ohio Regional MLS
- $689,9004 bd4 ba3.9k sqft2643 Sandhurst Dr, Lewis Center, OH 43035For SaleMLS ID #226019017, Elizabeth S Dittmar, RE/MAX Affiliates, Inc.. Columbus and Central Ohio Regional MLS
- $714,9004 bd3 ba3.2k sqft5955 Windward Ct, Lewis Center, OH 43035For SaleMLS ID #226021311, Katie E Guntle, Keller Williams Capital Ptnrs. Columbus and Central Ohio Regional MLS
- $588,0004 bd3 ba3k sqft6045 Seton Ct, Lewis Center, OH 43035For SaleMLS ID #226027079, Stephanie Kannel Hendrix, BHHS Platinum Realty Group. Columbus and Central Ohio Regional MLS
- $750,0005 bd4 ba4.2k sqft7490 Harness Way, Delaware, OH 43015For SaleMLS ID #226027677, Seana M Espy, Cutler Real Estate. Columbus and Central Ohio Regional MLS
- $999,9005 bd5 ba3.9k sqft5843 Piatt Rd, Lewis Center, OH 43035For SaleMLS ID #226017155, Laurie Elsass, Keller Williams Capital Ptnrs. Columbus and Central Ohio Regional MLS
- $639,9005 bd4 ba3.5k sqft2154 Pleasant Colony Dr, Lewis Center, OH 43035For SaleMLS ID #226023203, Andrew J Murnane, Howard Hanna Real Estate Svcs. Columbus and Central Ohio Regional MLS
- $624,9004 bd3 ba2.7k sqft2587 Carla Dr, Lewis Center, OH 43035For SaleMLS ID #226026196, Margot M Laumann, Street Sotheby's International. Columbus and Central Ohio Regional MLS
- $698,0004 bd3 ba3.4k sqft2616 Bold Venture Dr, Lewis Center, OH 43035For SaleMLS ID #226024259, R. Stratton Alt, Alt Company, Realtors. Columbus and Central Ohio Regional MLS
- $850,0005 bd5 ba4.2k sqft5074 Tralee Ln, Westerville, OH 43082For SaleMLS ID #226026544, Paul J George, Keller Williams Greater Cols. Columbus and Central Ohio Regional MLS
- $750,0004 bd4 ba4.1k sqft3694 Waverly Place Dr, Lewis Center, OH 43035For SaleMLS ID #226024929, Rita M Boswell, Real of Ohio . Columbus and Central Ohio Regional MLS
- $815,0005 bd5 ba4.9k sqft5169 Royal County Down, Westerville, OH 43082For SaleMLS ID #226027387, Arnold DeSena, Keller Williams Greater Cols. Columbus and Central Ohio Regional MLS
- $690,0003 bd3 ba2.7k sqft2638 Carla Dr, Lewis Center, OH 43035For SaleMLS ID #226023893, Patrick J Murphy, Keller Williams Consultants. Columbus and Central Ohio Regional MLS
- $599,9994 bd4 ba3.2k sqft2830 Abbey Knoll Dr, Lewis Center, OH 43035For SaleMLS ID #226021852, Monica Minto, RE/MAX Achievers. Columbus and Central Ohio Regional MLS
- $685,0005 bd5 ba3.3k sqft5665 Coventry Ct, Lewis Center, OH 43035For SaleMLS ID #226017456, Jessica Craig, Engel & Volkers Real Estate Advisors. Columbus and Central Ohio Regional MLS
