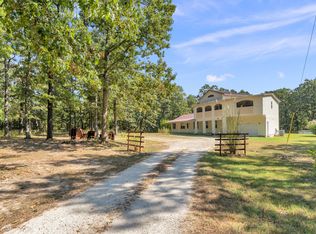
This is one Awesome property. Remodeled home on 4.61 +/- acres. Great usable acreage, bring horses or cattle for your hobby farm. Home is thoughtfully laid out and spacious, with beautiful multiple arch entries inviting you into the home from a large foyer. This is a dream kitchen/dining room with enough space for a large harvest table, kitchen features bar/Island, and built in buffet with lots of kitchen cabinets. Just off the kitchen is your heated/cooled sunroom that leads to 1 of 2 decks. Family room features a wood burning insert fireplace with painted brick and cedar accents and cathedral ceiling. The upstairs has 3 large bedrooms and bathroom that has double vanities, water closet and 3 room contains the shower/bath for privacy. The main floor has 2 spacious bedrooms with the Primary bedroom having private deck access and attached bath with double sinks, private door for the shower and toilet and large walk-in closet. Partial unfinished basement for storage and shelter. Just a few things to mention about the home, Pergo EverCraft High-Performance Hybrid Resilient Flooring(perfect for cleaning and pets) Specialty 2 part Epoxy garage floor with sealer, mini split servicing the upstairs, Framing is 2x6 exterior walls and ample insulation. Permanent siding on exterior of house (low maintenance) Brand new 30 year shingles.
Active
Price cut: $30.9K (9/3)
$599,000
2339 State Route 38, Elkland, MO 65644
5beds
3,850sqft
Single Family Residence
Built in 1988
4.61 Acres Lot
$570,500 Zestimate®
$156/sqft
$-- HOA
What's special
Remodeled homeLarge walk-in closetBeautiful multiple arch entriesLarge foyerCathedral ceiling
- 45 days
- 292
- 12
Zillow last checked:
Listing updated:
Listed by:
Jason Rost 417-224-1165,
Complete Realty Sales & Mgmt
Source: SOMOMLS as distributed by MLS GRID,MLS#: 60329359
Facts & features
Interior
Bedrooms & bathrooms
- Bedrooms: 5
- Bathrooms: 4
- Full bathrooms: 3
- 1/2 bathrooms: 1
Rooms
- Room types: Master Bedroom, Sun Room
Heating
- Forced Air, Central, Electric, Wood, Propane
Cooling
- Central Air, Ceiling Fan(s)
Appliances
- Included: Dishwasher, Free-Standing Electric Oven, Refrigerator
- Laundry: Main Level
Features
- Walk-in Shower, Cathedral Ceiling(s), Walk-In Closet(s)
- Flooring: Carpet, Tile, Laminate
- Basement: Utility,Storage Space,Unfinished,Partial
- Has fireplace: Yes
- Fireplace features: Living Room
Interior area
- Total structure area: 4,200
- Total interior livable area: 3,850 sqft
- Finished area above ground: 3,850
- Finished area below ground: 0
Property
Parking
- Total spaces: 2
- Parking features: Garage Faces Side
- Attached garage spaces: 2
Features
- Levels: Two
- Stories: 2
- Patio & porch: Deck, Front Porch
- Exterior features: Rain Gutters
- Fencing: Partial
Lot
- Size: 4.61 Acres
- Features: Acreage, Level, Horses Allowed, Landscaped
Details
- Parcel number: 049.032000000005.040
- Horses can be raised: Yes
Construction
Type & style
- Home type: SingleFamily
- Property subtype: Single Family Residence
Materials
- Foundation: Brick/Mortar
- Roof: Composition
Condition
- Year built: 1988
Utilities & green energy
- Sewer: Lagoon
- Water: Private
Community & HOA
Community
- Subdivision: N/A
Location
- Region: Elkland
Financial & listing details
- Price per square foot: $156/sqft
- Annual tax amount: $2,012
- Date on market: 7/21/2026
- Listing terms: Cash,VA Loan,USDA/RD,FHA,Conventional
Estimated market value
$570,500
$542,000 - $599,000
$2,903/mo
Price history
| Date | Event | Price |
|---|---|---|
| 9/3/2026 | Price change | $599,000-4.9%$156/sqft |
Source:  SOMOMLS as distributed by MLS GRID #60329359 Report a problem SOMOMLS as distributed by MLS GRID #60329359 Report a problem | ||
| 7/21/2026 | Listed for sale | $629,900$164/sqft |
Source: SOMOMLS as distributed by MLS GRID #60329359 Report a problem | ||
Public tax history
Tax history is unavailable.
Monthly payment
Est. payment
Payment breakdown
Explore the cost of this home by adjusting the details. Changes won't be saved.Climate risks
Neighborhood: 65644
Nearby schools
Schools provided by the listing agent
- Elementary: Marshfield
- Middle: Marshfield
- High: Marshfield
Source: SOMOMLS as distributed by MLS GRID. This data may not be complete. We recommend contacting the local school district to confirm school assignments for this home.
- $407,200-- bd-- ba2.1k sqft2339 State Highway 38, Elkland, MO 65644Off Market
- $362,500-- bd-- ba-- sqft2339 State Highway 38, Elkland, MO 65644Off Market
- $298,000-- bd-- ba1.4k sqft2309 State Highway 38, Elkland, MO 65644Off Market
- $293,700-- bd1 ba1.6k sqft2211 State Highway 38, Elkland, MO 65644Off Market
Similar homes
- $585,0007 bd4 ba4k sqft107 Candlewood Road, Buffalo, MO 65622Active
 MLS ID #60332604, Celine Reeves, Sterling Real Estate Group LLC. SOMOMLS as distributed by MLS GRID
 - $595,0005 bd3 ba3.4k sqft3267 State Highway Oo, Marshfield, MO 65706For Sale By Owner

- $599,9004 bd4 ba4.1k sqft4070 N Castle Oaks Boulevard, Strafford, MO 65757Active
 MLS ID #60329120, Derek Eisenberg, Continental Real Estate Group. SOMOMLS as distributed by MLS GRID
 - $575,0005 bd5 ba3.8k sqft1419 Briarwood Dr. Drive, Marshfield, MO 65706Active
 MLS ID #60332018, Brandon Rust, Complete Realty Sales & Mgmt. SOMOMLS as distributed by MLS GRID
 - $599,0004 bd3 ba3.3k sqft261 Wintergrape Lane, Rogersville, MO 65742ActiveMLS ID #60330922, David Coutchie, Keller Williams Local. SOMOMLS as distributed by MLS GRID
- $514,9005 bd3 ba4.3k sqft45 Stone Ridge Court, Strafford, MO 65757ActiveMLS ID #60331132, Linda Kensinger, AMAX Real Estate. SOMOMLS as distributed by MLS GRID
- $585,0004 bd3 ba3k sqft258 State Highway 32, Buffalo, MO 65622Active w/ContingencyMLS ID #60324731, Kevin Pierce, High Standard Real Estate Company, LLC. SOMOMLS as distributed by MLS GRID
- $695,0005 bd4 ba5k sqft4395 E State Highway KK, Fair Grove, MO 65648ActiveMLS ID #60332776, 417 Property Pros, Keller Williams Local. SOMOMLS as distributed by MLS GRID
- $425,0004 bd3 ba3.1k sqft113 Hidden Valley Drive, Strafford, MO 65757ActiveMLS ID #60332504, MARK it SOLD Homes Group, Keller Williams Local. SOMOMLS as distributed by MLS GRID
- $850,0005 bd3 ba3.6k sqft039 Ricky Rd, Elkland, MO 65644ActiveMLS ID #60328118, Mindy Jane Maddux, Century 21 Maddux Realty, Inc. SOMOMLS as distributed by MLS GRID
- $630,0004 bd3 ba2.6k sqft2209 State Highway Dd #B, Marshfield, MO 65706ActiveMLS ID #60327788, Hoover Case, Integrity Real Estate. SOMOMLS as distributed by MLS GRID
- $630,0004 bd3 ba2.6k sqft2209 State Highway Dd, Marshfield, MO 65706ActiveMLS ID #60327787, Hoover Case, Integrity Real Estate. SOMOMLS as distributed by MLS GRID
- $760,0003 bd2 ba2.3k sqft100 Muleshoe Trail, Elkland, MO 65644ActiveMLS ID #60327618, Mindy Jane Maddux, Century 21 Maddux Realty, Inc. SOMOMLS as distributed by MLS GRID
- $633,0005 bd5 ba3.8k sqft615 W Benton Street, Buffalo, MO 65622ActiveMLS ID #60317343, Aaron P Zahner, Murney Associates - Nixa. SOMOMLS as distributed by MLS GRID
- $530,0003 bd3 ba3k sqft503 Cedar Ridge Road, Strafford, MO 65757ActiveMLS ID #60331307, Jeff Taylor, The Realty.Group, LLC. SOMOMLS as distributed by MLS GRID
- $549,9003 bd3 ba3k sqft1738 Hawthorn Place, Marshfield, MO 65706ActiveMLS ID #60330365, Scott Sturm, AMAX Real Estate. SOMOMLS as distributed by MLS GRID
- $479,9004 bd3 ba3.1k sqft34 Englewood Lane, Buffalo, MO 65622ActiveMLS ID #60327175, Birdie A Watson, 2 Leo's Real Estate LLC. SOMOMLS as distributed by MLS GRID
- $585,0003 bd3 ba3.5k sqft6419 Wexford Lane, Springfield, MO 65803ActiveMLS ID #60330432, Elevate Real Estate Group, Alpha Realty MO, LLC. SOMOMLS as distributed by MLS GRID
- $449,9003 bd2 ba2.9k sqft441 Indian Hills Lane, Strafford, MO 65757ActiveMLS ID #60331750, Debbie Bain, Murney Associates - Primrose. SOMOMLS as distributed by MLS GRID
