Back on the market at absolutely no fault of seller! Perfect for larger households looking for room!!! This spacious 4,774-square-foot home sits on 2 acres backing up to a small creek. The flexible floor plan includes 5 bedrooms, 3 full baths, 4 half baths, a dedicated office with built-ins, an enclosed heated and cooled sunroom, and an unfinished basement. The primary suite features an extremely large walk-in closet/dressing area, jetted tub, and separate shower. The second bedroom is ideal for a guest suite with its own private bath, while two additional bedrooms share an en-suite bath and attached recreation room. The well-designed kitchen offers abundant cabinetry, a large walk-in pantry, and opens to the dining and living areas. Upstairs, the theater room could easily serve as a 5th bedroom or flex space. Additional features include a 3-car garage, dedicated RV/boat storage, additional covered parking, and plenty of room to personalize at this attractive price point.
Pending
$599,900
234 Autumn Dr, Saraland, AL 36571
5beds
4,688sqft
Single Family Residence, Residential
Built in 1993
2.1 Acres Lot
$587,500 Zestimate®
$128/sqft
$-- HOA
What's special
Jetted tubPrimary suiteAdditional covered parkingWell-designed kitchenDedicated office with built-insFlexible floor planLarge walk-in pantry
- 133 days
- 45
- 2
Zillow last checked:
Listing updated:
Listed by:
Mark Minnaert 251-423-4321,
Better Homes & Gardens RE Platinum Properties
Source: GCMLS,MLS#: 7785503
Facts & features
Interior
Bedrooms & bathrooms
- Bedrooms: 5
- Bathrooms: 6
- Full bathrooms: 3
- 1/2 bathrooms: 3
Heating
- Electric
Cooling
- Central Air
Appliances
- Included: Dishwasher, Disposal, Double Oven, Electric Cooktop, Gas Water Heater, Microwave, Refrigerator, Trash Compactor
- Laundry: Laundry Room
Features
- Bookcases, Coffered Ceiling(s), Double Vanity, Entrance Foyer, High Ceilings 10 ft Main, High Speed Internet, His and Hers Closets, Walk-In Closet(s)
- Flooring: Carpet, Ceramic Tile
- Windows: Insulated Windows
- Basement: Crawl Space,Unfinished
- Has fireplace: Yes
- Fireplace features: Electric
Interior area
- Total structure area: 4,688
- Total interior livable area: 4,688 sqft
Video & virtual tour
Property
Parking
- Total spaces: 6
- Parking features: Carport, Garage
- Garage spaces: 3
- Carport spaces: 3
Accessibility
- Accessibility features: None
Features
- Levels: One and One Half
- Patio & porch: Deck, Front Porch
- Exterior features: Private Yard, Rain Gutters, Storage
- Pool features: None
- Has spa: Yes
- Spa features: None, Bath
- Fencing: Back Yard,Wrought Iron
- Has view: Yes
- Waterfront features: Creek
Lot
- Size: 2.1 Acres
- Features: Back Yard, Creek On Lot, Flood Plain, Front Yard
Details
- Additional structures: RV/Boat Storage, Workshop
- Parcel number: 2202043001001
Construction
Type & style
- Home type: SingleFamily
- Architectural style: Traditional
- Property subtype: Single Family Residence, Residential
Materials
- Brick
- Foundation: Block
- Roof: Composition
Condition
- Year built: 1993
Utilities & green energy
- Electric: 220 Volts in Garage
- Sewer: Public Sewer
- Water: Public, Well
- Utilities for property: Cable Available, Electricity Available, Natural Gas Available, Phone Available, Sewer Available, Water Available
Green energy
- Energy efficient items: None
Community & HOA
Community
- Features: None
- Subdivision: Shadow Ridge
Location
- Region: Saraland
Financial & listing details
- Price per square foot: $128/sqft
- Tax assessed value: $474,800
- Annual tax amount: $2,759
- Date on market: 6/11/2026
- Electric utility on property: Yes
- Road surface type: Asphalt
Estimated market value
$587,500
$558,000 - $617,000
$4,240/mo
Price history
| Date | Event | Price |
|---|---|---|
| 7/24/2026 | Pending sale | $599,900$128/sqft |
Source:  GCMLS #7785503 Report a problem GCMLS #7785503 Report a problem | ||
| 7/17/2026 | Listed for sale | $599,900$128/sqft |
Source: GCMLS #7785503 Report a problem | ||
| 7/8/2026 | Pending sale | $599,900$128/sqft |
Source: GCMLS #7785503 Report a problem | ||
| 6/11/2026 | Listed for sale | $599,900$128/sqft |
Source: GCMLS #7785503 Report a problem | ||
| 5/31/2026 | Listing removed | $599,900$128/sqft |
Source:  Baldwin Realtors #388114 Report a problem Baldwin Realtors #388114 Report a problem | ||
| 11/14/2025 | Listed for sale | $599,900-5.2%$128/sqft |
Source: Baldwin Realtors #388114 Report a problem | ||
| 11/7/2025 | Listing removed | -- |
Source: Owner Report a problem | ||
| 10/11/2025 | Price change | $633,000-0.2%$135/sqft |
Source: GCMLS #7644830 Report a problem | ||
| 9/5/2025 | Price change | $634,000-0.2%$135/sqft |
Source: GCMLS #7644830 Report a problem | ||
| 8/23/2025 | Listed for sale | $635,000+37.4%$135/sqft |
Source: Owner Report a problem | ||
| 3/21/2022 | Sold | $462,000-2.7%$99/sqft |
Source: Baldwin Realtors #323939 Report a problem | ||
| 2/3/2022 | Pending sale | $474,900$101/sqft |
Source: Baldwin Realtors #323939 Report a problem | ||
| 1/18/2022 | Listed for sale | $474,900$101/sqft |
Source: GCMLS #0660438 Report a problem | ||
| 1/13/2022 | Pending sale | $474,900$101/sqft |
Source: Baldwin Realtors #323939 Report a problem | ||
| 12/10/2021 | Listed for sale | $474,900+22.9%$101/sqft |
Source: GCMLS #660438 Report a problem | ||
| 2/19/2020 | Sold | $386,400-0.9%$82/sqft |
Source: Public Record Report a problem | ||
| 11/23/2019 | Listed for sale | $389,900$83/sqft |
Source: Exp Realty Llc Southern Branch #634229 Report a problem | ||
| 1/12/2019 | Listing removed | $389,900$83/sqft |
Source: EXIT REALTY PROS #616624 Report a problem | ||
| 12/28/2018 | Price change | $389,900-2.5%$83/sqft |
Source: Exit Realty Pros #616624 Report a problem | ||
| 9/17/2018 | Price change | $399,900-5.9%$85/sqft |
Source: Exit Realty Pros #616624 Report a problem | ||
| 7/8/2018 | Listed for sale | $425,000+29.2%$91/sqft |
Source: Owner Report a problem | ||
| 4/5/2017 | Sold | $329,000-7.3%$70/sqft |
Source: Public Record Report a problem | ||
| 11/3/2016 | Price change | $355,000-5.3%$76/sqft |
Source: Owner Report a problem | ||
| 10/28/2016 | Listed for sale | $375,000+180.3%$80/sqft |
Source: Owner Report a problem | ||
| 10/12/2015 | Sold | $133,800$29/sqft |
Source: Public Record Report a problem | ||
Public tax history
| Year | Property taxes | Tax assessment |
|---|---|---|
| 2025 | $2,759 +4.7% | $47,500 +4.6% |
| 2024 | $2,634 +16.9% | $45,400 +16.4% |
| 2023 | $2,254 -2.2% | $39,000 -2.2% |
| 2022 | $2,305 +1% | $39,860 +1% |
| 2021 | $2,281 +29% | $39,460 +28% |
| 2020 | $1,768 -7.9% | $30,840 -7.7% |
| 2019 | $1,920 | $33,400 -1.1% |
| 2018 | $1,920 -52.2% | $33,760 -50% |
| 2017 | $4,014 | $67,460 +97.4% |
| 2016 | $4,014 +170.4% | $34,180 +15.7% |
| 2013 | $1,485 -4.5% | $29,540 -5.3% |
| 2010 | $1,554 +37.6% | $31,180 +21.2% |
| 2003 | $1,129 | $25,720 |
| 2002 | $1,129 +16.9% | $25,720 +16.2% |
| 2001 | $966 +10.1% | $22,140 |
| 2000 | $878 | $22,140 |
Find assessor info on the county website
Monthly payment
Est. payment
Payment breakdown
Explore the cost of this home by adjusting the details. Changes won't be saved.Climate risks
Neighborhood: 36571
Nearby schools
Schools provided by the listing agent
- Elementary: Saraland
- Middle: Saraland/Adams Campus
- High: Saraland
Source: GCMLS. This data may not be complete. We recommend contacting the local school district to confirm school assignments for this home.
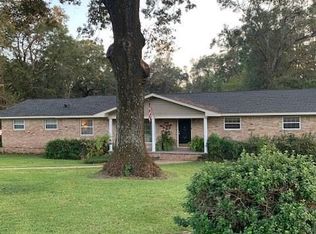
Similar homes
- $579,9005 bd4 ba3.2k sqft3409 Oakridge Ln, Saraland, AL 36571For Sale
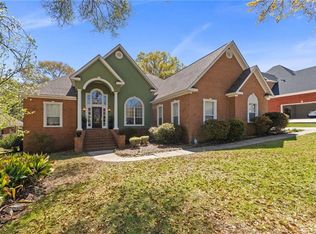 MLS ID #7737195, Whitney Tucker, Roberts Brothers West. GCMLS
 - $599,9003 bd3 ba3.2k sqft6497 Lakeview Ct, Saraland, AL 36571For Sale
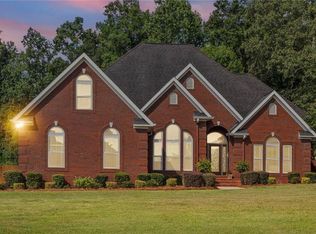 MLS ID #7812493, Tonya Cooley, IXL Real Estate-Eastern Shore. GCMLS
 - $365,9005 bd3 ba2.6k sqft630 Cleveland Rd, Saraland, AL 36571For Sale
 MLS ID #7829071, Jennifer Baetje, Brett Robinson Real Estate. GCMLS
 - $609,0003 bd3 ba2.4k sqft3732 Elysian Fields Dr, Saraland, AL 36571For Sale
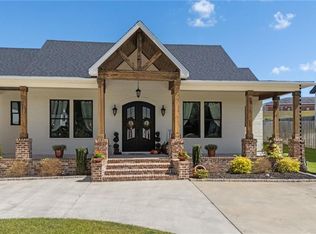 MLS ID #7835888, Laura Reeves, Coastal Alabama Real Estate. GCMLS
