Welcome to this beautifully maintained and thoughtfully updated front-to-back split in the sought after East side of Deer Park — perfectly situated in Babylon Town with coveted beach access rights! This move-in ready home boasts an impressive list of upgrades throughout.
Step inside to find gleaming hardwood floors, sun-drenched rooms enhanced by tinted windows and skylights, and two fully renovated bathrooms. The flexible layout offers excellent potential for an extended family or mother/daughter setup, with waste lines and all plumbing already in place for a second kitchen — a rare and valuable find!
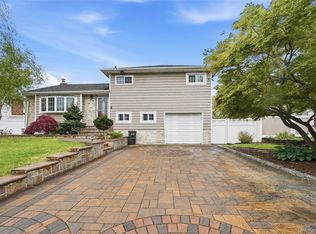
Outside, enjoy your own private retreat featuring a semi in-ground pool, elegant pavers, lush professional landscaping with an in-ground sprinkler system, and a newer vinyl fence for added privacy. A 4-car driveway provides ample parking for guests alike.
Major mechanicals have all been addressed — featuring a new gas heating system, new hot water heater, newer roof, newer siding, central A/C, 200-amp electric service, 3 cesspools, and a whole-home alarm system for peace of mind.
This is the one you’ve been waiting for — a true turnkey home with room to grow in a prime Babylon Town location. Don’t miss it!
Pending
$749,000
234 E 3rd Street, Deer Park, NY 11729
4beds
1,800sqft
Single Family Residence, Residential
Built in 1955
7,500 Square Feet Lot
$-- Zestimate®
$416/sqft
$-- HOA
What's special
- 91 days |
- 93 |
- 2 |
Likely to sell faster than
Zillow last checked:
Listing updated:
Listed by:
Signature Premier Properties 631-422-3100,
Lisa M. Miglino 516-446-3333
Source: OneKey® MLS as distributed by MLS GRID,MLS#: 991840
Facts & features
Interior
Bedrooms & bathrooms
- Bedrooms: 4
- Bathrooms: 2
- Full bathrooms: 2
Heating
- Baseboard, Natural Gas
Cooling
- Central Air
Appliances
- Included: Cooktop, Dishwasher, Dryer, Gas Cooktop, Gas Oven, Microwave, Refrigerator, Stainless Steel Appliance(s), Gas Water Heater
- Laundry: Electric Dryer Hookup
Features
- Cathedral Ceiling(s), Formal Dining, High Ceilings
- Flooring: Tile, Wood
- Windows: New Windows, Oversized Windows, Skylight(s), Tinted Windows
- Basement: Finished
- Attic: Scuttle
- Has fireplace: No
Interior area
- Total structure area: 1,622
- Total interior livable area: 1,800 sqft
Property
Parking
- Total spaces: 4
- Parking features: Detached, Driveway
- Garage spaces: 1
- Has uncovered spaces: Yes
Features
- Patio & porch: Patio
- Has private pool: Yes
- Pool features: Other
- Fencing: Fenced,Vinyl
Lot
- Size: 7,500 Square Feet
- Features: Landscaped, Level, Sprinklers In Front, Sprinklers In Rear
Details
- Parcel number: 0100088000400050000
- Special conditions: None
- Other equipment: Pool Equip/Cover
Construction
Type & style
- Home type: SingleFamily
- Architectural style: Split Ranch
- Property subtype: Single Family Residence, Residential
Materials
- Vinyl Siding
Condition
- Year built: 1955
Utilities & green energy
- Sewer: Cesspool
- Water: Public
- Utilities for property: Natural Gas Connected
Community & HOA
Community
- Security: Security System
HOA
- Has HOA: No
Location
- Region: Deer Park
Financial & listing details
- Price per square foot: $416/sqft
- Tax assessed value: $3,280
- Annual tax amount: $10,817
- Date on market: 4/30/2026
- Cumulative days on market: 76 days
- Listing agreement: Exclusive Right To Sell
Estimated market value
Not available
Estimated sales range
Not available
Not available
Price history
| Date | Event | Price |
|---|---|---|
| 5/22/2026 | Pending sale | $749,000$416/sqft |
Source:  OneKey® MLS as distributed by MLS GRID #991840 Report a problem OneKey® MLS as distributed by MLS GRID #991840 Report a problem | ||
| 5/15/2026 | Listing removed | $749,000$416/sqft |
Source: OneKey® MLS as distributed by MLS GRID #991840 Report a problem | ||
| 4/30/2026 | Listed for sale | $749,000+114%$416/sqft |
Source: OneKey® MLS as distributed by MLS GRID #991840 Report a problem | ||
| 2/14/2004 | Sold | $350,000$194/sqft |
Source: Public Record Report a problem | ||
Public tax history
| Year | Property taxes | Tax assessment |
|---|---|---|
| 2025 | -- | $3,280 |
| 2024 | -- | $3,280 |
| 2023 | -- | $3,280 |
| 2022 | -- | $3,280 |
| 2021 | -- | $3,280 |
| 2020 | -- | $3,280 |
| 2019 | -- | $3,280 |
| 2018 | -- | $3,280 |
| 2017 | $9,761 | $3,280 |
| 2016 | -- | $3,280 |
| 2015 | -- | $3,280 |
| 2014 | -- | $3,280 -10.9% |
| 2013 | -- | $3,680 |
| 2012 | -- | $3,680 |
| 2011 | -- | $3,680 |
| 2010 | -- | $3,680 |
| 2009 | -- | $3,680 |
| 2008 | -- | $3,680 |
| 2007 | $7,772 +15.6% | $3,680 |
| 2005 | $6,721 +34.9% | $3,680 |
| 2004 | $4,981 +7.2% | $3,680 |
| 2003 | $4,646 +4% | $3,680 |
| 2002 | $4,468 | $3,680 |
| 2001 | -- | $3,680 |
| 2000 | $4,933 | $3,680 |
Find assessor info on the county website
Monthly payment
Climate risks
Neighborhood: 11729
Nearby schools
GreatSchools rating
- 5/10John F Kennedy Intermediate SchoolGrades: 3-5Distance: 0.5 mi
- 5/10Robert Frost Middle SchoolGrades: 6-8Distance: 1.5 mi
- 7/10Deer Park High SchoolGrades: 9-12Distance: 0.9 mi
Schools provided by the listing agent
- Elementary: May Moore Primary School
- Middle: Robert Frost Middle School
- High: Deer Park High School
Source: OneKey® MLS as distributed by MLS GRID. This data may not be complete. We recommend contacting the local school district to confirm school assignments for this home.
- $614,000-- bd-- ba-- sqft240 E 3rd St, Deer Park, NY 11729Off Market
- $699,1003 bd2 ba1.8k sqft44 Winnecomac Ave, Deer Park, NY 11729Off Market

- $604,000-- bd-- ba-- sqft50 Winnecomac Ave, Deer Park, NY 11729Off Market
- $609,7003 bd2 ba-- sqft233 E 2nd St, Deer Park, NY 11729Off Market
- $623,400-- bd-- ba-- sqft239 E 2nd St, Deer Park, NY 11729Off Market
- $741,0003 bd2 ba1.7k sqft54 Winnecomac Ave, Deer Park, NY 11729Off Market
- $645,900-- bd-- ba-- sqft246 E 3rd St, Deer Park, NY 11729Off Market
- $671,200-- bd-- ba-- sqft233 E 3rd St, Deer Park, NY 11729Off Market
A local agent can set up tours, give advice and negotiate with sellers.
Similar homes
- $749,9004 bd2 ba1.7k sqft272 Baylawn Avenue, Copiague, NY 11726For Sale

 MLS ID #1030302, Dalia Krolewicz, Listing by: ERealty Advisors Inc. OneKey® MLS as distributed by MLS GRID
 - $729,0004 bd2 ba2k sqft11 Ann Court, North Babylon, NY 11703For Sale
 MLS ID #1016175, Adriana M. Pinilla, Listing by: Mint Homes LI LLC. OneKey® MLS as distributed by MLS GRID
 - $769,0004 bd2 ba1.7k sqft572 Benjamin Road, North Babylon, NY 11703For Sale
 MLS ID #994003, Jimmitry Maisonneuve, Listing by: Hartford Homes & Estates of LI. OneKey® MLS as distributed by MLS GRID
 - $699,0003 bd3 ba2.4k sqft579 Empire Avenue, West Babylon, NY 11704For Sale
 MLS ID #1028059, Tina Loffredo, Listing by: Century 21 Gold Star Realty. OneKey® MLS as distributed by MLS GRID
 - $749,9903 bd2 ba1.6k sqft1296 Oak Avenue, West Islip, NY 11795For SaleMLS ID #1022640, Irene Siconolfi, Listing by: Douglas Elliman Real Estate. OneKey® MLS as distributed by MLS GRID
- $689,0003 bd2 ba1.5k sqft1053 Ocean Avenue, Bay Shore, NY 11706For SaleMLS ID #1018505, Melvin G. Soto, Listing by: Realty Connect USA L I Inc. OneKey® MLS as distributed by MLS GRID
- $799,9993 bd3 ba1.9k sqft1005 3rd Street, West Babylon, NY 11704For SaleMLS ID #1024642, Christopher L. Stein, Listing by: Douglas Elliman Real Estate. OneKey® MLS as distributed by MLS GRID
- $775,0004 bd3 ba1.9k sqft1288 Boston Avenue, Bay Shore, NY 11706For SaleMLS ID #1015651, Doris M. Kennedy, Listing by: Kennedy L I Realty. OneKey® MLS as distributed by MLS GRID
- $799,9993 bd3 ba2.4k sqft206 N 7th Street, Lindenhurst, NY 11757For SaleMLS ID #1019441, Pamela Pegus, Listing by: Our Community Realty Ltd. OneKey® MLS as distributed by MLS GRID
- $749,0003 bd2 ba1.1k sqft7 Farmedge Road, Bethpage, NY 11714For SaleMLS ID #1028978, Brandi Morency, Listing by: Signature Premier Properties. OneKey® MLS as distributed by MLS GRID
- $699,9993 bd3 ba2.3k sqft46 39th Street, Islip, NY 11751For SaleMLS ID #000039, Tammy J. Ramsay, Listing by: Eric G Ramsay Jr Assoc LLC. OneKey® MLS as distributed by MLS GRID
- $739,0003 bd2 ba1k sqft5 Sunset Avenue, Farmingdale, NY 11735For SaleMLS ID #1029439, Alvaro X. Diaz, Listing by: Axis Homes Realty Inc. OneKey® MLS as distributed by MLS GRID
- $800,0004 bd2 ba1.6k sqft140 Intervale Avenue, Farmingdale, NY 11735For SaleMLS ID #1024203, Noel J. Maaba, Listing by: Howard Hanna NYC LLC. OneKey® MLS as distributed by MLS GRID
- $739,9994 bd2 ba1.6k sqft45 Abbot Lane, Hicksville, NY 11801For SaleMLS ID #1022118, Sheila M. Olsen, Listing by: Coldwell Banker American Homes. OneKey® MLS as distributed by MLS GRID
- $824,9995 bd2 ba2.2k sqft395 N Putnam Avenue, Lindenhurst, NY 11757For SaleMLS ID #1019385, Gina Marie Bettenhauser ABR SRES C, Listing by: MYNY Residential. OneKey® MLS as distributed by MLS GRID
- $849,9004 bd2 ba2.2k sqft118 Ledgewood Drive, Smithtown, NY 11787For SaleMLS ID #1006953, Ronni B. Tranes CRS, Listing by: Douglas Elliman Real Estate. OneKey® MLS as distributed by MLS GRID
- $779,9994 bd2 ba2.4k sqft661 Shore Drive, Oakdale, NY 11769For SaleMLS ID #1004296, Dawn DeGirolamo, Listing by: Douglas Elliman Real Estate. OneKey® MLS as distributed by MLS GRID
- $789,0004 bd3 ba1.6k sqft19 Evy Court, Sayville, NY 11782For SaleMLS ID #1023822, Julie Poidomani, Listing by: Realty Connect USA L I Inc. OneKey® MLS as distributed by MLS GRID
- $779,9885 bd3 ba2k sqft4 Bay Place, Lindenhurst, NY 11757For SaleMLS ID #999254, Giovanny Flores, Listing by: Compass Greater NY LLC. OneKey® MLS as distributed by MLS GRID
- $735,0004 bd2 ba1.3k sqft65 Club Lane, Levittown, NY 11756For SaleMLS ID #1012178, Frank L. Gatto CBR, Listing by: Signature Premier Properties. OneKey® MLS as distributed by MLS GRID
