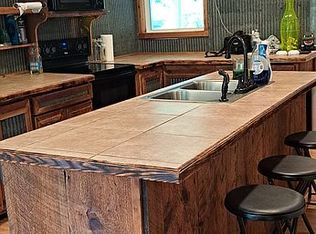
Bring your vision—and maybe your tool belt! This 1930 home in Italy is ready for someone who can see past the to-do list and appreciate the character hiding underneath. With 3 bedrooms, 1.5 bathrooms, 2,359 square feet, and 0.298 acres, there is plenty of space to work with and plenty of opportunity to make this property your own. A true project property, this one has already had major work started and is waiting for the right buyer to bring it across the finish line. Historic details give this home a head start on personality, including original pine wood countertops, stained glass windows, a striking staircase, 12-foot ceilings, and a pier and beam foundation. One fireplace may still be functional, while four additional original fireplaces have been closed up behind the walls, adding another layer of history and character to the home. The staircase leads to an unfinished second story, offering even more potential to create additional living space, a home office, studio, or whatever fits your vision. There is still plenty left to tackle. HVAC repairs, plumbing updates, cosmetic improvements, and front porch repairs are all part of the project. The exterior air conditioner unit and air handler are not currently present, but the existing ductwork and wall wiring remain. The laundry room includes bathroom components, and driveway parking adds convenience. Whether you're an investor looking for your next project, a renovator who actually enjoys a good before-and-after, or a buyer who wants a home they can truly make their own, this property offers plenty of room to put your stamp on it. It's not finished—and that's kind of the point. The bones, the history, the square footage, and the possibilities are here. Now it just needs someone with the vision (and willingness to get their hands dirty) to bring it back to life.
Come see what you can create.
For sale
$150,000
234 S Ward St, Italy, TX 76651
3beds
2,359sqft
Single Family Residence
Built in 1930
0.3 Acres Lot
$246,800 Zestimate®
$64/sqft
$-- HOA
What's special
Driveway parkingStained glass windowsOriginal pine wood countertopsStriking staircaseLaundry room
- 1 day
- 176
- 27
Likely to sell faster than
Zillow last checked:
Listing updated:
Listed by:
Crystal Calvert 0786864 469-285-4142,
Keller Williams Realty 972-938-2222
Source: NTREIS,MLS#: 21403618
Facts & features
Interior
Bedrooms & bathrooms
- Bedrooms: 3
- Bathrooms: 2
- Full bathrooms: 1
- 1/2 bathrooms: 1
Primary bedroom
- Level: First
- Dimensions: 1 x 1
Dining room
- Level: First
- Dimensions: 1 x 1
Kitchen
- Level: First
- Dimensions: 1 x 1
Living room
- Level: First
- Dimensions: 1 x 1
Cooling
- Ceiling Fan(s)
Appliances
- Included: Electric Range, Electric Water Heater
- Laundry: Washer Hookup, Dryer Hookup, Laundry in Utility Room
Features
- Decorative/Designer Lighting Fixtures, Eat-in Kitchen, Natural Woodwork
- Flooring: Wood
- Has basement: No
- Number of fireplaces: 1
- Fireplace features: Bedroom, Decorative, Family Room, Masonry
Interior area
- Total interior livable area: 2,359 sqft
Video & virtual tour
Property
Parking
- Parking features: Driveway, Outside, Parking Pad
Features
- Levels: Two
- Stories: 2
- Patio & porch: Covered
- Pool features: None
Lot
- Size: 0.3 Acres
Details
- Parcel number: 164386
Construction
Type & style
- Home type: SingleFamily
- Architectural style: Early American,Detached
- Property subtype: Single Family Residence
Condition
- Resale
- Year built: 1930
Utilities & green energy
- Sewer: Public Sewer
- Water: Public
- Utilities for property: Sewer Available, Water Available
Community & HOA
Community
- Features: Curbs
- Subdivision: O T Italy-Rev
HOA
- Has HOA: No
Location
- Region: Italy
Financial & listing details
- Price per square foot: $64/sqft
- Tax assessed value: $360,554
- Annual tax amount: $2,841
- Date on market: 10/10/2026
- Cumulative days on market: 1 day
- Listing terms: Cash,Conventional
- Exclusions: Chandelier in the hallway.
Estimated market value
$246,800
$215,000 - $276,000
$2,148/mo
Price history
| Date | Event | Price |
|---|---|---|
| 10/10/2026 | Listed for sale | $150,000+100.3%$64/sqft |
Source: NTREIS #21403618 Report a problem | ||
| 7/1/2011 | Listed for sale | $74,900$32/sqft |
Source: Americana Realtors #11175257 Report a problem | ||
| 6/30/2011 | Sold | -- |
Source: Agent Provided Report a problem | ||
| 6/21/2011 | Pending sale | $74,900$32/sqft |
Source: Americana Realtors #11175257 Report a problem | ||
| 1/7/2011 | Listed for sale | $74,900-11.8%$32/sqft |
Source: Coldwell Banker Americana Realtors #11175257 Report a problem | ||
| 1/9/2010 | Price change | $84,900-5.6%$36/sqft |
Source: Americana Realtors #11175257 Report a problem | ||
| 7/18/2009 | Listed for sale | $89,900$38/sqft |
Source: Americana Realtors #11175257 Report a problem | ||
Public tax history
| Year | Property taxes | Tax assessment |
|---|---|---|
| 2025 | $1,076 -16.6% | $138,943 +10% |
| 2024 | $1,290 +8.6% | $126,312 +10% |
| 2023 | $1,189 -34.4% | $114,829 +10% |
| 2022 | $1,812 | $104,390 +10% |
| 2021 | -- | $94,900 +10% |
| 2020 | -- | $86,273 +0.7% |
| 2019 | $1,663 -7.8% | $85,670 +20.2% |
| 2018 | $1,803 | $71,300 -4.2% |
| 2017 | $1,803 +10.3% | $74,390 +9.6% |
| 2016 | $1,635 +0.2% | $67,870 +0.6% |
| 2015 | $1,631 | $67,490 +0.2% |
| 2014 | $1,631 | $67,340 -3.2% |
| 2013 | -- | $69,600 -0.4% |
| 2012 | -- | $69,910 -18% |
| 2011 | -- | $85,260 -27.9% |
| 2010 | -- | $118,180 -2.8% |
| 2009 | -- | $121,580 -1.4% |
| 2008 | -- | $123,310 +2.5% |
| 2007 | -- | $120,250 +2.9% |
| 2006 | -- | $116,890 -0.9% |
| 2005 | -- | $117,940 -1.4% |
| 2004 | -- | $119,670 |
| 2003 | -- | -- |
| 2002 | -- | -- |
| 2001 | -- | -- |
Find assessor info on the county website
Monthly payment
Est. payment
Payment breakdown
Explore the cost of this home by adjusting the details. Changes won't be saved.Climate risks
Neighborhood: 76651
Nearby schools
Schools provided by the listing agent
- Elementary: Stafford
- Middle: Italy
- High: Italy
- District: Italy ISD
Source: NTREIS. This data may not be complete. We recommend contacting the local school district to confirm school assignments for this home.
Similar homes
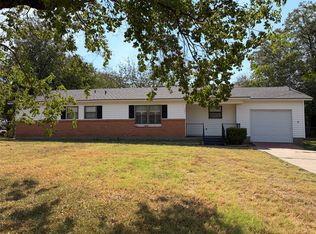
- $185,0003 bd2 ba1.2k sqft104 Parker St, Italy, TX 76651For Sale
 MLS ID #21327357, Melix Bonilla. NTREIS
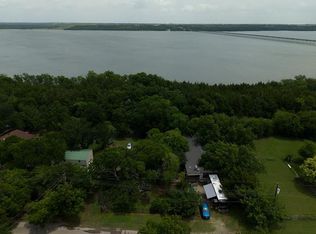
 - $149,0003 bd2 ba1.3k sqft804 E Adams St, Itasca, TX 76055For Sale
 MLS ID #21392735, Tammy Rydell. NTREIS
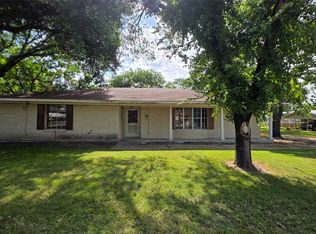
 - $175,0002 bd1 ba1.6k sqft276 Hilltop Dr, Ennis, TX 75119For Sale
 MLS ID #48317066, Chelsea Boone, Epique Realty LLC. HAR
 - $149,9003 bd2 ba1.8k sqft204 Fordyce St, Barry, TX 75102For Sale
 MLS ID #21315556, Shelby Donoho. NTREIS
