Affordable, updated, and move-in ready—8170 S Highway 77 in Forreston offers a chance to slow things down a little without getting too far from Waxahachie. With a welcoming front porch, this one has character before you even step through the door. The owner has put in the work, with fresh paint throughout, updated flooring, an updated bathroom, and an updated kitchen. The kitchen offers plenty of counter space and cabinet storage, while the spacious living area gives you room to spread out, get comfortable, and make it your own. Outside, the entire yard is fenced, giving you plenty of usable outdoor space, and the detached shop is a great bonus for storage, tools, hobbies, projects, or extra workspace.
Located in Forreston in Ellis County, just south of Waxahachie, you'll enjoy an affordable setting away from the hustle and bustle while still having convenient access to Waxahachie, I-35E, shopping, restaurants, healthcare, and everyday necessities. If you've been searching for a move-in ready home near Waxahachie, with a detached shop, fenced yard, and updates already completed, this one needs to be on your list. Grab a chair for the front porch—the hard work has already been done! Roof replaced 2026, HVAC replaced 2020, hot water heater replaced 2024.
For sale
$200,000
8170 S Highway 77, Forreston, TX 76041
3beds
1,320sqft
Single Family Residence
Built in 1950
5,009 Square Feet Lot
$-- Zestimate®
$152/sqft
$-- HOA
What's special
Fresh paint throughoutUpdated bathroomUpdated flooringEntire yard is fencedWelcoming front porchUpdated kitchen
- 2 days
- 48
- 1
Likely to sell faster than
Zillow last checked:
Listing updated:
Listed by:
Melissa McClain 0526763 972-351-5000,
Coldwell Banker Realty 972-351-5000,
Christopher Lewis 0648461 469-231-4091,
Coldwell Banker Realty
Source: NTREIS,MLS#: 21376384
Facts & features
Interior
Bedrooms & bathrooms
- Bedrooms: 3
- Bathrooms: 2
- Full bathrooms: 2
Primary bedroom
- Level: First
- Dimensions: 19 x 11
Bedroom
- Level: First
- Dimensions: 16 x 11
Bedroom
- Level: First
- Dimensions: 0 x 0
Kitchen
- Features: Built-in Features, Eat-in Kitchen
- Level: First
- Dimensions: 16 x 10
Living room
- Level: First
- Dimensions: 22 x 15
Heating
- Central
Cooling
- Central Air, Ceiling Fan(s), Electric
Appliances
- Included: Dishwasher, Gas Range, Refrigerator
- Laundry: In Kitchen
Features
- Eat-in Kitchen, Open Floorplan
- Flooring: Carpet, Other
- Has basement: No
- Has fireplace: No
Interior area
- Total interior livable area: 1,320 sqft
Video & virtual tour
Property
Parking
- Parking features: Outside
Features
- Levels: One
- Stories: 1
- Patio & porch: Front Porch, Covered
- Exterior features: Storage
- Pool features: None
- Fencing: Chain Link
Lot
- Size: 5,009 Square Feet
- Features: Interior Lot
Details
- Additional structures: Workshop
- Parcel number: 191311
Construction
Type & style
- Home type: SingleFamily
- Architectural style: Detached
- Property subtype: Single Family Residence
Materials
- Other, Wood Siding
- Foundation: Pillar/Post/Pier
- Roof: Composition
Condition
- Resale
- Year built: 1950
Utilities & green energy
- Water: Community/Coop
- Utilities for property: Sewer Available, Water Available
Community & HOA
Community
- Subdivision: A Sanchez
HOA
- Has HOA: No
Location
- Region: Forreston
Financial & listing details
- Price per square foot: $152/sqft
- Tax assessed value: $126,935
- Annual tax amount: $1,926
- Date on market: 9/3/2026
- Cumulative days on market: 3 days
- Listing terms: Cash,Conventional,FHA,VA Loan
Estimated market value
Not available
Estimated sales range
Not available
Not available
Price history
| Date | Event | Price |
|---|---|---|
| 9/3/2026 | Listed for sale | $200,000+433.3%$152/sqft |
Source: NTREIS #21376384 Report a problem | ||
| 1/20/2015 | Listing removed | -- |
Source: Auction.com Report a problem | ||
| 3/22/2014 | Price change | $37,500$28/sqft |
Source: Auction.com Report a problem | ||
| 3/18/2014 | Listed for sale | -- |
Source: Auction.com Report a problem | ||
Public tax history
| Year | Property taxes | Tax assessment |
|---|---|---|
| 2025 | $1,926 | $126,935 |
| 2024 | $1,926 -5.9% | $126,935 -6.9% |
| 2023 | $2,047 +5.5% | $136,360 -11.8% |
| 2022 | $1,940 | $154,587 +54.6% |
| 2021 | -- | $100,000 |
| 2020 | -- | $100,000 +9.6% |
| 2019 | -- | $91,250 +45.6% |
| 2018 | -- | $62,670 |
| 2017 | -- | $62,670 +6% |
| 2016 | -- | $59,130 +1.9% |
| 2015 | -- | $58,050 -1.8% |
| 2014 | -- | $59,140 +0.7% |
| 2013 | -- | $58,720 -2.3% |
| 2012 | -- | $60,080 +0.7% |
| 2011 | -- | $59,680 -0.9% |
| 2010 | -- | $60,250 -3.4% |
| 2009 | -- | $62,360 -3.7% |
| 2008 | -- | $64,730 +0.3% |
| 2007 | -- | $64,530 +124.4% |
| 2006 | -- | $28,760 +1.6% |
| 2005 | -- | $28,310 -7.8% |
| 2004 | -- | $30,720 |
Find assessor info on the county website
Monthly payment
Est. payment
Payment breakdown
Explore the cost of this home by adjusting the details. Changes won't be saved.Climate risks
Neighborhood: 76041
Nearby schools
Schools provided by the listing agent
- Elementary: Dunaway
- Middle: Howard
- High: Waxahachie
- District: Waxahachie ISD
Source: NTREIS. This data may not be complete. We recommend contacting the local school district to confirm school assignments for this home.
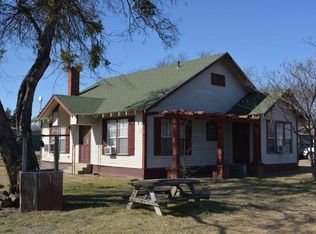
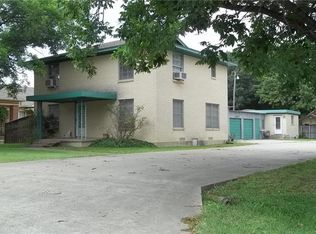
Similar homes
- $222,5003 bd2 ba1.3k sqft405 Pecan St, Forreston, TX 76041For Sale
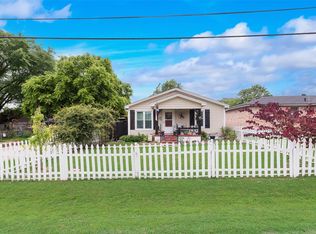 MLS ID #21301669, Audrey Dial. NTREIS
 - $--3 bd2 ba1.3k sqft217 Charlotte Ave, Waxahachie, TX 75165Auction
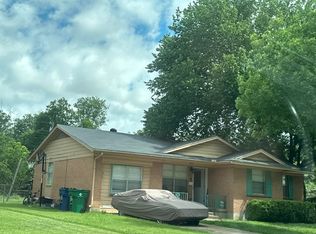 Auction.com 1
 - $189,9002 bd1 ba1.8k sqft314 Kaufman St, Waxahachie, TX 75165For Sale
 MLS ID #21378141, Fernando Robles. NTREIS
 - $215,0001 bd1 ba840 sqft4079 Olvido Rd, Waxahachie, TX 75167For Sale
 MLS ID #21378397, Amira Allan. NTREIS
