Split foyer home located on dead end street with deck and fenced in yard. The main level floor plan consists of a living room, informal dining with deck, kitchen, full bath, bedroom and a family room that could be converted into a large primary bedroom. The finished basement includes 2 additional bedrooms, full bath and L shaped rec room.
Pending
$121,500
2340 Lafayette Ter, Clinton, IA 52732
3beds
1,928sqft
Single Family Residence
Built in 1973
9,147 Square Feet Lot
$-- Zestimate®
$63/sqft
$-- HOA
What's special
- 45 days
- 417
- 20
Likely to sell faster than
Zillow last checked:
Listing updated:
Listed by:
Gary Williams (309)743-8040,
Ruhl&Ruhl REALTORS Moline
Source: MRED as distributed by MLS GRID,MLS#: 12740869
Facts & features
Interior
Bedrooms & bathrooms
- Bedrooms: 3
- Bathrooms: 2
- Full bathrooms: 2
Rooms
- Room types: Recreation Room
Primary bedroom
- Features: Flooring (Carpet)
- Level: Main
- Area: 126 Square Feet
- Dimensions: 9X14
Bedroom 2
- Features: Flooring (Carpet)
- Level: Lower
- Area: 100 Square Feet
- Dimensions: 10X10
Bedroom 3
- Features: Flooring (Carpet)
- Level: Lower
- Area: 88 Square Feet
- Dimensions: 11X8
Dining room
- Features: Flooring (Luxury Vinyl)
- Level: Main
- Area: 156 Square Feet
- Dimensions: 12X13
Family room
- Features: Flooring (Other)
- Level: Main
- Area: 200 Square Feet
- Dimensions: 10X20
Kitchen
- Features: Flooring (Vinyl)
- Level: Main
- Area: 120 Square Feet
- Dimensions: 10X12
Laundry
- Level: Lower
- Area: 36 Square Feet
- Dimensions: 6X6
Living room
- Features: Flooring (Luxury Vinyl)
- Level: Main
- Area: 253 Square Feet
- Dimensions: 23X11
Recreation room
- Features: Flooring (Vinyl)
- Level: Lower
- Area: 242 Square Feet
- Dimensions: 22X11
Heating
- Steam
Cooling
- Central Air
Appliances
- Included: Range, Dishwasher
Features
- Basement: Finished,Full
Interior area
- Total structure area: 1,928
- Total interior livable area: 1,928 sqft
Property
Accessibility
- Accessibility features: No Disability Access
Features
- Fencing: Fenced
Lot
- Size: 9,147 Square Feet
- Dimensions: 80x127x71x126
- Features: Level
Details
- Parcel number: 8809690000
- Special conditions: Real Estate Owned
Construction
Type & style
- Home type: SingleFamily
- Property subtype: Single Family Residence
Materials
- Aluminum Siding, Brick, Stucco
- Foundation: Block
- Roof: Asphalt
Condition
- New construction: No
- Year built: 1973
Utilities & green energy
- Sewer: Public Sewer
- Water: Public
Community & HOA
HOA
- Services included: None
Location
- Region: Clinton
Financial & listing details
- Price per square foot: $63/sqft
- Tax assessed value: $136,910
- Annual tax amount: $1,924
- Date on market: 8/24/2026
Foreclosure details
Estimated market value
Not available
Estimated sales range
Not available
$1,466/mo
Price history
| Date | Event | Price |
|---|---|---|
| 3/8/2026 | Listing removed | $160,000$83/sqft |
Source:  MEL FOSTER CO. #QC4267816 Report a problem MEL FOSTER CO. #QC4267816 Report a problem | ||
| 11/3/2025 | Price change | $160,000-5.9%$83/sqft |
Source:  RMLS Alliance as distributed by MLS GRID #QC4267816 Report a problem RMLS Alliance as distributed by MLS GRID #QC4267816 Report a problem | ||
| 9/27/2025 | Listed for sale | $170,000+71.2%$88/sqft |
Source: RMLS Alliance as distributed by MLS GRID #QC4267816 Report a problem | ||
| 2/14/2014 | Sold | $99,300-7.2%$52/sqft |
Source:  MRED as distributed by MLS GRID #QC16541 Report a problem MRED as distributed by MLS GRID #QC16541 Report a problem | ||
| 8/16/2013 | Price change | $107,000-2.7%$55/sqft |
Source: Howes & Jefferies Realtors #16175 Report a problem | ||
| 7/25/2013 | Listed for sale | $110,000$57/sqft |
Source: Howes & Jefferies Realtors #16175 Report a problem | ||
Public tax history
| Year | Property taxes | Tax assessment |
|---|---|---|
| 2025 | $1,924 +1.8% | $136,910 +12.2% |
| 2024 | $1,890 -5.4% | $122,070 |
| 2023 | $1,998 +0.1% | $122,070 +17.8% |
| 2022 | $1,996 +36.5% | $103,630 |
| 2021 | $1,462 -10% | $103,630 +37.9% |
| 2020 | $1,624 -5.2% | $75,164 |
| 2019 | $1,714 -0.2% | $75,164 |
| 2018 | $1,716 +17.2% | $75,164 |
| 2017 | $1,464 +0.4% | $75,164 |
| 2016 | $1,458 | $75,164 |
| 2015 | $1,458 -0.4% | $75,164 |
| 2014 | $1,464 -3.4% | $75,164 |
| 2013 | $1,516 +3.4% | -- |
| 2012 | $1,466 -0.9% | -- |
| 2011 | $1,480 -10.3% | -- |
| 2010 | $1,650 +17.4% | -- |
| 2008 | $1,406 +3.7% | -- |
| 2007 | $1,356 -7.1% | -- |
| 2005 | $1,460 | -- |
Find assessor info on the county website
Monthly payment
Climate risks
Neighborhood: 52732
Nearby schools
Schools provided by the listing agent
- District: 1278
Source: MRED as distributed by MLS GRID. This data may not be complete. We recommend contacting the local school district to confirm school assignments for this home.
Similar homes
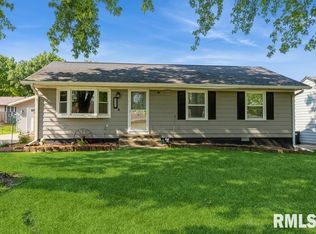
- $124,0003 bd2 ba1.5k sqft1222 15th Ave S, Clinton, IA 52732Active
 MLS ID #12734852, Sandy Huizenga, Ruhl&Ruhl REALTORS Clinton. MRED as distributed by MLS GRID
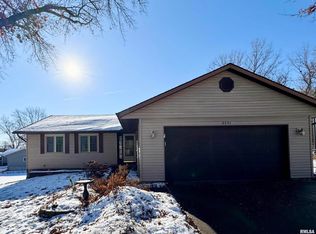
 - $--3 bd1 ba1k sqft872 5th Ave N, Clinton, IA 52732Auction
 Auction.com 1
 - $129,9003 bd2 ba1.5k sqft548 7th Ave S, Clinton, IA 52732Active
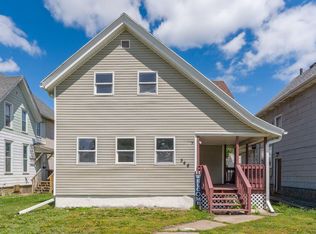 MLS ID #12654555, Nancy Murphy, eXp Realty. MRED as distributed by MLS GRID
 - $110,0004 bd2 ba1.9k sqft602 S 9th St, Clinton, IA 52732Re-activated
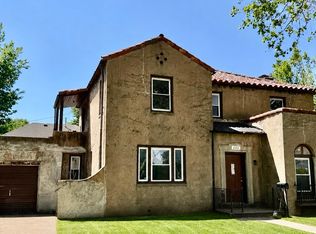 MLS ID #12662298, Troy Stierwalt, Realty One Group Impact. MRED as distributed by MLS GRID
