Comfort, convenience, and value in the heart of North Fort Worth’s Alliance area! Situated on a cul-de-sac lot near the community pool, this inviting 3-bedroom, 2-bath home offers approximately 1,500 square feet with an open layout connecting the kitchen, dining, and living areas. Vinyl plank flooring throughout creates a cohesive look and makes everyday upkeep easy. A cozy fireplace adds warmth and character to the spacious living area—an appealing feature that can be hard to find in comparable newer homes. Enjoy morning coffee on the covered front patio or gather with friends on the backyard deck. Two storage buildings provide extra space for tools, hobbies, and seasonal items. Zoned to Northwest ISD and Eaton HS or walk to International Leadership Academy. With easy access to I-35W and abundant shopping and dining nearby, this home puts everyday conveniences within easy reach. Priced to sell at $297,000!
For sale
$297,000
2340 Moccassin Ln, Fort Worth, TX 76177
3beds
1,507sqft
Single Family Residence
Built in 2005
5,662 Square Feet Lot
$289,600 Zestimate®
$197/sqft
$58/mo HOA
What's special
Backyard deckVinyl plank flooring throughoutNear the community poolCul-de-sac lotCovered front patio
- 5 days
- 231
- 5
Zillow last checked:
Listing updated:
Listed by:
Sue Laux 0662112 817-939-8595,
eXp Realty LLC 888-519-7431
Source: NTREIS,MLS#: 21418963
Facts & features
Interior
Bedrooms & bathrooms
- Bedrooms: 3
- Bathrooms: 2
- Full bathrooms: 2
Primary bedroom
- Features: Dual Sinks, En Suite Bathroom, Garden Tub/Roman Tub, Separate Shower, Walk-In Closet(s)
- Level: First
- Dimensions: 0 x 0
Bedroom
- Features: Walk-In Closet(s)
- Level: First
- Dimensions: 0 x 0
Bedroom
- Features: Walk-In Closet(s)
- Level: First
- Dimensions: 0 x 0
Dining room
- Level: First
- Dimensions: 0 x 0
Living room
- Features: Ceiling Fan(s), Fireplace
- Level: First
- Dimensions: 0 x 0
Appliances
- Included: Dryer, Dishwasher, Electric Range, Disposal, Refrigerator, Washer
Features
- Decorative/Designer Lighting Fixtures, Eat-in Kitchen
- Has basement: No
- Number of fireplaces: 1
- Fireplace features: Gas
Interior area
- Total interior livable area: 1,507 sqft
Video & virtual tour
Property
Parking
- Total spaces: 2
- Parking features: Garage
- Attached garage spaces: 2
Features
- Levels: One
- Stories: 1
- Pool features: None
Lot
- Size: 5,662 Square Feet
Details
- Parcel number: 40645835
Construction
Type & style
- Home type: SingleFamily
- Architectural style: Detached
- Property subtype: Single Family Residence
Condition
- Year built: 2005
Utilities & green energy
- Sewer: Public Sewer
- Water: Public
- Utilities for property: Sewer Available, Water Available
Community & HOA
Community
- Subdivision: Tehama Ridge
HOA
- Has HOA: Yes
- Services included: Association Management
- HOA fee: $350 semi-annually
- HOA name: Tehama Ridge
- HOA phone: 817-900-1899
Location
- Region: Fort Worth
Financial & listing details
- Price per square foot: $197/sqft
- Tax assessed value: $287,493
- Annual tax amount: $6,452
- Date on market: 11/12/2026
- Cumulative days on market: 6 days
Estimated market value
$289,600
$275,000 - $304,000
$2,049/mo
Price history
| Date | Event | Price |
|---|---|---|
| 11/12/2026 | Listed for sale | $297,000+143.5%$197/sqft |
Source: NTREIS #21418963 Report a problem | ||
| 6/19/2010 | Listing removed | $121,995$81/sqft |
Source: RE/MAX Heritage #11389182 Report a problem | ||
| 5/3/2010 | Price change | $121,9950%$81/sqft |
Source: RE/MAX Heritage #11389182 Report a problem | ||
| 5/1/2010 | Listed for sale | $122,000$81/sqft |
Source: iseemedia #11389182 Report a problem | ||
Public tax history
| Year | Property taxes | Tax assessment |
|---|---|---|
| 2025 | $2,742 -1.8% | $287,493 |
| 2024 | $2,792 +3.4% | $287,493 -4% |
| 2023 | $2,700 -4.1% | $299,393 +20.3% |
| 2022 | $2,816 +7.9% | $248,963 +14.3% |
| 2021 | $2,610 +6.9% | $217,768 +8.5% |
| 2020 | $2,440 -0.3% | $200,778 -0.3% |
| 2019 | $2,448 +4.4% | $201,434 +6.7% |
| 2018 | $2,344 -47.3% | $188,736 +8.1% |
| 2017 | $4,451 +9.3% | $174,639 +9% |
| 2016 | $4,071 +1.1% | $160,290 +10.6% |
| 2015 | $4,029 | $144,873 +6.8% |
| 2014 | $4,029 | $135,700 +7.6% |
| 2013 | -- | $126,100 +6.6% |
| 2012 | -- | $118,300 -2.3% |
| 2011 | -- | $121,100 -1.6% |
| 2010 | -- | $123,100 -1.6% |
| 2009 | -- | $125,100 -7.2% |
| 2008 | -- | $134,800 +2.2% |
| 2007 | -- | $131,933 +5.5% |
| 2006 | -- | $125,053 +312% |
| 2005 | -- | $30,352 |
Find assessor info on the county website
Monthly payment
Est. payment
Payment breakdown
Explore the cost of this home by adjusting the details. Changes won't be saved.Climate risks
Neighborhood: Tehama Ridge
Nearby schools
Schools provided by the listing agent
- Elementary: Peterson
- Middle: Leo Adams
- High: Eaton
- District: Northwest ISD
Source: NTREIS. This data may not be complete. We recommend contacting the local school district to confirm school assignments for this home.


Similar homes
- $310,0003 bd3 ba2k sqft2141 Franks St, Fort Worth, TX 76177For Sale
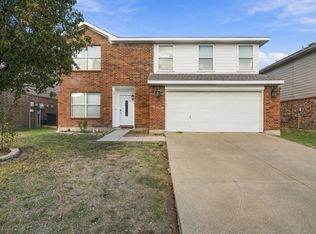 MLS ID #21431985, Brendon Case. NTREIS
- $315,0004 bd2 ba2.1k sqft2429 Clairborne Dr, Fort Worth, TX 76177For Sale
 MLS ID #21427887, Crystal Zschirnt. NTREIS
- $300,0005 bd3 ba2.2k sqft2121 Franks St, Fort Worth, TX 76177For Sale
 MLS ID #21175021, David Russell. NTREIS
- $314,9004 bd4 ba2.2k sqft2037 Bliss Rd, Fort Worth, TX 76177For Sale
 MLS ID #21341468, Amanda Collins. NTREIS
