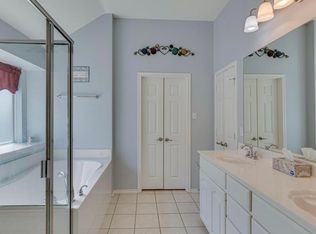
Welcome home to this beautiful brick 3-bedroom, 2-bath home featuring a desirable split floor plan designed for both comfort and privacy. Step inside to an open-concept living space with rich luxury vinyl plank flooring throughout the main living areas, while two of the bedrooms offer the warmth of carpet. The spacious kitchen is the heart of the home, showcasing beautiful stained wood cabinetry, plenty of counter space, and an open layout that’s perfect for entertaining or everyday living. The generously sized primary suite is a true retreat, complete with an oversized walk-in closet and a spa-inspired ensuite featuring dual sinks, a soaking tub, a separate vanity, and a walk-in shower. Outside, you’ll enjoy a fully fenced backyard with a privacy fence—ideal for relaxing, pets, or entertaining. A two-car garage adds convenience, and the home is located in a great Fort Worth neighborhood close to shopping, dining, schools, and major highways.
If you’ve been looking for a move-in-ready home with an excellent layout and beautiful finishes, this one is a must-see! Schedule your private showing today.
For sale
Price cut: $10K (9/20)
$339,000
10132 Red Bluff Ln, Fort Worth, TX 76177
3beds
1,767sqft
Single Family Residence
Built in 2006
7,187 Square Feet Lot
$335,000 Zestimate®
$192/sqft
$58/mo HOA
What's special
Two-car garageSpa-inspired ensuiteOpen-concept living spaceSoaking tubSpacious kitchenOversized walk-in closetSeparate vanity
- 93 days
- 162
- 5
Zillow last checked:
Listing updated:
Listed by:
Mandy Doud 0710507 903-288-4219,
Move Here Realty 903-288-4219,
Sandy Bullard 0456672 903-288-4219,
Move Here Realty
Source: NTREIS,MLS#: 21337434
Facts & features
Interior
Bedrooms & bathrooms
- Bedrooms: 3
- Bathrooms: 2
- Full bathrooms: 2
Primary bedroom
- Level: First
- Dimensions: 17 x 12
Bedroom
- Level: First
- Dimensions: 12 x 11
Bedroom
- Level: First
- Dimensions: 11 x 10
Breakfast room nook
- Level: First
- Dimensions: 7 x 7
Dining room
- Level: First
- Dimensions: 11 x 11
Living room
- Features: Ceiling Fan(s), Fireplace
- Level: First
- Dimensions: 20 x 17
Heating
- Central, Electric
Cooling
- Central Air, Ceiling Fan(s), Electric
Appliances
- Included: Dishwasher, Electric Cooktop, Electric Oven, Disposal, Microwave
- Laundry: Washer Hookup, Electric Dryer Hookup, Laundry in Utility Room
Features
- Decorative/Designer Lighting Fixtures, High Speed Internet, Open Floorplan, Pantry, Cable TV
- Flooring: Carpet, Luxury Vinyl Plank
- Has basement: No
- Number of fireplaces: 1
- Fireplace features: Gas Log, Gas Starter
Interior area
- Total interior livable area: 1,767 sqft
Video & virtual tour
Property
Parking
- Total spaces: 2
- Parking features: Garage Faces Front, Garage
- Attached garage spaces: 2
Features
- Levels: One
- Stories: 1
- Patio & porch: Patio
- Exterior features: Rain Gutters
- Pool features: None, Community
- Fencing: Privacy,Wood
Lot
- Size: 7,187 Square Feet
- Features: Subdivision
Details
- Parcel number: 40957535
Construction
Type & style
- Home type: SingleFamily
- Architectural style: Traditional,Detached
- Property subtype: Single Family Residence
Materials
- Brick
- Foundation: Slab
- Roof: Composition
Condition
- Resale
- Year built: 2006
Utilities & green energy
- Sewer: Public Sewer
- Water: Public
- Utilities for property: Electricity Connected, Sewer Available, Water Available, Cable Available
Community & HOA
Community
- Features: Playground, Pool, Curbs
- Subdivision: Tehama Ridge
HOA
- Has HOA: Yes
- Services included: All Facilities
- HOA fee: $350 semi-annually
- HOA name: Spectrum Association Management
- HOA phone: 210-494-0659
Location
- Region: Fort Worth
Financial & listing details
- Price per square foot: $192/sqft
- Tax assessed value: $336,478
- Annual tax amount: $7,551
- Date on market: 7/21/2026
- Cumulative days on market: 94 days
- Listing terms: Cash,Conventional,FHA,VA Loan
Estimated market value
$335,000
$318,000 - $352,000
$2,382/mo
Price history
| Date | Event | Price |
|---|---|---|
| 9/20/2026 | Price change | $339,000-2.9%$192/sqft |
Source: NTREIS #21337434 Report a problem | ||
| 7/21/2026 | Listed for sale | $349,000+62.3%$198/sqft |
Source: NTREIS #21337434 Report a problem | ||
| 10/6/2017 | Listing removed | $215,000$122/sqft |
Source: Keller Williams Realty-FM #13594850 Report a problem | ||
| 9/21/2017 | Pending sale | $215,000$122/sqft |
Source: Dallas Metro North #13594850 Report a problem | ||
| 8/22/2017 | Price change | $215,000-4.4%$122/sqft |
Source: Dallas Metro North #13594850 Report a problem | ||
| 6/4/2017 | Price change | $224,800-2.3%$127/sqft |
Source: Dallas Metro North #13594850 Report a problem | ||
| 5/6/2017 | Listed for sale | $230,000+73.1%$130/sqft |
Source: Keller Williams Realty-FM #13594850 Report a problem | ||
| 11/17/2011 | Sold | -- |
Source: Agent Provided Report a problem | ||
| 9/24/2011 | Price change | $132,900-1.5%$75/sqft |
Source: DFW Fine Properties #11647388 Report a problem | ||
| 9/8/2011 | Price change | $134,900-3.6%$76/sqft |
Source: DFW Fine Properties #11647388 Report a problem | ||
| 8/20/2011 | Listed for sale | $139,900$79/sqft |
Source: DFW Fine Properties #11647388 Report a problem | ||
Public tax history
| Year | Property taxes | Tax assessment |
|---|---|---|
| 2025 | $3,903 | $336,478 |
| 2024 | -- | $336,478 -4.5% |
| 2023 | $2,794 -4.1% | $352,444 +25.5% |
| 2022 | $2,913 +7.9% | $280,821 +24.6% |
| 2021 | $2,700 -1.4% | $225,309 |
| 2020 | $2,738 | $225,309 |
| 2019 | $2,738 +1.8% | $225,309 +4.1% |
| 2018 | $2,689 -48.4% | $216,495 +5.7% |
| 2017 | $5,208 +10.4% | $204,746 +9.1% |
| 2016 | $4,718 +4.7% | $187,746 +11.6% |
| 2015 | $4,507 | $168,278 +10.9% |
| 2014 | $4,507 | $151,800 +7.9% |
| 2013 | -- | $140,700 +6.9% |
| 2012 | -- | $131,600 -2.4% |
| 2011 | -- | $134,900 -1.6% |
| 2010 | -- | $137,100 -3.9% |
| 2009 | -- | $142,700 -28.4% |
| 2008 | -- | $199,300 +19.1% |
| 2007 | -- | $167,309 +390% |
| 2006 | -- | $34,146 |
Find assessor info on the county website
Monthly payment
Est. payment
Payment breakdown
Explore the cost of this home by adjusting the details. Changes won't be saved.Climate risks
Neighborhood: Tehama Ridge
Nearby schools
Schools provided by the listing agent
- Elementary: Peterson
- Middle: John M Tidwell
- High: Eaton
- District: Northwest ISD
Source: NTREIS. This data may not be complete. We recommend contacting the local school district to confirm school assignments for this home.
- $361,3004 bd2 ba2.3k sqft10124 Red Bluff Ln, Fort Worth, TX 76177Off Market
- $339,1004 bd2 ba1.9k sqft10136 Red Bluff Ln, Fort Worth, TX 76177Off Market
- $349,3004 bd2 ba2.2k sqft10120 Red Bluff Ln, Fort Worth, TX 76177Off Market
- $353,7004 bd2 ba2.2k sqft10140 Red Bluff Ln, Fort Worth, TX 76177Off Market
Similar homes
- $--3 bd2 ba1.4k sqft10012 Tehama Ridge Pkwy, Fort Worth, TX 76177AuctionServiceLink Auction
- $313,0003 bd2 ba1.6k sqft10120 Bull Run, Fort Worth, TX 76177For Sale
 MLS ID #21339121, Julie Adler. NTREIS
 - $409,9004 bd2 ba2.4k sqft10132 Ash Creek Ln, Fort Worth, TX 76177For Sale
 MLS ID #21415327, Stephan Schrenkeisen. NTREIS
 - $330,0004 bd2 ba1.8k sqft10005 Bull Run, Fort Worth, TX 76177For Sale
 MLS ID #21301641, Sandeep Srivastava. NTREIS
