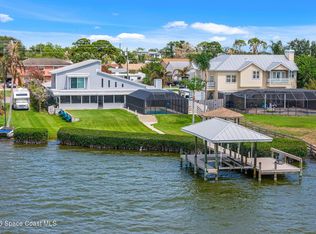
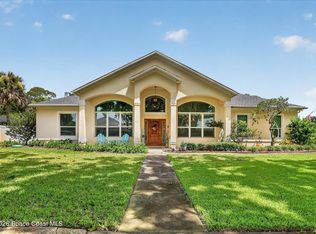
LISTED BELOW APPRAISED VALUE! Welcome to your waterfront retreat in the heart of Merritt Island. This beautifully maintained two-story home, built in 1990 and freshly painted, offers 4 bedrooms, 3½ baths, an open floor plan, formal living room, family room, and upstairs bonus room. Soaring ceilings and two gas fireplaces add warmth throughout. The primary suite features its own covered lanai overlooking the water, plus a second lanai off the screened pool area. Enjoy a solar-heated saltwater pool and spa, a deluxe outdoor kitchen with BBQ seating, and stunning river views. Boaters will love the recently built boathouse, boat lift, and jet ski lift with direct river access. Also included: a whole-house Generac generator and Bluetooth intercom/audio system. Schedule your private showing today! Home may be under audio or visual surveillance.
For sale
$1,250,000
2340 Newfound Harbor Dr W, Merritt Island, FL 32952
4beds
3,236sqft
Single Family Residence
Built in 1990
0.3 Acres Lot
$-- Zestimate®
$386/sqft
$-- HOA
What's special
Two gas fireplacesBeautifully maintained two-story homeUpstairs bonus roomFamily roomOpen floor planStunning river viewsSoaring ceilings
- 3 days |
- 622 |
- 57 |
Zillow last checked:
Listing updated:
Listed by:
Gernelle Bokuniewicz 386-562-6038,
Lively Real Estate
Source: Space Coast AOR,MLS#: 1084793
Facts & features
Interior
Bedrooms & bathrooms
- Bedrooms: 4
- Bathrooms: 4
- Full bathrooms: 3
- 1/2 bathrooms: 1
Primary bedroom
- Level: Second
- Area: 272
- Dimensions: 16.00 x 17.00
Bedroom 2
- Level: Second
- Area: 168
- Dimensions: 12.00 x 14.00
Bedroom 3
- Level: Second
- Area: 168
- Dimensions: 12.00 x 14.00
Bedroom 4
- Level: First
- Area: 195
- Dimensions: 15.00 x 13.00
Dining room
- Level: First
- Area: 144
- Dimensions: 12.00 x 12.00
Family room
- Level: First
- Area: 289
- Dimensions: 17.00 x 17.00
Kitchen
- Level: First
- Area: 156
- Dimensions: 13.00 x 12.00
Living room
- Level: First
- Area: 300
- Dimensions: 20.00 x 15.00
Loft
- Level: Second
- Area: 377
- Dimensions: 13.00 x 29.00
Heating
- Central
Cooling
- Central Air
Appliances
- Included: Dishwasher, Disposal, Electric Cooktop, Electric Oven, Microwave, Refrigerator
- Laundry: Lower Level
Features
- Breakfast Nook, Built-in Features, Ceiling Fan(s), Eat-in Kitchen, Entrance Foyer, Kitchen Island, Open Floorplan, Primary Bathroom -Tub with Separate Shower, Vaulted Ceiling(s), Walk-In Closet(s), Wet Bar
- Flooring: Tile
- Number of fireplaces: 2
- Fireplace features: Gas
Interior area
- Total structure area: 4,732
- Total interior livable area: 3,236 sqft
Video & virtual tour
Property
Parking
- Total spaces: 3
- Parking features: Garage, Garage Door Opener
- Garage spaces: 3
Features
- Levels: Two
- Stories: 2
- Patio & porch: Porch, Rear Porch, Screened
- Exterior features: Balcony, Dock, Outdoor Kitchen, Boat Lift
- Has private pool: Yes
- Pool features: In Ground, Screen Enclosure, Solar Heat
- Has spa: Yes
- Spa features: In Ground
- Fencing: Back Yard,Vinyl
- Has view: Yes
- View description: Canal
- Has water view: Yes
- Water view: Canal
- Waterfront features: Canal Front
- Body of water: Banana River
Lot
- Size: 0.3 Acres
- Features: Cleared
Details
- Additional structures: Outdoor Kitchen
- Additional parcels included: 2519286
- Parcel number: 2537180200000.00001.00
- Special conditions: Standard
Construction
Type & style
- Home type: SingleFamily
- Architectural style: Traditional
- Property subtype: Single Family Residence
Materials
- Stucco
- Roof: Shingle
Condition
- New construction: No
- Year built: 1990
Utilities & green energy
- Electric: Whole House Generator
- Sewer: Septic Tank
- Water: Public
- Utilities for property: Cable Available, Electricity Available, Water Available
Community & HOA
Community
- Subdivision: Two Rivers Replat of
HOA
- Has HOA: No
Location
- Region: Merritt Island
Financial & listing details
- Price per square foot: $386/sqft
- Annual tax amount: $5,219
- Date on market: 8/12/2026
- Listing terms: Cash,Conventional,VA Loan
- Road surface type: Paved
Estimated market value
Not available
Estimated sales range
Not available
Not available
Price history
| Date | Event | Price |
|---|---|---|
| 8/12/2026 | Listed for sale | $1,250,000$386/sqft |
Source: Space Coast AOR #1084793 Report a problem | ||
Public tax history
Tax history is unavailable.
Monthly payment
Est. payment
Payment breakdown
Explore the cost of this home by adjusting the details. Changes won't be saved.Climate risks
Neighborhood: Angel City
Nearby schools
GreatSchools rating
- 8/10Tropical Elementary SchoolGrades: PK-6Distance: 2.7 mi
- 7/10Thomas Jefferson Middle SchoolGrades: 7-8Distance: 1.9 mi
- 5/10Merritt Island High SchoolGrades: PK,9-12Distance: 4.9 mi
Schools provided by the listing agent
- Elementary: Tropical
- Middle: Jefferson
- High: Merritt Island
Source: Space Coast AOR. This data may not be complete. We recommend contacting the local school district to confirm school assignments for this home.
- $1,250,0004 bd4 ba3.2k sqft2340 Newfound Harbor Dr, Merritt Island, FL 32952For Sale

- $536,4003 bd2 ba2.4k sqft2035 Cutter Ct, Merritt Island, FL 32952Off Market
- $195,000-- bd-- ba-- sqft2360 Newfound Harbor Dr, Merritt Island, FL 32952Off Market
- $538,4003 bd2 ba1.8k sqft2030 Cutter Ct, Merritt Island, FL 32952Off Market
- $182,000-- bd-- ba-- sqft2370 Newfound Harbor Dr, Merritt Island, FL 32952Off Market
- $359,4504 bd3 ba2.6k sqft2320 Newfound Harbor Dr, Merritt Island, FL 32952Off Market
- $648,3003 bd2 ba2.3k sqft2075 Schooner Rd, Merritt Island, FL 32952Off Market
- $663,5004 bd2 ba1.9k sqft2065 Schooner Dr, Merritt Island, FL 32952Off Market
A local agent can set up tours, give advice and negotiate with sellers.
Similar homes
- $1,299,9823 bd3 ba2.7k sqft1225 Faulkingham Rd, Merritt Island, FL 32952For Sale
 MLS ID #1076444, Marcie W Bolt. Space Coast AOR
 - $1,500,0004 bd4 ba3.8k sqft110 Utopia Cir, Merritt Island, FL 32952For Sale
 MLS ID #1084396, DeWayne Carpenter. Space Coast AOR
 - $849,0004 bd3 ba2.8k sqft1925 Gates Rd, Merritt Island, FL 32952For Sale
 MLS ID #1083867, Kalani Ah-Mau Jr.. Space Coast AOR
 - $725,0004 bd3 ba2.4k sqft696 Millwheel Dr, Merritt Island, FL 32952For Sale
 MLS ID #1084285, Camille Anne Horvath. Space Coast AOR
 - $1,425,0006 bd4 ba4.3k sqft5137 Royal Paddock Way, Merritt Island, FL 32953For SaleMLS ID #1084939, James Edmunds. Space Coast AOR
- $999,0004 bd3 ba1.9k sqft565 W Gateway Ct, Merritt Island, FL 32952For SaleMLS ID #1083095, Christine George. Space Coast AOR
- $1,299,0004 bd3 ba3.7k sqft242 Flanders Dr, Indialantic, FL 32903For SaleMLS ID #1084012, Jeffrey Blackstone. Space Coast AOR
- $1,125,0004 bd5 ba3.6k sqft115 McIver Ln, Rockledge, FL 32955For SaleMLS ID #1073367, Christina Riordan. Space Coast AOR
- $645,0004 bd2 ba2.1k sqft1245 Leslie Dr, Merritt Island, FL 32952For SaleMLS ID #1078322, Brandon Spaur. Space Coast AOR
- $675,0003 bd3 ba3k sqft101 Island Grove Dr, Merritt Island, FL 32952For SaleMLS ID #1081766, Pervin Collins. Space Coast AOR
- $1,375,0004 bd3 ba3.2k sqft6118 Anchor Ln, Rockledge, FL 32955For SaleMLS ID #1075050, Lori Nartatez. Space Coast AOR
- $700,0005 bd3 ba3.6k sqft214 Jenifer Ct, Merritt Island, FL 32952For SaleMLS ID #1081419, Zachary Hall. Space Coast AOR
- $899,9004 bd3 ba2.5k sqft7 Judy Ct, Satellite Beach, FL 32937For SaleMLS ID #1084788, Kristy Patjens. Space Coast AOR
- $1,150,0004 bd3 ba2.3k sqft27 Westview Ln, Cocoa Beach, FL 32931For SaleMLS ID #1079783, Phelyna Ngu. Space Coast AOR
- $1,499,9904 bd3 ba2.4k sqft3 W Point Dr, Cocoa Beach, FL 32931For SaleMLS ID #1083068, Janet Palomino Davidson. Space Coast AOR
- $1,175,0004 bd4 ba3.4k sqft2105 Mac Farland Dr, Cocoa, FL 32922For SaleMLS ID #1077632, Jon Scott Santy. Space Coast AOR
- $1,249,9005 bd5 ba3.4k sqft241 Waterside Dr, Indian Harbour Beach, FL 32937For SaleMLS ID #1081934, Rachel Cahill. Space Coast AOR
- $1,295,0003 bd2 ba1.8k sqft1540 Bay Shore Dr, Cocoa Beach, FL 32931For SaleMLS ID #1082125, Barbara Schluraff. Space Coast AOR
- $1,199,0004 bd3 ba3.2k sqft3731 Durksly Dr, Melbourne, FL 32940For SaleMLS ID #1080899, Amy M Kalman. Space Coast AOR
- $1,650,0005 bd6 ba4k sqft2882 Bellwind Cir, Rockledge, FL 32955For SaleMLS ID #1084011, Todd Schaneville. Space Coast AOR
